Skip main navigation
For sale
  • $365,000

    2563 Relaxing Ln, Kissimmee, FL 34744

    3beds
    1,755sqft
    : 
    Loading
    Get pre-qualified
    Townhouse
    Built in 2023
    3,485 Square Feet Lot
    $-- Zestimate®
    $208/sqft
    $147/mo HOA

    What's special

    Private bathroomThree bedroomsTwo and one-half bathroomsLuxurious upstairs master suiteAmazing waterviewBeautiful waterviewFully equipped kitchen
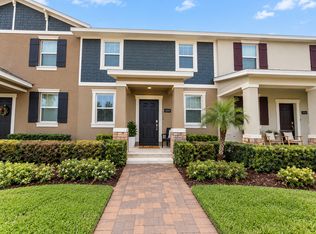
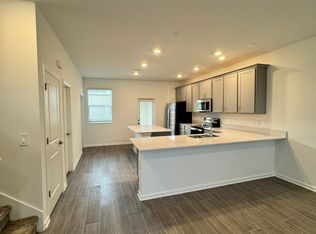
    PRICED TO SELL! BRING AN OFFER! Beautiful and Fairly NEW townhome in the Tohoqua community, close to major highways including US-192, the FL. Turnpike and 30 minutes from Orlando International Airport and Medical City. Beautiful Waterview! This elegant townhome covers two stories and includes three bedrooms, two and one-half bathrooms with a two-car rear load garage. The front door opens onto the spacious open concept combination living room and dining room. There is also a laundry room with washer and dryer and a fully equipped kitchen that leads to an beautiful patio. The luxurious upstairs master suite has a private bathroom and a roomy walk-in closet. Tohoqua is one of the most anticipated new communities. At Tohoqua, families can take advantage of the glorious resort-style swimming pool, extravagant clubhouse with a state of the art fitness center, tennis and pickle ball courts along with beautiful walking trails throughout the community. This home is the epitome of modern living and offers a fantastic lifestyle for families or couples. Don't miss out! Why wait to build when you can move into a nice completed home with amazing Waterview!
    36 days
    |
    209
    |
    8
    |

    Zillow last checked:

    Listing updated:

    Listed by:

    Raju Abraham, PA 407-616-6247,

    CHARLES RUTENBERG REALTY ORLANDO 407-622-2122

    Source: Stellar MLS,MLS#: O6415454MLS LogoOriginating MLS: Orlando Regional

    Loading...

      Facts & features

      Interior

      Bedrooms & bathrooms
      • Bedrooms: 3
      • Bathrooms: 3
      • Full bathrooms: 2
      • 1/2 bathrooms: 1
      Primary bedroom
      • Features: Walk-In Closet(s)
      • Level: Second
      • Area: 168 Square Feet
      • Dimensions: 14x12
      Bedroom 2
      • Features: Built-in Closet
      • Level: Second
      • Area: 120 Square Feet
      • Dimensions: 12x10
      Bedroom 3
      • Features: Built-in Closet
      • Level: Second
      • Area: 120 Square Feet
      • Dimensions: 12x10
      Balcony porch lanai
      • Level: First
      • Area: 196 Square Feet
      • Dimensions: 14x14
      Balcony porch lanai
      • Level: First
      • Area: 175 Square Feet
      • Dimensions: 25x7
      Dining room
      • Level: First
      • Area: 144 Square Feet
      • Dimensions: 12x12
      Florida room
      • Level: First
      • Area: 196 Square Feet
      • Dimensions: 14x14
      Kitchen
      • Level: First
      • Area: 120 Square Feet
      • Dimensions: 10x12
      Living room
      • Level: First
      • Area: 144 Square Feet
      • Dimensions: 12x12
      Heating
      • Central, Electric
      Cooling
      • Central Air
      Appliances
      • Included: Dishwasher, Disposal, Dryer, Electric Water Heater, Exhaust Fan, Microwave, Range, Refrigerator, Washer
      • Laundry: Inside, Laundry Room
      Features
      • Eating Space In Kitchen, In Wall Pest System, Kitchen/Family Room Combo, PrimaryBedroom Upstairs, Solid Surface Counters, Solid Wood Cabinets, Thermostat, Walk-In Closet(s)
      • Flooring: Carpet, Tile
      • Windows: Blinds
      • Has fireplace: No
      • Common walls with other units/homes: Corner Unit
      Interior area
      • Total structure area: 1,955
      • Total interior livable area: 1,755 sqft
      Video & virtual tour

      Property

      Parking
      • Total spaces: 2
      • Parking features: Alley Access, Driveway, Garage Door Opener
      • Attached garage spaces: 2
      • Has uncovered spaces: Yes
      Features
      • Levels: Two
      • Stories: 2
      • Patio & porch: Covered, Front Porch, Rear Porch
      • Exterior features: Sidewalk
      • Fencing: Fenced
      • Has view: Yes
      • View description: Water, Pond
      • Has water view: Yes
      • Water view: Water,Pond
      Lot
      • Size: 3,485 Square Feet
      • Features: Corner Lot, In County, Sidewalk
      • Residential vegetation: Mature Landscaping
      Details
      • Parcel number: 062630534800010050
      • Zoning: RES
      • Special conditions: None

      Construction

      Type & style
      • Home type: Townhouse
      • Property subtype: Townhouse
      Materials
      • Block, Stucco
      • Foundation: Slab
      • Roof: Shingle
      Condition
      • Completed
      • New construction: No
      • Year built: 2023
      Details
      • Builder model: LANDCASTER
      • Builder name: LENNAR

      Utilities & green energy

      • Sewer: Public Sewer
      • Water: Public
      • Utilities for property: BB/HS Internet Available, Cable Available, Electricity Connected, Fiber Optics, Fire Hydrant, Public, Sewer Connected, Street Lights, Underground Utilities, Water Connected

      Community & HOA

      Community
      • Features: Fitness Center, Irrigation-Reclaimed Water, Park, Playground, Sidewalks, Tennis Court(s)
      • Security: Security System, Smoke Detector(s)
      • Pet fee: $0 monthly
      • Subdivision: TOHOQUA
      HOA
      • Has HOA: Yes
      • Amenities included: Fitness Center, Park, Playground, Pool, Tennis Court(s)
      • Services included: Maintenance Grounds
      • HOA fee: $147 monthly
      • HOA name: Townhomes at Tohoqua Community Association
      • HOA phone: 407-841-5524
      Location
      • Region: Kissimmee

      Financial & listing details

      • Price per square foot: $208/sqft
      • Tax assessed value: $311,100
      • Annual tax amount: $6,632
      • Date on market: 6/9/2026
      • Cumulative days on market: 36 days
      • Listing terms: Cash,Conventional,FHA,VA Loan
      • Ownership: Fee Simple
      • Total actual rent: 0
      • Electric utility on property: Yes
      • Road surface type: Paved, Asphalt

        Estimated market value

        Not available

        Estimated sales range

        Not available

        Not available

        Price history

        DateEventPrice
        6/9/2026Listed for sale$365,000-6.2%$208/sqft
        Source: Stellar MLS #O6415454 Report a problem
        9/4/2025Listing removed$389,000$222/sqft
        Source: Stellar MLS #O6318876 Report a problem
        8/21/2025Listed for rent$2,200-4.3%$1/sqft
        Source: Stellar MLS #O6335354 Report a problem
        6/16/2025Listed for sale$389,000-1.8%$222/sqft
        Source: Stellar MLS #O6318876 Report a problem
        12/20/2023Listing removed--
        Source: Stellar MLS #O6150217 Report a problem
        12/8/2023Price change$2,300-8%$1/sqft
        Source: Stellar MLS #O6150217 Report a problem
        10/20/2023Sold$396,200$226/sqft
        Source: Public Record Report a problem
        10/19/2023Listed for rent$2,500$1/sqft
        Source: Stellar MLS #O6150217 Report a problem

        Public tax history

        YearProperty taxesTax assessment
        2025$6,632 +0%$311,100 -0.3%
        2024$6,631 +578.5%$311,900 +8329.7%
        2023$977 +1365.4%$3,700
        2022$67 $3,700
        Find assessor info on the county website

        Monthly payment

        Est. payment

        Payment breakdown

        Explore the cost of this home by adjusting the details. Changes won't be saved.
        All calculations are estimates and provided by Zillow, Inc. for informational purposes only. Actual amounts may vary.
        HOA fees may include property taxes on listings classified as Co-Ops. Contact the listing agent and/or owner for fee details.
        Mortgage interest rates are dependent on a number of factors, including credit score, down payment, and repayment length. Interest rate data provided by Zillow Group Marketplace, Inc. as of 1/1/1970 from various mortgage lenders with which we have lead or other similar arrangements; the Estimated Payment is an average of those rates.
        See how much you could borrow to make a competitive offer.

        Climate risks

        Neighborhood: 34744

        Getting around

        3 / 100
        Car-Dependent
        18 / 100
        Minimal Transit
        41 / 100
        Somewhat Bikeable

        Nearby schools

        GreatSchools rating
        Schools provided by the listing agent
        • Elementary: Neptune Elementary
        • Middle: Neptune Middle (6-8)
        • High: Gateway High School (9 12)

        Source: Stellar MLS. This data may not be complete. We recommend contacting the local school district to confirm school assignments for this home.

        A local agent can set up tours, give advice and negotiate with sellers.

        Browse local experts

        Similar homes