This stunning corner end unit townhouse with front view of the pond, is a perfect 3BR/2.5BA, in practically new condition, this is a Lennar Lancaster model. Great room space for formal living, dining room area, high ceilings throughout, lots of natural lights. Continue with a half bathroom with linen closet, move on to the combined family room, kitchn area. The family room spacious enough for a added dinette table, also kitchen counter has space for highchairs, grey cabinets with stainless steel appliances that are included with the property, quartz countertop, pantry closet . Indoor laundry room that leads to you private fenced in patio, one area is covered that also leads to the 2 car garage and other area is open to enjoy the natural air, great space for afternoon relaxation, BBQ, fully paved area, added pavers just added that extends to the fence. The garage is a rear entry with plenty of space for additional cars plus end of street. All the bedrooms on the 2nd floor, large master bedroom with walk in closet, master bathroom with dual sinks, shower. The hall full size bathroom with two other nice size bedrooms. The community of Tohoqua is filled with great amenities, community pool, tennis court, walking trail, pet parks, parks, grass cut, close to everything you need within a short drive, schools very nearby, enjoying everything that Kissimmee/St. Cloud has. Don't miss out on this great property!!
For sale
Price cut: $4.1K (8/16)
$379,900
2579 RELAXING LANE, KISSIMMEE, FL 34744
3beds
1,755sqft
Townhouse
Built in 2023
5,227 Square Feet Lot
$377,700 Zestimate®
$216/sqft
$147/mo HOA
What's special
Quartz countertopHigh ceilings throughoutIndoor laundry roomCorner end unit townhouseLots of natural lightsDining room areaPrivate fenced in patio
- 161 days
- 59
- 2
Zillow last checked:
Listing updated:
Listed by:
Lilliam Yambo 407-908-0976,
LA ROSA REALTY KISSIMMEE 407-930-3530
Source: Stellar MLS,MLS#: S5149255 Originating MLS: Osceola
Originating MLS: Osceola
Facts & features
Interior
Bedrooms & bathrooms
- Bedrooms: 3
- Bathrooms: 3
- Full bathrooms: 2
- 1/2 bathrooms: 1
Rooms
- Room types: Family Room, Great Room, Utility Room
Primary bedroom
- Features: Walk-In Closet(s)
- Level: Second
- Area: 168 Square Feet
- Dimensions: 12x14
Bedroom 2
- Features: Built-in Closet
- Level: Second
- Area: 120 Square Feet
- Dimensions: 10x12
Bedroom 3
- Features: Built-in Closet
- Level: Second
- Area: 120 Square Feet
- Dimensions: 10x12
Balcony porch lanai
- Level: First
- Area: 320 Square Feet
- Dimensions: 16x20
Family room
- Level: First
- Area: 196 Square Feet
- Dimensions: 14x14
Great room
- Level: First
- Area: 288 Square Feet
- Dimensions: 12x24
Kitchen
- Level: First
- Area: 120 Square Feet
- Dimensions: 10x12
Laundry
- Features: No Closet
- Level: First
- Area: 56 Square Feet
- Dimensions: 7x8
Heating
- Electric
Cooling
- Central Air
Appliances
- Included: Dishwasher, Disposal, Electric Water Heater, Microwave, Range, Refrigerator
- Laundry: Electric Dryer Hookup, Inside, Laundry Room, Washer Hookup
Features
- Walk-In Closet(s)
- Flooring: Carpet, Tile
- Windows: Window Treatments
- Has fireplace: No
- Common walls with other units/homes: Corner Unit,End Unit
Interior area
- Total structure area: 2,449
- Total interior livable area: 1,755 sqft
Video & virtual tour
Property
Parking
- Total spaces: 2
- Parking features: Garage Door Opener, Garage Faces Rear
- Attached garage spaces: 2
Features
- Levels: Two
- Stories: 2
- Patio & porch: Patio
- Exterior features: None
- Fencing: Vinyl
- Has view: Yes
- View description: Water
- Water view: Water
Lot
- Size: 5,227 Square Feet
- Features: Corner Lot, Landscaped, Oversized Lot, Sidewalk
- Residential vegetation: Trees/Landscaped
Details
- Parcel number: 062630534800010010
- Zoning: RESIDENTIA
- Special conditions: None
Construction
Type & style
- Home type: Townhouse
- Architectural style: Traditional
- Property subtype: Townhouse
- Attached to another structure: Yes
Materials
- Block, Stucco
- Foundation: Slab
- Roof: Shingle
Condition
- New construction: No
- Year built: 2023
Utilities & green energy
- Sewer: Public Sewer
- Water: Public
- Utilities for property: Cable Available, Electricity Connected, Public
Community & HOA
Community
- Features: Dog Park, Fitness Center, Park, Playground, Pool, Tennis Court(s)
- Pet fee: $0 monthly
- Subdivision: TOHOQUA PH 3
HOA
- Has HOA: Yes
- Amenities included: Playground, Pool
- Services included: Maintenance Grounds
- HOA fee: $147 monthly
- HOA name: Townhomes at Tohoqua/Marcia Calleja
- HOA phone: 407-841-5524
Location
- Region: Kissimmee
Financial & listing details
- Price per square foot: $216/sqft
- Tax assessed value: $311,100
- Annual tax amount: $5,861
- Date on market: 5/7/2026
- Cumulative days on market: 162 days
- Listing terms: Cash,Conventional,FHA,VA Loan
- Ownership: Fee Simple
- Total actual rent: 0
- Electric utility on property: Yes
- Road surface type: Paved, Asphalt
Estimated market value
$377,700
$359,000 - $397,000
$2,389/mo
Price history
| Date | Event | Price |
|---|---|---|
| 8/16/2026 | Price change | $379,900-1.1%$216/sqft |
Source:  Stellar MLS #S5149255 Report a problem Stellar MLS #S5149255 Report a problem | ||
| 6/19/2026 | Price change | $383,979-1%$219/sqft |
Source: Stellar MLS #S5149255 Report a problem | ||
| 5/31/2026 | Price change | $387,990-1.7%$221/sqft |
Source: Stellar MLS #S5149255 Report a problem | ||
| 5/21/2026 | Price change | $394,900-1.3%$225/sqft |
Source: Stellar MLS #S5149255 Report a problem | ||
| 5/7/2026 | Listed for sale | $399,900+4.6%$228/sqft |
Source: Stellar MLS #S5149255 Report a problem | ||
| 10/9/2023 | Sold | $382,300+0%$218/sqft |
Source: Public Record Report a problem | ||
| 4/22/2023 | Pending sale | $382,285$218/sqft |
Source: Stellar MLS #T3441268 Report a problem | ||
| 4/20/2023 | Listed for sale | $382,285$218/sqft |
Source: Stellar MLS #T3441268 Report a problem | ||
Public tax history
| Year | Property taxes | Tax assessment |
|---|---|---|
| 2025 | $5,861 -0.2% | $311,100 -0.3% |
| 2024 | $5,872 +500.8% | $311,900 +8329.7% |
| 2023 | $977 +1365.4% | $3,700 |
| 2022 | $67 | $3,700 |
Find assessor info on the county website
Monthly payment
Est. payment
Payment breakdown
Explore the cost of this home by adjusting the details. Changes won't be saved.Climate risks
Neighborhood: 34744

Similar homes
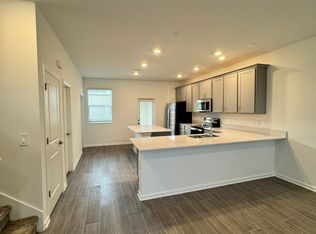
- $398,0004 bd3 ba2k sqft1700 TOHOQUA BOULEVARD, KISSIMMEE, FL 34744For Sale
 MLS ID #S5159007, Sandra Santiago, FLORIDA REALTY INVESTMENTS. Stellar MLS
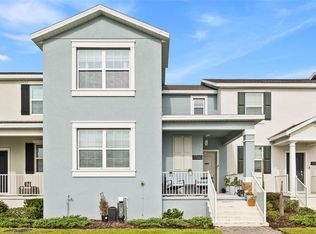
 - $399,9004 bd3 ba2k sqft1596 CROSS PRAIRIE PARKWAY, KISSIMMEE, FL 34744For Sale
 MLS ID #O6435436, Alexandra Dos Santos Vieira, EMPIRE NETWORK REALTY. Stellar MLS
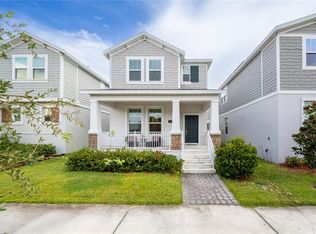
 - $379,9003 bd2 ba1.5k sqft1702 WALNUT CRK DRIVE, KISSIMMEE, FL 34744For Sale
 MLS ID #O6432588, Maite Gonzalez, LPT REALTY, LLC. Stellar MLS

 - $341,9903 bd3 ba1.5k sqft1861 SOUTHBURY DRIVE, KISSIMMEE, FL 34744New Construction
 MLS ID #O6440846, Stephen Cline, DR HORTON REALTY OF CENTRAL FLORIDA LLC. Stellar MLS
 - $341,9903 bd3 ba1.5k sqft1859 SOUTHBURY DRIVE, KISSIMMEE, FL 34744New ConstructionMLS ID #O6440787, Stephen Cline, DR HORTON REALTY OF CENTRAL FLORIDA LLC. Stellar MLS
- $341,9903 bd3 ba1.5k sqft1857 SOUTHBURY DRIVE, KISSIMMEE, FL 34744New ConstructionMLS ID #O6440776, Stephen Cline, DR HORTON REALTY OF CENTRAL FLORIDA LLC. Stellar MLS
- $341,9903 bd2 ba1.5k sqft1863 SOUTHBURY DRIVE, KISSIMMEE, FL 34744New ConstructionMLS ID #O6440863, Stephen Cline, DR HORTON REALTY OF CENTRAL FLORIDA LLC. Stellar MLS
- $410,0004 bd3 ba2.3k sqft1777 WALNUT CREEK DRIVE, KISSIMMEE, FL 34744For SaleMLS ID #O6390965, Lauren Deem, RE/MAX TITANIUM GROUP. Stellar MLS
- $359,9003 bd3 ba1.6k sqft1359 ISLETA LOOP, KISSIMMEE, FL 34741For SaleMLS ID #O6434271, Gea Gomez, LPT REALTY, LLC. Stellar MLS
- $394,0003 bd2 ba1.5k sqft3122 EAGLE HAMMOCK CIRCLE, KISSIMMEE, FL 34743For SaleMLS ID #S5156116, Juan Urdaneta, AROD PARTNERS REALTY. Stellar MLS
- $390,0004 bd3 ba1.6k sqft4722 FLAGLER BEACH WAY, KISSIMMEE, FL 34746For SaleMLS ID #O6408602, Jorge da Cunha Felix, WRA BUSINESS & REAL ESTATE. Stellar MLS
- $354,9903 bd3 ba1.5k sqft4744 TERRA ESMERALDA DRIVE, KISSIMMEE, FL 34746For SaleMLS ID #S5146960, Lisbeth Diaz De Rico, COLDWELL BANKER REALTY. Stellar MLS
- $359,0003 bd3 ba2k sqft2927 SENTENCE STREET, KISSIMMEE, FL 34746For SaleMLS ID #O6436064, Annick Mottie, COLDWELL BANKER REALTY. Stellar MLS
- $370,0003 bd3 ba1.6k sqft4716 HOMESTEAD TRAIL, ST CLOUD, FL 34772For SaleMLS ID #O6427388, Naiara Alves, MS LAND & BUILDING LLC. Stellar MLS
- $320,0003 bd3 ba1.6k sqft4806 TRIBUTE TRAIL, KISSIMMEE, FL 34746For SaleMLS ID #A4708646, Richard Souksengphet, REAL BROKER, LLC. Stellar MLS
- $344,0003 bd3 ba1.6k sqft2639 BUENA VIEW ROAD, KISSIMMEE, FL 34746For SaleMLS ID #S5147668, Lesly Echevarria, RESILIENT MIND REALTY GROUP. Stellar MLS
- $335,0003 bd2 ba1.5k sqft4260 GREEN GABLES PLACE, KISSIMMEE, FL 34746For SaleMLS ID #O6446728, Luis German, PA, EXP REALTY LLC. Stellar MLS
- $334,9004 bd3 ba1.8k sqft1259 WISPY CYPRESS DRIVE, KISSIMMEE, FL 34746For SaleMLS ID #O6419499, Karia Ortiz, FORTEZA REALTY LLC. Stellar MLS
- $357,0003 bd3 ba1.7k sqft7629 DANUBE ROAD, KISSIMMEE, FL 34747For SaleMLS ID #G5104815, Mario Deniz, DENIZ REALTY PARTNERS LLC. Stellar MLS
- $489,9005 bd4 ba2.1k sqft4838 LOVE STOREY LANE, KISSIMMEE, FL 34746For SaleMLS ID #S5159630, Kathryn Shevlin, THE PROPERTY FIRM. Stellar MLS
