Virtually Staged. Welcome to this turn key corner-unit townhome offering sophisticated living with picturesque water views in East Orlando, Avalon Park. Perfectly positioned on a quiet cul-de-sac and surrounded by lush green space, this beautifully maintained four-bedroom, two-and-a-half-bath residence combines timeless style with everyday comfort. Designed for both elegant entertaining and effortless living, the thoughtfully crafted open-concept floor plan is filled with natural light. The spacious gourmet kitchen showcases rich dark cherry cabinetry, abundant counter space, and an inviting breakfast bar that seamlessly connects to the main living and dining areas. The expansive first-floor primary suite serves as a private retreat, featuring generous proportions, a walk-in closet, and a well-appointed en-suite bath. Upstairs, a versatile loft provides the perfect space for a media room, home office, or additional living area, while three spacious secondary bedrooms offer comfort and flexibility for family and guests. One of the home's most desirable features is its premium corner location, offering enhanced privacy, abundant natural light, and tranquil views of the community's scenic fountain pond. Whether enjoying your morning coffee or relaxing at sunset, the peaceful waterfront setting creates an inviting outdoor experience. Ideally located near highly rated schools, premier shopping, dining, major employers, and convenient access to SR 408 and SR 417, this move-in-ready residence offers the perfect balance of luxury, convenience, and low-maintenance living. Experience the lifestyle you've been waiting for. Schedule your private showing today.
For sale
$400,000
864 PARK GROVE COURT, ORLANDO, FL 32828
4beds
1,730sqft
:
Get pre-qualified$3,072/mo
Townhouse
Built in 2006
4,033 Square Feet Lot
$391,500 Zestimate®
$231/sqft
$396/mo HOA
What's special
Peaceful waterfront settingVersatile loftThree spacious secondary bedroomsAbundant natural lightGenerous proportionsSpacious gourmet kitchenInviting breakfast bar
- 11 days |
- 260 |
- 9 |
Likely to sell faster than
Zillow last checked:
Listing updated:
Listed by:
Rick Brown 407-393-5901,
KELLER WILLIAMS ADVANTAGE 2 REALTY 407-393-5901
Source: Stellar MLS,MLS#: O6425823 Originating MLS: Orlando Regional
Originating MLS: Orlando Regional
Facts & features
Interior
Bedrooms & bathrooms
- Bedrooms: 4
- Bathrooms: 3
- Full bathrooms: 2
- 1/2 bathrooms: 1
Primary bedroom
- Features: Walk-In Closet(s)
- Level: First
- Area: 168.74 Square Feet
- Dimensions: 11.8x14.3
Bedroom 2
- Features: Built-in Closet
- Level: Second
- Area: 151.96 Square Feet
- Dimensions: 11.6x13.1
Bedroom 3
- Features: Built-in Closet
- Level: Second
- Area: 149.34 Square Feet
- Dimensions: 11.4x13.1
Bedroom 4
- Features: Built-in Closet
- Level: Second
- Area: 123.05 Square Feet
- Dimensions: 11.5x10.7
Dining room
- Level: First
- Area: 89.28 Square Feet
- Dimensions: 9.8x9.11
Kitchen
- Level: First
- Area: 111.32 Square Feet
- Dimensions: 12.1x9.2
Living room
- Level: First
- Area: 168.91 Square Feet
- Dimensions: 13.3x12.7
Loft
- Level: Second
- Area: 98.94 Square Feet
- Dimensions: 10.2x9.7
Heating
- Central
Cooling
- Central Air
Appliances
- Included: Dishwasher, Dryer, Microwave, Range, Refrigerator, Washer
- Laundry: Laundry Room
Features
- Eating Space In Kitchen, Living Room/Dining Room Combo, Primary Bedroom Main Floor
- Flooring: Ceramic Tile, Engineered Hardwood
- Doors: Sliding Doors
- Has fireplace: No
- Common walls with other units/homes: End Unit
Interior area
- Total structure area: 2,082
- Total interior livable area: 1,730 sqft
Video & virtual tour
Property
Parking
- Total spaces: 1
- Parking features: Garage
- Garage spaces: 1
Features
- Levels: Two
- Stories: 2
- Patio & porch: Covered
- Exterior features: Sidewalk
- Has view: Yes
- View description: Water, Pond
- Has water view: Yes
- Water view: Water,Pond
Lot
- Size: 4,033 Square Feet
- Features: Corner Lot
- Residential vegetation: Trees/Landscaped
Details
- Parcel number: 312232790002700
- Zoning: P-D
- Special conditions: None
Construction
Type & style
- Home type: Townhouse
- Architectural style: Contemporary
- Property subtype: Townhouse
Materials
- Block, Stucco
- Foundation: Slab
- Roof: Shingle
Condition
- New construction: No
- Year built: 2006
Details
- Builder name: Beazer Homes
Utilities & green energy
- Sewer: Public Sewer
- Water: Public
- Utilities for property: Cable Available, Electricity Available, Water Available
Community & HOA
Community
- Features: Gated Community - No Guard, Pool
- Pet fee: $0 monthly
- Subdivision: TIMBER POINTE-PH 01
HOA
- Has HOA: Yes
- Services included: Community Pool, Maintenance Grounds
- HOA fee: $396 monthly
- HOA name: Southwest Property Management
- HOA phone: 407-656-1081
- Second HOA name: Leland Management
Location
- Region: Orlando
Financial & listing details
- Price per square foot: $231/sqft
- Tax assessed value: $307,889
- Annual tax amount: $4,998
- Date on market: 7/29/2026
- Cumulative days on market: 13 days
- Listing terms: Cash,Conventional,FHA,VA Loan
- Ownership: Fee Simple
- Total actual rent: 0
- Electric utility on property: Yes
- Road surface type: Paved
Estimated market value
$391,500
$372,000 - $411,000
$2,360/mo
Price history
| Date | Event | Price |
|---|---|---|
| 7/30/2026 | Listed for sale | $400,000+132.6%$231/sqft |
Source:  Stellar MLS #O6425823 Report a problem Stellar MLS #O6425823 Report a problem | ||
| 6/23/2014 | Sold | $172,000-4.4%$99/sqft |
Source: Stellar MLS #O5225724 Report a problem | ||
| 5/22/2014 | Pending sale | $179,900$104/sqft |
Source: Charles Rutenberg Realty Orlando, LLC. #O5225724 Report a problem | ||
| 5/6/2014 | Listed for sale | $179,900+83.6%$104/sqft |
Source: Charles Rutenberg Realty Orlando, LLC. #O5225724 Report a problem | ||
| 8/9/2011 | Sold | $98,000-14.8%$57/sqft |
Source: Public Record Report a problem | ||
| 12/4/2010 | Listing removed | $115,000$66/sqft |
Source: Connect Realty.com, Inc. #O4960986 Report a problem | ||
| 8/6/2010 | Price change | $115,000-8%$66/sqft |
Source: Connect Realty.com, Inc. #O4960986 Report a problem | ||
| 8/1/2010 | Listed for sale | $125,000$72/sqft |
Source: Connect Realty.com, Inc. #O4960986 Report a problem | ||
| 4/25/2010 | Listing removed | $125,000$72/sqft |
Source: Connect Realty.com, Inc. #O4960986 Report a problem | ||
| 2/10/2010 | Listed for sale | $125,000-49.8%$72/sqft |
Source: Connect Realty.com, Inc. #O4960986 Report a problem | ||
| 8/15/2006 | Sold | $248,800$144/sqft |
Source: Public Record Report a problem | ||
Public tax history
| Year | Property taxes | Tax assessment |
|---|---|---|
| 2024 | $4,859 +12.1% | $262,218 +10% |
| 2023 | $4,334 +11.8% | $238,380 +10% |
| 2022 | $3,876 +13.9% | $216,709 +10% |
| 2021 | $3,402 +1.6% | $197,008 +2.5% |
| 2020 | $3,349 +2.9% | $192,227 +7.6% |
| 2019 | $3,255 +10.9% | $178,600 +10% |
| 2018 | $2,934 | $162,364 +5.3% |
| 2017 | $2,934 +4.3% | $154,142 -5.1% |
| 2016 | $2,813 -3.7% | $162,486 +15.3% |
| 2015 | $2,922 +161.7% | $140,928 +8.3% |
| 2014 | $1,116 +2.3% | $130,100 +9.3% |
| 2013 | $1,091 +1.3% | $119,014 +42.7% |
| 2012 | $1,077 -2.5% | $83,429 -1.7% |
| 2011 | $1,105 -3.3% | $84,863 -5.1% |
| 2010 | $1,143 | $89,410 -31.4% |
| 2009 | -- | $130,406 -25.6% |
| 2008 | $2,500 -23% | $175,374 -16.6% |
| 2007 | $3,248 +328.7% | $210,214 +600.7% |
| 2006 | $758 +285.8% | $30,000 +183% |
| 2005 | $196 | $10,600 |
Find assessor info on the county website
Monthly payment
Est. payment
Payment breakdown
Explore the cost of this home by adjusting the details. Changes won't be saved.Climate risks
Neighborhood: Alafaya
Nearby schools
GreatSchools rating
- 9/10Timber Lakes Elementary SchoolGrades: K-5Distance: 0.6 mi
- 8/10Timber Springs MiddleGrades: 6-8Distance: 0.5 mi
- 7/10Timber Creek High SchoolGrades: 9-12Distance: 0.4 mi
Schools provided by the listing agent
- Elementary: Timber Lakes Elementary
- Middle: Timber Springs Middle
- High: Timber Creek High
Source: Stellar MLS. This data may not be complete. We recommend contacting the local school district to confirm school assignments for this home.
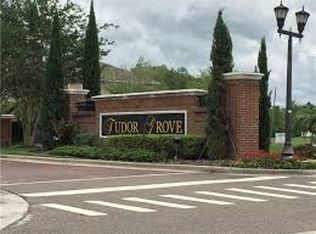
- $277,9003 bd2 ba1.3k sqft868 Park Grove Ct, Orlando, FL 32828Off Market
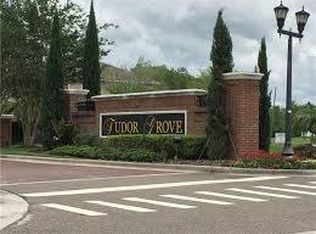
- $318,2003 bd2 ba1.3k sqft868 Park Grove Ct #1, Orlando, FL 32828Off Market
- $368,0004 bd3 ba1.9k sqft860 Park Grove Ct, Orlando, FL 32828Off Market
- $294,8003 bd2 ba1.3k sqft872 Park Grove Ct, Orlando, FL 32828Off Market

- $315,0003 bd3 ba1.3k sqft856 Park Grove Ct #856, Orlando, FL 32828Off Market
- $280,0003 bd3 ba1.3k sqft856 Park Grove Ct, Orlando, FL 32828Sold
- $295,0003 bd3 ba1.4k sqft876 Park Grove Ct, Orlando, FL 32828Sold
- $100-- bd-- ba-- sqftCedar Crest Dr, Orlando, FL 32828Off Market
A local agent can set up tours, give advice and negotiate with sellers.
A local lender can help you make sure your offer is ready when you are.
Similar homes
- $325,0003 bd3 ba1.4k sqft16077 OLD ASH LOOP #19, ORLANDO, FL 32828For Sale

 MLS ID #O6423314, Rick Brown, KELLER WILLIAMS ADVANTAGE 2 REALTY. Stellar MLS
 - $374,9004 bd3 ba1.7k sqft2517 ABEY BLANCO DRIVE, ORLANDO, FL 32828For Sale
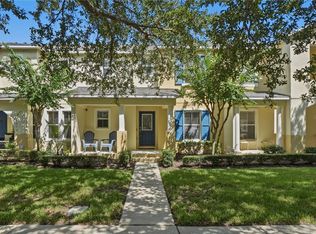 MLS ID #O6423472, Lindsay Kaye Voss, VOSS REALTY INC. Stellar MLS
 - $379,9003 bd3 ba1.8k sqft3026 WILD TAMARIND BOULEVARD #3026, ORLANDO, FL 32828For Sale
 MLS ID #O6429223, Jennifer De Vivo, LOTUS DOOR REALTY. Stellar MLS
 - $419,9004 bd3 ba2.3k sqft1215 ALAPAHA LANE, ORLANDO, FL 32828For Sale
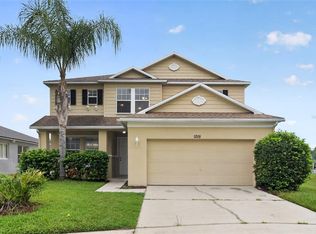 MLS ID #O6431371, Daniel Robinson, HOUWZER INC. Stellar MLS
 - $369,9003 bd2 ba1.5k sqft825 CLIFTON HILLS STREET, ORLANDO, FL 32828For SaleMLS ID #O6430691, Thomas Nickley, Jr, KELLER WILLIAMS REALTY AT THE PARKS. Stellar MLS
- $419,9003 bd2 ba1.6k sqft13812 CEPHEUS DRIVE, ORLANDO, FL 32828For SaleMLS ID #O6430833, Abdul Aitboukil, SOUTHERN PRESTIGE REALTY INC. Stellar MLS
- $435,0004 bd2 ba1.9k sqft14475 JAMAICA DOGWOOD DRIVE, ORLANDO, FL 32828For SaleMLS ID #O6428612, Gisela Gaztambide Balzac, EMPIRE NETWORK REALTY. Stellar MLS
- $495,0004 bd2 ba2.1k sqft15336 TREVISO STREET, ORLANDO, FL 32828For SaleMLS ID #O6431428, Lynette Lamboy, HOME WISE REALTY GROUP, INC.. Stellar MLS
- $357,0003 bd3 ba1.7k sqft15054 BELLINKOFF LANE, ORLANDO, FL 32828For SaleMLS ID #O6396700, Trevin Perez, REDFIN CORPORATION. Stellar MLS
- $349,9003 bd4 ba1.7k sqft1706 SHALLCROSS AVENUE, ORLANDO, FL 32828For SaleMLS ID #O6419821, Judy Chou, ZEAL REALTY. Stellar MLS
- $450,0004 bd2 ba2k sqft14580 SAINT GEORGES HILL DRIVE, ORLANDO, FL 32828For SaleMLS ID #O6428435, Jean Scott, KELLER WILLIAMS ADVANTAGE REALTY. Stellar MLS
- $289,9002 bd3 ba1.3k sqft901 PINE POINTE LANE, ORLANDO, FL 32828For SaleMLS ID #O6423448, Summer Brady, MAINSTAY BROKERAGE LLC. Stellar MLS
- $439,0003 bd2 ba1.7k sqft14643 TANJA KING BOULEVARD, ORLANDO, FL 32828For SaleMLS ID #O6414834, Ronald Trotter, RE/MAX INNOVATION. Stellar MLS
- $398,0004 bd3 ba1.5k sqft7951 NORTHLAKE PARKWAY, ORLANDO, FL 32827For SaleMLS ID #O6426212, Ken Pozek, REAL BROKER, LLC. Stellar MLS
- $479,0005 bd2 ba2.1k sqft14011 GOLDEN RAIN TREE BOULEVARD, ORLANDO, FL 32828For SaleMLS ID #O6416680, Steven Gentile, CHARLES RUTENBERG REALTY ORLANDO. Stellar MLS
- $365,0003 bd3 ba1.7k sqft2618 WHITE ISLE LANE, ORLANDO, FL 32825For SaleMLS ID #O6424250, Enoch Wong, KELLER WILLIAMS ADVANTAGE 2 REALTY. Stellar MLS
- $429,0004 bd4 ba2k sqft11433 WHISTLING PINE WAY, ORLANDO, FL 32832For SaleMLS ID #O6429858, Raju Abraham, PA, CHARLES RUTENBERG REALTY ORLANDO. Stellar MLS
- $505,0004 bd3 ba2.3k sqft14903 YORKSHIRE RUN DRIVE, ORLANDO, FL 32828For SaleMLS ID #O6405133, Shelby Serrao, COMPASS FLORIDA LLC. Stellar MLS
- $410,0004 bd3 ba1.9k sqft1720 BEAR BAY COVE, ORLANDO, FL 32824For SaleMLS ID #O6430447, Maria Milanes, PRIME USA REALTY LLC. Stellar MLS
- $410,0003 bd2 ba1.5k sqft9917 SHADOW CREEK DRIVE, ORLANDO, FL 32832For SaleMLS ID #O6424316, Toya Baruso, 920 REAL INC.. Stellar MLS
