Under contract-accepting backup offers. Virtually Staged. Welcome to 14580 St. George's Hill Drive, where comfort, style, and an exceptional lifestyle come together in The Preserve at Eastwood—one of East Orlando's most sought-after communities. This beautifully maintained 4-bedroom, 2-bath home offers an inviting open floor plan with abundant natural light, elegant crown molding, plantation shutters, a desirable split-bedroom layout, no carpet throughout, and the convenience of an indoor laundry room, making everyday living as functional as it is comfortable. The spacious kitchen is the heart of the home, featuring generous cabinet and counter space, a center island, quality appliances, and a sunny breakfast nook that flows seamlessly into the family room. The private primary suite provides a relaxing retreat with dual vanities, a garden tub, separate walk-in shower, and a spacious walk-in closet. Step outside to your peaceful backyard oasis, where mature landscaping and a tranquil wooded backdrop create the perfect setting for morning coffee, weekend barbecues, or simply unwinding after a long day. The oversized, extended patio significantly expands your outdoor living space, providing plenty of room for outdoor dining, entertaining, grilling, or simply relaxing while enjoying the privacy and serenity of the backyard. Whether hosting family gatherings or enjoying a quiet evening under the stars, this outdoor retreat is designed to be enjoyed year-round. Living in The Preserve at Eastwood means enjoying the security of a 24-hour guard-gated entrance along with access to an impressive collection of amenities. Residents enjoy a resort-style community pool, tennis and basketball courts, soccer fields, playgrounds, scenic walking and biking trails, parks, and gated RV and boat storage. Ideally located in the heart of East Orlando, you'll be just minutes from Waterford Lakes Town Center, UCF, Research Park, Lockheed Martin, Siemens, Orlando International Airport, Lake Nona Medical City, and major highways including SR-408, SR-417, and SR-528, making commuting and enjoying everything Central Florida has to offer effortless. Whether you're searching for a peaceful retreat, a family-friendly neighborhood, or the convenience of living close to Orlando's top employers, shopping, dining, and entertainment, 14580 St. George's Hill Drive offers an outstanding opportunity to experience the very best of Eastwood living.
Accepting backups
$450,000
14580 SAINT GEORGES HILL DRIVE, ORLANDO, FL 32828
4beds
2,032sqft
Single Family Residence
Built in 1999
6,422 Square Feet Lot
$-- Zestimate®
$221/sqft
$182/mo HOA
What's special
Center islandSunny breakfast nookPeaceful backyard oasisTranquil wooded backdropElegant crown moldingGarden tubSpacious kitchen
- 25 days |
- 1,333 |
- 111 |
Likely to sell faster than
Zillow last checked:
Listing updated:
Listed by:
Jean Scott 407-759-5320,
KELLER WILLIAMS ADVANTAGE REALTY 407-977-7600,
Joann Harbour 407-759-7368,
KELLER WILLIAMS ADVANTAGE REALTY
Source: Stellar MLS,MLS#: O6428435 Originating MLS: Orlando Regional
Originating MLS: Orlando Regional
Facts & features
Interior
Bedrooms & bathrooms
- Bedrooms: 4
- Bathrooms: 2
- Full bathrooms: 2
Primary bedroom
- Features: Walk-In Closet(s)
- Level: First
- Area: 280 Square Feet
- Dimensions: 20x14
Bedroom 2
- Features: Built-in Closet
- Level: First
- Area: 120 Square Feet
- Dimensions: 12x10
Bedroom 3
- Features: Built-in Closet
- Level: First
- Area: 130 Square Feet
- Dimensions: 10x13
Bedroom 4
- Features: Built-in Closet
- Level: First
- Area: 110 Square Feet
- Dimensions: 11x10
Dining room
- Level: First
- Area: 130 Square Feet
- Dimensions: 13x10
Family room
- Level: First
- Area: 240 Square Feet
- Dimensions: 16x15
Kitchen
- Level: First
- Area: 204 Square Feet
- Dimensions: 17x12
Living room
- Level: First
- Area: 140 Square Feet
- Dimensions: 14x10
Heating
- Central, Electric
Cooling
- Central Air
Appliances
- Included: Dishwasher, Gas Water Heater, Microwave, Range, Refrigerator
- Laundry: Inside, Laundry Room
Features
- Ceiling Fan(s), Eating Space In Kitchen, High Ceilings, Living Room/Dining Room Combo, Open Floorplan, Primary Bedroom Main Floor, Solid Wood Cabinets, Stone Counters, Thermostat, Walk-In Closet(s)
- Flooring: Luxury Vinyl, Tile
- Doors: Sliding Doors
- Has fireplace: No
Interior area
- Total structure area: 2,480
- Total interior livable area: 2,032 sqft
Video & virtual tour
Property
Parking
- Total spaces: 2
- Parking features: Garage - Attached
- Attached garage spaces: 2
Features
- Levels: One
- Stories: 1
- Exterior features: Rain Gutters, Sidewalk
- Fencing: Fenced
Lot
- Size: 6,422 Square Feet
- Features: Sidewalk
Details
- Parcel number: 362231231801120
- Zoning: P-D
- Special conditions: None
Construction
Type & style
- Home type: SingleFamily
- Property subtype: Single Family Residence
Materials
- Block, Stucco
- Foundation: Slab
- Roof: Shingle
Condition
- New construction: No
- Year built: 1999
Utilities & green energy
- Sewer: Public Sewer
- Water: Public
- Utilities for property: BB/HS Internet Available, Cable Available, Electricity Connected, Natural Gas Available, Natural Gas Connected, Sewer Connected, Water Connected
Community & HOA
Community
- Features: Clubhouse, Gated Community - Guard, Playground, Pool, Sidewalks, Tennis Court(s)
- Security: Gated Community
- Pet fee: $0 monthly
- Subdivision: EASTWOOD
HOA
- Has HOA: Yes
- Amenities included: Basketball Court, Cable TV, Clubhouse, Gated, Pickleball Court(s), Playground, Pool, Racquetball, Tennis Court(s)
- Services included: 24-Hour Guard, Cable TV, Community Pool, Internet, Recreational Facilities
- HOA fee: $182 monthly
- HOA name: Extreme Management Team LLC
- HOA phone: 407-823-9494
- Second HOA name: Eastwood
- Second HOA phone: 407-823-9494
Location
- Region: Orlando
Financial & listing details
- Price per square foot: $221/sqft
- Tax assessed value: $379,058
- Annual tax amount: $4,069
- Date on market: 7/30/2026
- Cumulative days on market: 25 days
- Listing terms: Cash,Conventional,FHA,VA Loan
- Ownership: Fee Simple
- Total actual rent: 0
- Electric utility on property: Yes
- Road surface type: Paved, Asphalt
Estimated market value
Not available
Estimated sales range
Not available
Not available
Price history
| Date | Event | Price |
|---|---|---|
| 7/30/2026 | Listed for sale | $450,000+58.5%$221/sqft |
Source:  Stellar MLS #O6428435 Report a problem Stellar MLS #O6428435 Report a problem | ||
| 7/12/2018 | Sold | $284,000-2.1%$140/sqft |
Source: Public Record Report a problem | ||
| 5/7/2018 | Listed for sale | $290,000+9.4%$143/sqft |
Source: WEMERT GROUP REALTY LLC #O5705158 Report a problem | ||
| 7/29/2016 | Sold | $265,000$130/sqft |
Source: Public Record Report a problem | ||
| 5/25/2016 | Pending sale | $265,000$130/sqft |
Source: Watson Realty Corp. #O5440337 Report a problem | ||
| 5/14/2016 | Listed for sale | $265,000+86.1%$130/sqft |
Source: Watson Realty Corp. #O5440337 Report a problem | ||
| 12/1/1999 | Sold | $142,400$70/sqft |
Source: Public Record Report a problem | ||
Public tax history
| Year | Property taxes | Tax assessment |
|---|---|---|
| 2024 | $3,859 +7.4% | $260,978 +3% |
| 2023 | $3,594 +4.7% | $253,377 +3.8% |
| 2022 | $3,433 +1.7% | $244,055 +3% |
| 2021 | $3,375 +0.9% | $236,947 +1.4% |
| 2020 | $3,345 -3.6% | $233,676 -2.2% |
| 2019 | $3,468 +6.2% | $238,819 +6.7% |
| 2018 | $3,266 | $223,844 +2.1% |
| 2017 | $3,266 +1.5% | $219,240 +15.9% |
| 2016 | $3,216 +62.6% | $189,218 +6.4% |
| 2015 | $1,977 -3.8% | $177,903 +3.4% |
| 2014 | $2,056 +2.4% | $172,067 +10.1% |
| 2013 | $2,007 +1.4% | $156,247 +1.3% |
| 2012 | $1,980 +3.3% | $154,197 +16.1% |
| 2011 | $1,917 -9.2% | $132,778 -10.1% |
| 2010 | $2,111 | $147,756 -12.8% |
| 2009 | -- | $169,401 -25.3% |
| 2008 | $2,265 -3.9% | $226,666 -12.1% |
| 2007 | $2,356 -5.5% | $257,820 +8.7% |
| 2006 | $2,493 +0.9% | $237,212 +24.2% |
| 2005 | $2,472 +4.8% | $190,917 +17.9% |
| 2004 | $2,359 +0.4% | $161,973 +1.2% |
| 2003 | $2,349 +2.8% | $160,034 +8.6% |
| 2002 | $2,285 -0.9% | $147,324 +7.2% |
| 2001 | $2,307 +0.2% | $137,492 +1.2% |
| 2000 | $2,301 | $135,876 |
Find assessor info on the county website
Monthly payment
Est. payment
Payment breakdown
Explore the cost of this home by adjusting the details. Changes won't be saved.Climate risks
Neighborhood: Alafaya
Nearby schools
GreatSchools rating
- 9/10Sunrise Elementary SchoolGrades: PK-5Distance: 0.8 mi
- 7/10Discovery Middle SchoolGrades: 6-8Distance: 1.9 mi
- 7/10Timber Creek High SchoolGrades: 9-12Distance: 1.2 mi
Schools provided by the listing agent
- Elementary: Sunrise Elem
- Middle: Discovery Middle
- High: Timber Creek High
Source: Stellar MLS. This data may not be complete. We recommend contacting the local school district to confirm school assignments for this home.
- $453,9004 bd2 ba2.1k sqft14574 Saint Georges Hill Dr, Orlando, FL 32828Off Market
- $519,6004 bd3 ba2.4k sqft14586 Saint Georges Hill Dr, Orlando, FL 32828Off Market
- $220,7014 bd2 ba1.9k sqft14568 Saint Georges Hill Dr, Orlando, FL 32828Off Market
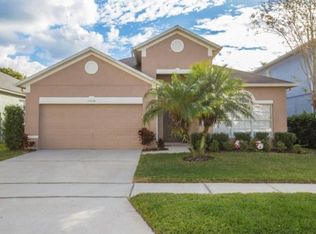
- $537,600-- bd-- ba-- sqft14568 Saint Georges Hill Dr, Orlando, FL 32828Off Market
- $588,9005 bd4 ba3.2k sqft14592 Saint Georges Hill Dr, Orlando, FL 32828Off Market
- $737,1005 bd4 ba3.2k sqft14570 Dover Forest Dr, Orlando, FL 32828Off Market
- $783,1004 bd5 ba3.5k sqft14564 Dover Forest Dr, Orlando, FL 32828Off Market
- $817,5004 bd3 ba3.6k sqft14576 Dover Forest Dr, Orlando, FL 32828Off Market
A local agent can set up tours, give advice and negotiate with sellers.
Similar homes
- $575,0004 bd3 ba2.4k sqft14624 KITLANSELT WAY, ORLANDO, FL 32828For Sale

 MLS ID #O6434290, Ken Pozek, REAL BROKER, LLC. Stellar MLS
 - $505,0004 bd3 ba2.3k sqft14903 YORKSHIRE RUN DRIVE, ORLANDO, FL 32828For Sale
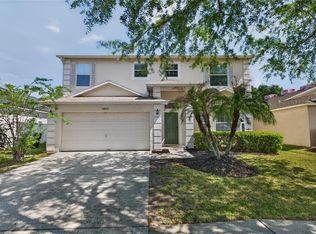 MLS ID #O6405133, Shelby Serrao, COMPASS FLORIDA LLC. Stellar MLS
 - $465,0004 bd2 ba1.6k sqft16236 DEER CHASE LOOP, ORLANDO, FL 32828For Sale
 MLS ID #O6415571, Veronica Figueroa, EXP REALTY LLC. Stellar MLS
 - $419,9003 bd2 ba1.6k sqft13812 CEPHEUS DRIVE, ORLANDO, FL 32828For Sale
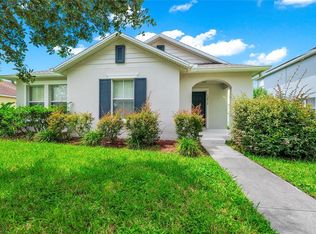 MLS ID #O6430833, Abdul Aitboukil, SOUTHERN PRESTIGE REALTY INC. Stellar MLS
 - $482,5003 bd2 ba1.9k sqft2144 STONE CROSS CIRCLE, ORLANDO, FL 32828For SaleMLS ID #O6416178, Crystal Adams, RE/MAX INNOVATION. Stellar MLS
- $499,9004 bd3 ba2.2k sqft969 HORSESHOE FALLS DRIVE, ORLANDO, FL 32828For SaleMLS ID #O6411111, Cesar Ayala, KELLER WILLIAMS ADVANTAGE 2 REALTY. Stellar MLS
- $510,0004 bd3 ba2.2k sqft631 WATERLAND COURT, ORLANDO, FL 32828For SaleMLS ID #S5153447, Javier Pena, ROYAL REALTY REAL ESTATE, LLC. Stellar MLS
- $534,9004 bd3 ba2.4k sqft1025 OCEANBREEZE COURT, ORLANDO, FL 32828For SaleMLS ID #O6421305, Virginia Bellhorn, WATSON REALTY CORP. Stellar MLS
- $465,0004 bd3 ba2.4k sqft3125 HOLLAND DRIVE, ORLANDO, FL 32825For SaleMLS ID #O6429577, David Weiss, COLDWELL BANKER REALTY. Stellar MLS
- $529,9004 bd3 ba2.4k sqft520 TUTEN TRAIL, ORLANDO, FL 32828For SaleMLS ID #O6397646, Jamie Langford, COLDWELL BANKER REALTY. Stellar MLS
- $549,9004 bd3 ba3k sqft2254 ABEY BLANCO DRIVE, ORLANDO, FL 32828For SaleMLS ID #O6418261, Jenny Wemert, WEMERT GROUP REALTY LLC. Stellar MLS
- $500,0004 bd3 ba2.4k sqft14325 LAKE PRICE DRIVE, ORLANDO, FL 32826For SaleMLS ID #O6432136, Daniel Rodriguez, NEW HEIGHTS REALTY GROUP. Stellar MLS
- $369,9004 bd3 ba1.7k sqft864 PARK GROVE COURT, ORLANDO, FL 32828For SaleMLS ID #O6425823, Rick Brown, KELLER WILLIAMS ADVANTAGE 2 REALTY. Stellar MLS
- $530,0004 bd3 ba2.3k sqft1714 CYPRESS RIDGE DRIVE, ORLANDO, FL 32825For SaleMLS ID #O6430898, Daniel Rodriguez, NEW HEIGHTS REALTY GROUP. Stellar MLS
- $569,9004 bd3 ba2.8k sqft14759 ROYAL POINCIANA DRIVE, ORLANDO, FL 32828For SaleMLS ID #O6371525, Joe Southard, CHARLES RUTENBERG REALTY ORLANDO. Stellar MLS
- $375,0003 bd4 ba2k sqft1431 SHALLCROSS AVENUE, ORLANDO, FL 32828For SaleMLS ID #O6427604, Dominick Florio, RE/MAX TOWN & COUNTRY REALTY. Stellar MLS
- $387,5003 bd3 ba1.3k sqft14623 SWEET ACACIA DRIVE, ORLANDO, FL 32828For SaleMLS ID #S5155221, David Hartigan, JASON MITCHELL REAL ESTATE FLO. Stellar MLS
- $510,0004 bd2 ba2.7k sqft2337 TREYMORE DRIVE, ORLANDO, FL 32825For SaleMLS ID #O6422905, Jeff Taulbee, CHARLES RUTENBERG REALTY ORLANDO. Stellar MLS
- $610,0004 bd3 ba2.6k sqft639 LAKEHAVEN CIRCLE, ORLANDO, FL 32828For SaleMLS ID #O6378276, Nichole Nelson, COLDWELL BANKER REALTY. Stellar MLS
- $430,0004 bd3 ba2k sqft4867 SWEET CEDAR CIRCLE, ORLANDO, FL 32829For SaleMLS ID #S5144898, Daniel Schriver, CENTURY 21 EDGE. Stellar MLS
