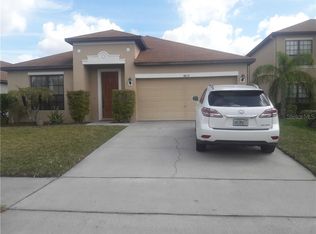

Welcome to your dream home in the heart of Tivoli Woods! This beautifully designed two-story home offers 4 bedrooms and 2.5 bathrooms. Plus there is a bonus room downstairs that could be converted into a 5th bedroom. — plenty of room to spread out and make your own. From the moment you walk in, you're greeted by impressive vaulted ceilings in the entryway that set the tone for the rest of the home. The open-concept layout features tile flooring downstairs, while brand-new luxury vinyl flooring runs throughout the entire upper level — a great combination of style and durability. The kitchen is the true heart of the home, with granite countertops that make cooking and entertaining a breeze. After a long day, step out onto the screened-in porch and unwind — it's the perfect spot to enjoy the Florida weather without the bugs! The owner's suite is a spacious retreat, ready for you to make it your own personal sanctuary. And with a recently upgraded HVAC system, you'll stay comfortable year-round without worrying about efficiency. Living in Tivoli Woods means you're not just buying a home — you're buying into a lifestyle. The community offers a pool, basketball court, playground, and the peace and quiet of a cul-de-sac setting. Beyond the neighborhood, everything Orlando has to offer is right at your doorstep. Frequent flyers will love the quick trip to Orlando International Airport, and the Lee Vista Promenade keeps shopping, dining, and entertainment close by. Outdoor lovers have Young Pine and South Econ Community Parks nearby for weekend adventures, while the trendy Milk District and innovative Lake Nona scene give you endless options for a night out. Students and faculty will appreciate the short drive to the UCF campus, making this a fantastic option for anyone connected to the university. Oh, and did we mention you're just a short drive from Universal Studios, SeaWorld, and Walt Disney World? Whether you're a thrill-seeker or a family looking for fun, this location truly has it all. This is more than a house — it's the Orlando lifestyle you've been looking for. Come see it for yourself!
For sale
Price cut: $30K (6/24)
$430,000
4867 SWEET CEDAR CIRCLE, ORLANDO, FL 32829
4beds
2,087sqft
Single Family Residence
Built in 2006
6,137 Square Feet Lot
$-- Zestimate®
$206/sqft
$67/mo HOA
What's special
Screened-in porchOpen-concept layoutTile flooring downstairs
- 187 days
- 1,003
- 71
Zillow last checked:
Listing updated:
Listed by:
Kamilla Pagotto 954-245-2752,
CENTURY 21 EDGE 321-351-2121
Source: Stellar MLS,MLS#: S5144898 Originating MLS: Osceola
Originating MLS: Osceola
Facts & features
Interior
Bedrooms & bathrooms
- Bedrooms: 4
- Bathrooms: 3
- Full bathrooms: 2
- 1/2 bathrooms: 1
Primary bedroom
- Description: Room4
- Features: Ceiling Fan(s), En Suite Bathroom, Walk-In Closet(s)
- Level: Second
- Area: 176.32 Square Feet
- Dimensions: 11.6x15.2
Bedroom 1
- Description: Room6
- Features: Built-in Closet
- Level: Second
- Area: 104.04 Square Feet
- Dimensions: 10.2x10.2
Bedroom 2
- Description: Room8
- Features: Built-in Closet
- Level: Second
- Area: 106.09 Square Feet
- Dimensions: 10.3x10.3
Bedroom 3
- Description: Room10
- Features: Built-in Closet
- Level: Second
- Area: 104.03 Square Feet
- Dimensions: 10.3x10.1
Primary bathroom
- Description: Room5
- Features: Dual Sinks, Exhaust Fan, Tub with Separate Shower Stall, No Closet
- Level: Second
- Area: 147.2 Square Feet
- Dimensions: 11.5x12.8
Bathroom 1
- Description: Room7
- Features: Exhaust Fan, Single Vanity, No Closet
- Level: Second
- Area: 51 Square Feet
- Dimensions: 5x10.2
Bathroom 2
- Description: Room11
- Features: No Closet
- Level: First
- Area: 28 Square Feet
- Dimensions: 5x5.6
Bonus room
- Description: Room12
- Features: Built-in Closet
- Level: First
- Area: 100 Square Feet
- Dimensions: 10x10
Dining room
- Description: Room1
- Features: No Closet
- Level: First
- Area: 120.28 Square Feet
- Dimensions: 9.7x12.4
Kitchen
- Description: Room13
- Features: No Closet
- Level: First
- Area: 148.5 Square Feet
- Dimensions: 11x13.5
Laundry
- Description: Room9
- Features: No Closet
- Level: Second
- Area: 36.57 Square Feet
- Dimensions: 5.3x6.9
Living room
- Description: Room2
- Features: No Closet
- Level: First
- Area: 177.48 Square Feet
- Dimensions: 11.6x15.3
Loft
- Description: Room3
- Features: No Closet
- Level: Second
- Area: 119.6 Square Feet
- Dimensions: 9.2x13
Heating
- Central, Electric
Cooling
- Central Air
Appliances
- Included: Disposal, Dryer, Electric Water Heater, Microwave, Refrigerator, Washer
- Laundry: Inside, Laundry Closet
Features
- Ceiling Fan(s), High Ceilings, Kitchen/Family Room Combo, PrimaryBedroom Upstairs, Solid Wood Cabinets, Stone Counters, Vaulted Ceiling(s), Walk-In Closet(s)
- Flooring: Luxury Vinyl, Tile
- Has fireplace: No
Interior area
- Total structure area: 2,954
- Total interior livable area: 2,087 sqft
Video & virtual tour
Property
Parking
- Total spaces: 2
- Parking features: Driveway, Garage Door Opener
- Attached garage spaces: 2
- Has uncovered spaces: Yes
Features
- Levels: Two
- Stories: 2
- Patio & porch: Rear Porch, Screened
- Exterior features: Irrigation System, Rain Gutters
- Has view: Yes
- View description: City
Lot
- Size: 6,137 Square Feet
- Features: Cul-De-Sac, Street Dead-End
Details
- Parcel number: 312318201200030
- Zoning: PD
- Special conditions: None
Construction
Type & style
- Home type: SingleFamily
- Property subtype: Single Family Residence
Materials
- Concrete, Stucco
- Foundation: Brick/Mortar
- Roof: Shingle
Condition
- New construction: No
- Year built: 2006
Utilities & green energy
- Sewer: Public Sewer
- Water: Public
- Utilities for property: Electricity Connected, Public
Community & HOA
Community
- Features: Playground, Pool
- Pet fee: $0 monthly
- Subdivision: TIVOLI WOODS VILLAGE A 51 67
HOA
- Has HOA: Yes
- Amenities included: Basketball Court, Playground, Pool
- Services included: Community Pool, Maintenance Grounds, Pool Maintenance, Recreational Facilities
- HOA fee: $67 monthly
- HOA name: Leland Management - Tivoli Woods Village
- HOA phone: 407-982-1540
Location
- Region: Orlando
Financial & listing details
- Price per square foot: $206/sqft
- Tax assessed value: $379,213
- Annual tax amount: $6,089
- Date on market: 3/4/2026
- Cumulative days on market: 187 days
- Listing terms: Cash,Conventional,FHA,VA Loan
- Ownership: Fee Simple
- Total actual rent: 0
- Electric utility on property: Yes
- Road surface type: Paved
Foreclosure details
Estimated market value
Not available
Estimated sales range
Not available
Not available
Price history
| Date | Event | Price |
|---|---|---|
| 6/24/2026 | Price change | $430,000-6.5%$206/sqft |
Source:  Stellar MLS #S5144898 Report a problem Stellar MLS #S5144898 Report a problem | ||
| 4/6/2026 | Price change | $460,000-2.1%$220/sqft |
Source: Stellar MLS #S5144898 Report a problem | ||
| 3/4/2026 | Listed for sale | $470,000+81.1%$225/sqft |
Source: Stellar MLS #S5144898 Report a problem | ||
| 5/24/2017 | Sold | $259,500-2.1%$124/sqft |
Source: Public Record Report a problem | ||
| 3/5/2017 | Listed for sale | $265,000$127/sqft |
Source: LA ROSA REALTY, LLC #O5471117 Report a problem | ||
| 3/5/2017 | Pending sale | $265,000$127/sqft |
Source: LA ROSA REALTY, LLC #O5471117 Report a problem | ||
| 3/4/2017 | Listed for sale | $265,000+3.9%$127/sqft |
Source: LA ROSA REALTY, LLC #O5471117 Report a problem | ||
| 12/22/2016 | Listing removed | $255,000$122/sqft |
Source: LA ROSA REALTY, LLC #O5471117 Report a problem | ||
| 10/21/2016 | Listed for sale | $255,000+2%$122/sqft |
Source: LA ROSA REALTY, LLC #O5471117 Report a problem | ||
| 8/25/2013 | Listing removed | $250,000$120/sqft |
Source: The Realty Factor #O5151640 Report a problem | ||
| 8/6/2013 | Listed for sale | $250,000$120/sqft |
Source: The Realty Factor #O5151640 Report a problem | ||
| 6/15/2013 | Listing removed | $250,000$120/sqft |
Source: The Realty Factor #O5151640 Report a problem | ||
| 4/3/2013 | Listed for sale | $250,000+38.9%$120/sqft |
Source: The Realty Factor #O5151640 Report a problem | ||
| 9/3/2009 | Sold | $180,000-33.6%$86/sqft |
Source: Public Record Report a problem | ||
| 7/10/2006 | Sold | $271,200$130/sqft |
Source: Public Record Report a problem | ||
Public tax history
| Year | Property taxes | Tax assessment |
|---|---|---|
| 2024 | $6,089 +4.4% | $367,794 +3% |
| 2023 | $5,832 +10.1% | $357,082 +29.7% |
| 2022 | $5,296 +11.9% | $275,299 +10% |
| 2021 | $4,734 +2.7% | $250,272 +3.5% |
| 2020 | $4,610 -2% | $241,826 -0.6% |
| 2019 | $4,703 +1.1% | $243,380 +2.3% |
| 2018 | $4,651 | $238,007 +3.8% |
| 2017 | $4,651 +107.7% | $229,311 +12.2% |
| 2016 | $2,239 +0.7% | $204,401 +5.8% |
| 2015 | $2,223 -1.7% | $193,241 +14.1% |
| 2014 | $2,263 +7% | $169,290 +18.4% |
| 2013 | $2,114 +1.5% | $143,022 +1.8% |
| 2012 | $2,082 -31.2% | $140,550 -6.4% |
| 2011 | $3,028 +6.4% | $150,096 +3.5% |
| 2010 | $2,846 | $144,958 -20.1% |
| 2009 | -- | $181,467 -21.2% |
| 2008 | $3,555 -22.9% | $230,345 -19.3% |
| 2007 | $4,611 +245.8% | $285,261 +338.9% |
| 2006 | $1,333 +25.1% | $65,000 +25% |
| 2005 | $1,066 +59.1% | $52,000 +60% |
| 2004 | $670 -0.4% | $32,500 |
| 2003 | $673 +287.3% | $32,500 +357.7% |
| 2002 | $174 | $7,100 |
Find assessor info on the county website
Monthly payment
Est. payment
Payment breakdown
Explore the cost of this home by adjusting the details. Changes won't be saved.Climate risks
Neighborhood: Vista East

Similar homes
- $409,9003 bd2 ba1.3k sqft2744 PALM ISLE WAY, ORLANDO, FL 32829For Sale

 MLS ID #O6409069, Elizabeth Kent, LPT REALTY LLC. Stellar MLS
 - $385,0004 bd3 ba1.7k sqft6803 TUSSILAGO WAY, ORLANDO, FL 32822For Sale
 MLS ID #O6437030, Ivan Ochoa, THE WILKINS WAY LLC. Stellar MLS
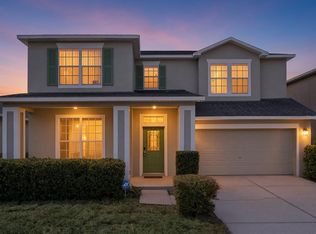
 - $479,9004 bd4 ba2.6k sqft7613 BEAR CLAW RUN, ORLANDO, FL 32825For Sale
 MLS ID #O6433911, Steven Horner, RE/MAX PRIME PROPERTIES. Stellar MLS
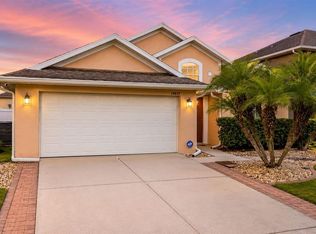
 - $429,9903 bd2 ba1.6k sqft14617 KEELFORD WAY, ORLANDO, FL 32824For Sale
 MLS ID #O6435902, Kerlin Torre Wesson, MY REALTY GROUP, LLC.. Stellar MLS
 - $414,5003 bd2 ba1.3k sqft2109 E GRANT AVENUE, ORLANDO, FL 32806For SaleMLS ID #O6428161, Eric Rollings, MAINFRAME REAL ESTATE. Stellar MLS
- $399,9993 bd3 ba1.6k sqft14445 CHINESE ELM DRIVE, ORLANDO, FL 32828For SaleMLS ID #O6419643, Marian Schneider, RE/MAX PRIME PROPERTIES. Stellar MLS
- $350,0003 bd2 ba1.2k sqft10044 RICHARDSON COURT, ORLANDO, FL 32825For SaleMLS ID #O6436773, Veronica Figueroa, EXP REALTY LLC. Stellar MLS
- $480,0004 bd2 ba2.5k sqft12512 TILLINGHAM COURT, ORLANDO, FL 32837For SaleMLS ID #O6435681, Ingrid Coe, LPT REALTY, LLC. Stellar MLS
- $499,9004 bd2 ba1.9k sqft1911 S GADSEN BOULEVARD, ORLANDO, FL 32812For SaleMLS ID #G5113952, Michael Kern, EPIQUE REALTY INC.. Stellar MLS
- $465,0004 bd2 ba1.6k sqft16236 DEER CHASE LOOP, ORLANDO, FL 32828For SaleMLS ID #O6415571, Veronica Figueroa, EXP REALTY LLC. Stellar MLS
- $490,0003 bd2 ba2k sqft12422 MARLEIGH COURT, ORLANDO, FL 32828For SaleMLS ID #O6409752, Chris Winn, BLOOM HOME GROUP REALTY LLC. Stellar MLS
- $499,9004 bd3 ba2.2k sqft969 HORSESHOE FALLS DRIVE, ORLANDO, FL 32828For SaleMLS ID #O6411111, Cesar Ayala, KELLER WILLIAMS ADVANTAGE 2 REALTY. Stellar MLS
- $525,0004 bd3 ba2.1k sqft5101 GOLDENWOOD DRIVE, ORLANDO, FL 32817For SaleMLS ID #O6436279, Joelle Eisner, MAJESTIC REALTY, LLC. Stellar MLS
- $425,0004 bd3 ba1.8k sqft4485 WEEPING WILLOW CIRCLE, CASSELBERRY, FL 32707For SaleMLS ID #O6401687, Dominick Florio, RE/MAX TOWN & COUNTRY REALTY. Stellar MLS
- $465,0003 bd2 ba1.8k sqft7923 THURMOND COURT, ORLANDO, FL 32817For SaleMLS ID #O6399360, Vonda Fields, CHARLES RUTENBERG REALTY ORLANDO. Stellar MLS
- $434,9004 bd2 ba2k sqft3012 VILLA PRECIOSA DRIVE, KISSIMMEE, FL 34744For SaleMLS ID #O6310848, Yadira Bello, COLDWELL BANKER REALTY. Stellar MLS
- $579,9005 bd3 ba2.5k sqft14720 SWEET ACACIA DRIVE, ORLANDO, FL 32828For SaleMLS ID #O6438222, William Wygle, THE WILKINS WAY LLC. Stellar MLS
- $564,0004 bd3 ba2.3k sqft9552 PICCADILLY SKY WAY, ORLANDO, FL 32827For SaleMLS ID #O6403379, Joao Vasconcelos, KELLER WILLIAMS ADVANTAGE III. Stellar MLS
- $590,0004 bd3 ba2.9k sqft10555 ARBOR VIEW BOULEVARD, ORLANDO, FL 32825For SaleMLS ID #O6414161, Nancy Tanago, KELLER WILLIAMS ADVANTAGE REALTY. Stellar MLS
- $425,0003 bd2 ba1.8k sqft1796 FLORENCE VISTA BOULEVARD, ORLANDO, FL 32818For SaleMLS ID #O6428250, Tamara Combs, COMBS PREMIER REALTY GROUP. Stellar MLS
