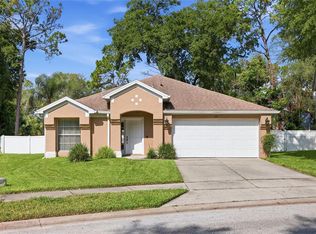
Large lot, terrific location, top notch schools (Lakemont, Maitland and Winter Park HS), wonderfully maintained 3 bedroom PLUS office is the amazing package this home offers! Home is centrally located making travel to downtown Winter Park or downtown Orlando very convenient. Easy access north and south with the 417 very close by! This home has been very well maintained with a newer roof and the home has been re piped. The floor plan offers 3 generous sized bedrooms, a dedicated office which could be a 4th bedroom, formal dining room, kitchen with an eat in dinette, a generous living room with wood burning fireplace and a screened in lanai to enjoy the weather in fall and spring!! The Kitchen has ample storage with a pantry and cabinets that have pull out shelving. The home has no carpet and features a soft cream tile and bamboo wood flooring. Living areas, kitchen and dining room feature beautiful plantation shutters that bring elegance to these spaces. Home sits on a third of an acre in a small cul de sac corner lot. Plenty of room for a soccer game in the front yard or a pool in the back. There is a quaint front porch to enjoy friends and neighbors and spacious screened in back porch. Plenty of parking with extra long driveway and a 2 car garage. Perfect for the buyer seeking great schools, convenient commuting, and move-in-ready condition.
For sale
Price cut: $10K (6/1)
$465,000
7923 THURMOND COURT, ORLANDO, FL 32817
3beds
1,820sqft
Single Family Residence
Built in 1984
0.3 Acres Lot
$-- Zestimate®
$255/sqft
$7/mo HOA
What's special
Dedicated officeLarge lotQuaint front porchScreened in lanaiNewer roofFormal dining roomThird of an acre
- 125 days |
- 658 |
- 39 |
Zillow last checked:
Listing updated:
Listed by:
Vonda Fields 321-438-6906,
CHARLES RUTENBERG REALTY ORLANDO 407-622-2122
Source: Stellar MLS,MLS#: O6399360 Originating MLS: Orlando Regional
Originating MLS: Orlando Regional
Facts & features
Interior
Bedrooms & bathrooms
- Bedrooms: 3
- Bathrooms: 2
- Full bathrooms: 2
Primary bedroom
- Features: Walk-In Closet(s)
- Level: First
- Area: 216 Square Feet
- Dimensions: 18x12
Bedroom 2
- Features: Built-in Closet
- Level: First
- Area: 180 Square Feet
- Dimensions: 15x12
Bedroom 3
- Features: Built-in Closet
- Level: First
- Area: 180 Square Feet
- Dimensions: 15x12
Balcony porch lanai
- Level: First
- Area: 253 Square Feet
- Dimensions: 23x11
Dinette
- Level: First
Dining room
- Level: First
Kitchen
- Level: First
- Area: 88 Square Feet
- Dimensions: 11x8
Living room
- Features: Ceiling Fan(s), Other
- Level: First
- Area: 323 Square Feet
- Dimensions: 19x17
Office
- Level: First
- Area: 156 Square Feet
- Dimensions: 13x12
Heating
- Central
Cooling
- Central Air
Appliances
- Included: Dishwasher, Microwave, Range, Refrigerator
- Laundry: In Garage
Features
- Ceiling Fan(s), Kitchen/Family Room Combo, Open Floorplan, Primary Bedroom Main Floor, Solid Surface Counters, Walk-In Closet(s)
- Flooring: Engineered Hardwood, Tile
- Doors: Sliding Doors
- Has fireplace: Yes
- Fireplace features: Living Room, Wood Burning
Interior area
- Total structure area: 2,804
- Total interior livable area: 1,820 sqft
Video & virtual tour
Property
Parking
- Total spaces: 2
- Parking features: Garage - Attached
- Attached garage spaces: 2
Features
- Levels: One
- Stories: 1
Lot
- Size: 0.3 Acres
Details
- Parcel number: 012230011800860
- Zoning: R-1AA
- Special conditions: None
Construction
Type & style
- Home type: SingleFamily
- Property subtype: Single Family Residence
Materials
- HardiPlank Type, Metal Frame, Wood Frame
- Foundation: Slab
- Roof: Shingle
Condition
- New construction: No
- Year built: 1984
Utilities & green energy
- Sewer: Public Sewer
- Water: Public
- Utilities for property: Cable Connected, Electricity Connected, Public, Sewer Connected
Community & HOA
Community
- Pet fee: $0 monthly
- Subdivision: ALOMA ESTATES
HOA
- Has HOA: Yes
- HOA fee: $7 monthly
- HOA name: alomaestateshoa@yahoo.com
Location
- Region: Orlando
Financial & listing details
- Price per square foot: $255/sqft
- Tax assessed value: $360,564
- Annual tax amount: $2,979
- Date on market: 4/15/2026
- Cumulative days on market: 109 days
- Listing terms: Cash,Conventional,FHA,VA Loan
- Ownership: Fee Simple
- Total actual rent: 0
- Electric utility on property: Yes
- Road surface type: Paved
Estimated market value
Not available
Estimated sales range
Not available
Not available
Price history
| Date | Event | Price |
|---|---|---|
| 6/1/2026 | Price change | $465,000-2.1%$255/sqft |
Source:  Stellar MLS #O6399360 Report a problem Stellar MLS #O6399360 Report a problem | ||
| 4/15/2026 | Listed for sale | $475,000+114.9%$261/sqft |
Source: Stellar MLS #O6399360 Report a problem | ||
| 5/5/2009 | Sold | $221,000-11.6%$121/sqft |
Source: Public Record Report a problem | ||
| 1/31/2009 | Listed for sale | $250,000+127.5%$137/sqft |
Source: Watson Realty Corp #MO4893545 Report a problem | ||
| 7/2/1993 | Sold | $109,900$60/sqft |
Source: Public Record Report a problem | ||
Public tax history
| Year | Property taxes | Tax assessment |
|---|---|---|
| 2024 | $2,799 +7.4% | $186,902 +3% |
| 2023 | $2,607 +4.4% | $181,458 +3% |
| 2022 | $2,496 +1.9% | $176,173 +3% |
| 2021 | $2,449 +0.8% | $171,042 +1.4% |
| 2020 | $2,430 +1.6% | $168,680 +2.3% |
| 2019 | $2,391 +1.2% | $164,888 +1.9% |
| 2018 | $2,362 | $161,814 -18.4% |
| 2017 | $2,362 +1.9% | $198,276 +11.1% |
| 2016 | $2,318 +1.3% | $178,515 +6% |
| 2015 | $2,289 -3.2% | $168,445 +10.1% |
| 2014 | $2,365 -1.5% | $152,924 -8.2% |
| 2013 | $2,402 +1.3% | $166,599 +8.7% |
| 2012 | $2,370 -2.6% | $153,228 -2.2% |
| 2011 | $2,434 -8.4% | $156,717 -10% |
| 2010 | $2,655 | $174,121 -1.4% |
| 2009 | -- | $176,611 -8.7% |
| 2008 | $1,627 -6.3% | $193,378 -7.4% |
| 2007 | $1,737 -4.9% | $208,893 +18.2% |
| 2006 | $1,826 +2% | $176,693 +17.7% |
| 2005 | $1,790 +5.1% | $150,095 +7.6% |
| 2004 | $1,704 +0.8% | $139,535 +7% |
| 2003 | $1,690 +3.1% | $130,440 +6.6% |
| 2002 | $1,639 -1% | $122,378 +6.3% |
| 2001 | $1,655 +2.4% | $115,119 +10.3% |
| 2000 | $1,616 | $104,335 |
Find assessor info on the county website
Monthly payment
Est. payment
Payment breakdown
Explore the cost of this home by adjusting the details. Changes won't be saved.Climate risks
Neighborhood: 32817
Nearby schools
GreatSchools rating
- 7/10Lakemont Elementary SchoolGrades: K-5Distance: 3.2 mi
- 6/10Maitland Middle SchoolGrades: 6-8Distance: 4.4 mi
- 7/10Winter Park High SchoolGrades: 9-12Distance: 3.2 mi
Schools provided by the listing agent
- Elementary: Lakemont Elem
- Middle: Maitland Middle
- High: Winter Park High
Source: Stellar MLS. This data may not be complete. We recommend contacting the local school district to confirm school assignments for this home.
- $388,3003 bd2 ba1.6k sqft7919 Thurmond Ct, Orlando, FL 32817Off Market
- $483,0004 bd3 ba2k sqft4802 Derry Ct, Orlando, FL 32817Off Market

- $472,1003 bd2 ba2.2k sqft4810 Derry Ct, Orlando, FL 32817Off Market
- $436,9003 bd2 ba2k sqft7928 Dunstable Cir, Orlando, FL 32817Off Market
- $472,5003 bd2 ba2.1k sqft7924 Dunstable Cir, Orlando, FL 32817Off Market
- $398,4003 bd2 ba1.7k sqft7915 Thurmond Ct, Orlando, FL 32817Off Market
- $562,8004 bd2 ba2.9k sqft7911 Thurmond Ct, Orlando, FL 32817Off Market
- $416,4003 bd2 ba1.9k sqft7932 Dunstable Cir, Orlando, FL 32817Off Market
A local agent can set up tours, give advice and negotiate with sellers.
A local lender can help you make sure your offer is ready when you are.
Similar homes
- $450,0004 bd3 ba1.9k sqft1564 LAWNDALE CIRCLE, WINTER PARK, FL 32792For Sale

 MLS ID #O6418817, Yahya Chhotani LLC, SET HOMES REALTY LLC. Stellar MLS
 - $399,8004 bd2 ba1.8k sqft1610 GLADIOLAS DRIVE, WINTER PARK, FL 32792For Sale
 MLS ID #O6420292, Jasmin Cabral, LIFESTYLE INTERNATIONAL REALTY. Stellar MLS
 - $450,0004 bd2 ba1.9k sqft115 N WEATHERSFIELD AVENUE, ALTAMONTE SPRINGS, FL 32714For Sale
 MLS ID #O6432137, Steven Alvarez, EXP REALTY LLC. Stellar MLS
 - $514,9004 bd2 ba2.2k sqft3883 KINGSTON OAKS COVE, OVIEDO, FL 32765For Sale
 MLS ID #O6409493, Allison Day, RE/MAX TOWN & COUNTRY REALTY. Stellar MLS
 - $400,0003 bd2 ba1.7k sqft4514 KATIE LANE, ORLANDO, FL 32806For SaleMLS ID #O6432942, Dominick Florio, RE/MAX TOWN & COUNTRY REALTY. Stellar MLS
- $482,5003 bd2 ba1.9k sqft2144 STONE CROSS CIRCLE, ORLANDO, FL 32828For SaleMLS ID #O6416178, Crystal Adams, RE/MAX INNOVATION. Stellar MLS
- $429,9904 bd3 ba1.8k sqft4485 WEEPING WILLOW CIRCLE, CASSELBERRY, FL 32707For SaleMLS ID #O6401687, Dominick Florio, RE/MAX TOWN & COUNTRY REALTY. Stellar MLS
- $525,0003 bd2 ba1.9k sqft773 COACH LIGHT DRIVE, FERN PARK, FL 32730For SaleMLS ID #S5153448, Holley Cowan, RE/MAX PRIME PROPERTIES. Stellar MLS
- $415,0003 bd3 ba1.7k sqft2758 WAYMEYER DR, ORLANDO, FL 32812For SaleMLS ID #O6417796, Jamey Briscoe, ORCHARD BROKERAGE, LLC. Stellar MLS
- $429,0003 bd2 ba1.3k sqft2109 E GRANT AVENUE, ORLANDO, FL 32806For SaleMLS ID #O6428161, Eric Rollings, MAINFRAME REAL ESTATE. Stellar MLS
- $400,0003 bd2 ba1.8k sqft1307 ORTEGA STREET, WINTER SPRINGS, FL 32708For SaleMLS ID #O6391915, James Evans, CENTURY 21 ALTON CLARK. Stellar MLS
- $499,9994 bd2 ba1.8k sqft3726 SARASOTA COURT, ORLANDO, FL 32812For SaleMLS ID #O6422857, Victor Hernandez Penton, LPT REALTY, LLC. Stellar MLS
- $499,0004 bd3 ba2.1k sqft78 S WINTER PARK DRIVE, CASSELBERRY, FL 32707For SaleMLS ID #O6405496, Chris Creegan, CREEGAN GROUP. Stellar MLS
- $384,0003 bd2 ba1.2k sqft9901 ALOMA BEND LANE, OVIEDO, FL 32765For SaleMLS ID #O6426913, Tom Marvulli, CORNERSTONE REAL ESTATE LLC. Stellar MLS
- $474,9004 bd2 ba1.9k sqft1341 S RIDGE LAKE CIRCLE, LONGWOOD, FL 32750For SaleMLS ID #O6422710, Thomas Nickley, Jr, KELLER WILLIAMS REALTY AT THE PARKS. Stellar MLS
- $425,0004 bd2 ba2.1k sqft4902 BRIAR OAKS CIRCLE, ORLANDO, FL 32808For SaleMLS ID #G5114037, Renee Chung, LPT REALTY, LLC. Stellar MLS
- $495,9904 bd3 ba2k sqft1426 JUBAL DRIVE, ORLANDO, FL 32818For SaleMLS ID #O6414085, Maureen Nguyen, LLC, REAL BROKER, LLC. Stellar MLS
- $549,9004 bd2 ba2k sqft6538 NIGHTWIND CIRCLE, ORLANDO, FL 32818For SaleMLS ID #O6413170, Christine Clark-Weber, SOUTHERN HERITAGE REALTY, INC. Stellar MLS
- $455,0004 bd2 ba1.7k sqft7002 CRESTLAKE DRIVE, ORLANDO, FL 32819For SaleMLS ID #S5143293, Maritza Jimenez, WATSON REALTY CORP. Stellar MLS
- $459,9003 bd2 ba1.7k sqft680 TOMLINSON TERRACE, LAKE MARY, FL 32746For SaleMLS ID #O6428268, Deirdre Serrani, PROPERTY LOGIC RE. Stellar MLS
