Under contract-accepting backup offers. ***STRATEGICALLY PRICED FOR A PROMPT SALE*** MOTIVATED SELLER! Exceptional opportunity to own a beautiful home in one of Orlando’s most desirable and convenient locations, just minutes from Universal Orlando Resort, Epic Universe, Walt Disney World Resort, Downtown Orlando, and Orlando International Airport. Enjoy easy access to world-class entertainment, dining, shopping, and the amazing nighttime fireworks displays from nearby theme parks. Located within top-rated school zones and featuring NO HOA and NO CDD, this property offers the perfect combination of comfort, flexibility, and long-term investment potential. Situated on an oversized corner lot with tranquil water views, this 4-bedroom, 2-bath home offers 1,728 sq ft of living space, a spacious fenced backyard, and a covered back porch ideal for relaxing or entertaining. Major updates have already been completed for the next owner’s peace of mind, including a NEW WATER HEATER (2026) with warranty, NEW ELECTRICAL PANEL, complete electrical updates with Copalum connections and new breaker panel, and NEW DUAL MAIN GROUNDING SYSTEM (2025), all inspected and approved by Orange County code inspectors, NEW A/C (2025), ROOF (2017), renovated primary bathroom, updated and replaced pipes and connecting joints under both bathrooms and kitchen sinks, and mortar replacement improvements. Washer and dryer are included. Move-in ready and packed with value, this home is an excellent opportunity for first-time buyers, families, or investors seeking location, upgrades, and future appreciation without HOA restrictions. Schedule your private showing today.
Under contract
Price cut: $10K (5/29)
$469,000
7002 CRESTLAKE DRIVE, ORLANDO, FL 32819
4beds
1,728sqft
:
Get pre-qualified$3,103/mo
Single Family Residence
Built in 1972
10,252 Square Feet Lot
$462,800 Zestimate®
$271/sqft
$-- HOA
What's special
Tranquil water viewsOversized corner lotSpacious fenced backyardRenovated primary bathroom
- 175 days |
- 859 |
- 41 |
Zillow last checked:
Listing updated:
Listed by:
Maritza Jimenez 407-579-8972,
WATSON REALTY CORP 407-298-8800,
Jeff Baker 407-437-9909,
WATSON REALTY CORP
Source: Stellar MLS,MLS#: S5143293 Originating MLS: Osceola
Originating MLS: Osceola
Facts & features
Interior
Bedrooms & bathrooms
- Bedrooms: 4
- Bathrooms: 2
- Full bathrooms: 2
Rooms
- Room types: Dining Room
Primary bedroom
- Features: Storage Closet
- Level: First
Bedroom 1
- Features: Storage Closet
- Level: First
Bedroom 2
- Features: Storage Closet
- Level: First
Bedroom 3
- Features: Storage Closet
- Level: First
Dining room
- Level: First
Kitchen
- Level: First
Living room
- Level: First
Heating
- Central
Cooling
- Central Air
Appliances
- Included: Dishwasher, Dryer, Range, Refrigerator, Washer
- Laundry: In Garage
Features
- Kitchen/Family Room Combo, Walk-In Closet(s)
- Flooring: Laminate, Tile
- Has fireplace: No
- Common walls with other units/homes: Corner Unit
Interior area
- Total structure area: 2,266
- Total interior livable area: 1,728 sqft
Video & virtual tour
Property
Parking
- Total spaces: 2
- Parking features: Driveway
- Attached garage spaces: 2
- Has uncovered spaces: Yes
Features
- Levels: One
- Stories: 1
- Patio & porch: Patio, Rear Porch, Screened
- Exterior features: Private Yard
- Fencing: Fenced,Vinyl
- Has view: Yes
- View description: Lake
- Has water view: Yes
- Water view: Lake
- Body of water: LAKE CANE
Lot
- Size: 10,252 Square Feet
- Features: Corner Lot, Oversized Lot
Details
- Parcel number: 142328435000230
- Zoning: RESIDENTIAL
- Special conditions: None
Construction
Type & style
- Home type: SingleFamily
- Architectural style: Florida
- Property subtype: Single Family Residence
Materials
- Block, Concrete
- Foundation: Slab
- Roof: Shingle
Condition
- Completed
- New construction: No
- Year built: 1972
Utilities & green energy
- Sewer: Septic Tank
- Water: Public
- Utilities for property: Public
Community & HOA
Community
- Pet fee: $0 monthly
- Subdivision: LAKE CANE ESTATES
HOA
- Has HOA: No
Location
- Region: Orlando
Financial & listing details
- Price per square foot: $271/sqft
- Tax assessed value: $370,611
- Annual tax amount: $6,025
- Date on market: 2/6/2026
- Cumulative days on market: 213 days
- Listing terms: Cash,Conventional
- Ownership: Fee Simple
- Total actual rent: 0
- Road surface type: Asphalt
Estimated market value
$462,800
$440,000 - $486,000
$2,831/mo
Price history
| Date | Event | Price |
|---|---|---|
| 7/27/2026 | Contingent | $469,000$271/sqft |
Source:  Stellar MLS #S5143293 Report a problem Stellar MLS #S5143293 Report a problem | ||
| 5/29/2026 | Price change | $469,000-2.1%$271/sqft |
Source: Stellar MLS #S5143293 Report a problem | ||
| 5/21/2026 | Price change | $479,000-1.2%$277/sqft |
Source: Stellar MLS #S5143293 Report a problem | ||
| 5/4/2026 | Price change | $485,000-0.8%$281/sqft |
Source: Stellar MLS #S5143293 Report a problem | ||
| 4/24/2026 | Pending sale | $489,000$283/sqft |
Source: Stellar MLS #S5143293 Report a problem | ||
| 4/18/2026 | Price change | $489,000-5%$283/sqft |
Source: Stellar MLS #S5143293 Report a problem | ||
| 4/7/2026 | Price change | $515,000-2.6%$298/sqft |
Source: Stellar MLS #S5143293 Report a problem | ||
| 3/23/2026 | Price change | $529,000-1.1%$306/sqft |
Source: Stellar MLS #S5143293 Report a problem | ||
| 2/17/2026 | Price change | $535,000-1.8%$310/sqft |
Source: Stellar MLS #S5143293 Report a problem | ||
| 2/6/2026 | Listed for sale | $545,000+0.9%$315/sqft |
Source: Stellar MLS #S5143293 Report a problem | ||
| 1/31/2026 | Listing removed | $540,000$313/sqft |
Source: Stellar MLS #O6367014 Report a problem | ||
| 1/16/2026 | Price change | $540,000-8.5%$313/sqft |
Source: Stellar MLS #O6367014 Report a problem | ||
| 1/3/2026 | Price change | $590,000-1.7%$341/sqft |
Source: Stellar MLS #O6367014 Report a problem | ||
| 12/19/2025 | Price change | $600,000-4%$347/sqft |
Source: Stellar MLS #O6367014 Report a problem | ||
| 12/12/2025 | Listed for sale | $625,000+380.8%$362/sqft |
Source: Stellar MLS #O6367014 Report a problem | ||
| 5/17/2002 | Sold | $130,000+36.8%$75/sqft |
Source: Public Record Report a problem | ||
| 5/15/1996 | Sold | $95,000$55/sqft |
Source: Public Record Report a problem | ||
Public tax history
| Year | Property taxes | Tax assessment |
|---|---|---|
| 2024 | $5,572 +10.7% | $290,491 +10% |
| 2023 | $5,032 +16% | $264,083 +10% |
| 2022 | $4,339 +15.2% | $240,075 +10% |
| 2021 | $3,765 +0.8% | $218,250 +1.3% |
| 2020 | $3,736 +3.8% | $215,532 +9.8% |
| 2019 | $3,597 +6.4% | $196,360 +10% |
| 2018 | $3,381 0% | $178,509 +10% |
| 2017 | $3,381 +14.5% | $162,281 +5.4% |
| 2016 | $2,953 +4.5% | $154,039 +5.4% |
| 2015 | $2,825 +10.6% | $146,123 +9.2% |
| 2014 | $2,554 +12.5% | $133,795 +17.9% |
| 2013 | $2,271 -0.1% | $113,506 +0.8% |
| 2012 | $2,273 -8.7% | $112,551 -9.5% |
| 2011 | $2,490 -7.7% | $124,356 -10.7% |
| 2010 | $2,698 | $139,316 -20.5% |
| 2009 | -- | $175,207 -16.8% |
| 2008 | $3,765 -1.6% | $210,521 -3.6% |
| 2007 | $3,825 -5.2% | $218,437 +3.6% |
| 2006 | $4,033 +26.7% | $210,777 +31.8% |
| 2005 | $3,182 +19.1% | $159,954 +18.8% |
| 2004 | $2,672 +11.6% | $134,612 +14.4% |
| 2003 | $2,394 +60% | $117,699 +6.6% |
| 2002 | $1,496 -0.9% | $110,445 +8.1% |
| 2001 | $1,511 +2.6% | $102,214 +12.1% |
| 2000 | $1,473 | $91,190 |
Find assessor info on the county website
Monthly payment
Est. payment
Payment breakdown
Explore the cost of this home by adjusting the details. Changes won't be saved.Climate risks
Neighborhood: 32819
Nearby schools
GreatSchools rating
- 9/10Palm Lake Elementary SchoolGrades: K-5Distance: 1.2 mi
- 5/10Dr. Phillips High SchoolGrades: PK,8-12Distance: 1.2 mi
- 3/10Chain Of Lakes Middle SchoolGrades: 6-8Distance: 1.8 mi
Schools provided by the listing agent
- Elementary: Palm Lake Elem
- Middle: Chain of Lakes Middle
- High: Dr. Phillips High
Source: Stellar MLS. This data may not be complete. We recommend contacting the local school district to confirm school assignments for this home.
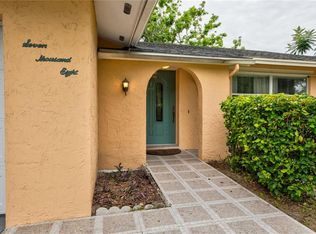
- $457,0004 bd2 ba1.7k sqft7008 Crestlake Dr, Orlando, FL 32819Off Market
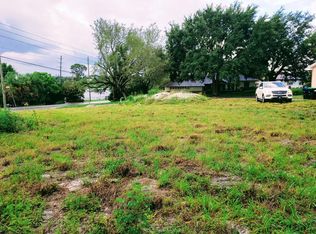
- $210,0000.266 Acres7001 Delora Dr, Orlando, FL 32819Off Market
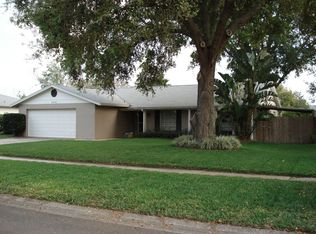
- $471,1003 bd2 ba1.8k sqft7014 Crestlake Dr, Orlando, FL 32819Off Market
- $432,3004 bd2 ba1.7k sqft7003 Crestlake Dr, Orlando, FL 32819Off Market
- $522,1003 bd2 ba2.2k sqft7007 Delora Dr, Orlando, FL 32819Off Market
- $430,7004 bd2 ba1.7k sqft7009 Crestlake Dr, Orlando, FL 32819Off Market
- $1,035,0004 bd3 ba3.3k sqft5117 Turkey Lake Rd, Orlando, FL 32819Sold
- $442,0004 bd2 ba1.8k sqft7015 Crestlake Dr, Orlando, FL 32819Off Market
A local agent can set up tours, give advice and negotiate with sellers.
Similar homes
- $675,0004 bd3 ba2.3k sqft5405 BAYBROOK AVENUE, ORLANDO, FL 32819For Sale

 MLS ID #O6426318, Melissa Duffy, FOLIO REALTY LLC. Stellar MLS
 - $516,0003 bd2 ba1.5k sqft8509 SANDBERRY BOULEVARD, ORLANDO, FL 32819For Sale
 MLS ID #O6404118, Hugo Hernandez, EXIT GLOBAL REALTY. Stellar MLS
 - $495,9904 bd3 ba2k sqft1426 JUBAL DRIVE, ORLANDO, FL 32818For Sale
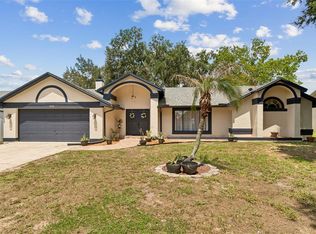 MLS ID #O6414085, Maureen Nguyen, LLC, REAL BROKER, LLC. Stellar MLS
 - $499,0004 bd2 ba1.9k sqft436 BISON CIRCLE, APOPKA, FL 32712For Sale
 MLS ID #O6428546, Carolina Millan Astray, MILLAN ASTRAY REALTY LLC. Stellar MLS
 - $499,9994 bd2 ba1.6k sqft3726 SARASOTA COURT, ORLANDO, FL 32812For SaleMLS ID #O6422857, Victor Hernandez Penton, LPT REALTY, LLC. Stellar MLS
- $499,0003 bd2 ba1.8k sqft8628 GRANADA BOULEVARD, ORLANDO, FL 32836For SaleMLS ID #O6418313, Andrew Burgard, CHARLES RUTENBERG REALTY ORLANDO. Stellar MLS
- $499,9004 bd2 ba1.6k sqft4101 PLAYA COURT, BELLE ISLE, FL 32812For SaleMLS ID #O6409531, Wendy Carugno, CENTURY 21 CARIOTI. Stellar MLS
- $449,0004 bd3 ba1.7k sqft3707 MARCH AVENUE, ORLANDO, FL 32806For SaleMLS ID #O6414312, Adam Skott, REDFIN CORPORATION. Stellar MLS
- $395,0004 bd3 ba1.9k sqft6694 RIVO ALTO AVENUE, ORLANDO, FL 32809For SaleMLS ID #O6427502, Natalie Casanova, KELLER WILLIAMS ADVANTAGE III. Stellar MLS
- $450,0003 bd2 ba1.5k sqft5409 STRATEMEYER DRIVE, ORLANDO, FL 32839For SaleMLS ID #G5113682, Tamara Quilling, COLDWELL BANKER HUBBARD HANSEN. Stellar MLS
- $550,0004 bd2 ba2k sqft6538 NIGHTWIND CIRCLE, ORLANDO, FL 32818For SaleMLS ID #O6413170, Christine Clark-Weber, SOUTHERN HERITAGE REALTY, INC. Stellar MLS
- $527,5004 bd2 ba1.6k sqft4801 BIG OAKS LANE, ORLANDO, FL 32806For SaleMLS ID #O6399271, Veronika Kasalicka, LPT REALTY, LLC. Stellar MLS
- $465,0003 bd2 ba1.8k sqft7923 THURMOND COURT, ORLANDO, FL 32817For SaleMLS ID #O6399360, Vonda Fields, CHARLES RUTENBERG REALTY ORLANDO. Stellar MLS
- $425,0004 bd2 ba2.1k sqft4902 BRIAR OAKS CIRCLE, ORLANDO, FL 32808For SaleMLS ID #G5114037, Renee Chung, LPT REALTY, LLC. Stellar MLS
- $449,9004 bd2 ba1.7k sqft2611 TAMERA COURT, APOPKA, FL 32712For SaleMLS ID #O6399768, Donna Mancauskas, EXIT GLOBAL REALTY. Stellar MLS
- $429,0004 bd2 ba2.4k sqft2323 DEVON COURT, WINTER PARK, FL 32789For SaleMLS ID #O6418530, Renee Taylor, CREEGAN GROUP. Stellar MLS
- $370,0003 bd1 ba1.6k sqft6201 ANTILLA DRIVE, ORLANDO, FL 32809For SaleMLS ID #O6422302, Cassie Lamoureux, KELLER WILLIAMS CLASSIC. Stellar MLS
- $439,9953 bd2 ba1.7k sqft2191 ALCLOBE CIRCLE, OCOEE, FL 34761For SaleMLS ID #O6419650, John Joseph, I HONORE REALTY. Stellar MLS
- $310,0004 bd2 ba1.2k sqft1410 KOZART COURT, ORLANDO, FL 32811For SaleMLS ID #O6418244, Ivonne Montalvo Ramirez, CHARLES RUTENBERG REALTY ORLANDO. Stellar MLS
- $355,5004 bd3 ba1.8k sqft3027 QUEENSGATE ROAD, ORLANDO, FL 32818For SaleMLS ID #O6408032, Rashard Walker, KELLER WILLIAMS REALTY AT THE PARKS. Stellar MLS
