***Seller is offering a $10,000 credit toward the buyer’s closing costs and/or interest rate buy-down*** Welcome to Bay Lakes at Granada, one of Dr. Phillips’ sought-after communities, where location, lifestyle, and opportunity come together. This spacious single-story 3-bedroom, 2-bath pool home sits on an oversized quarter-acre lot and offers a fantastic opportunity for a buyer looking to make a home their own. The home features generous living spaces, including a huge living room with a dramatic floor-to-ceiling stone wood-burning fireplace that creates a warm and inviting focal point. Terracotta and hardwood flooring add character and charm throughout the home. The home is ready for its next owner to bring their own vision and personal style. Whether you're looking to refresh the kitchen, update the bathrooms, modernize finishes, or simply add your own cosmetic touches, this property provides an excellent opportunity to choose the updates, finishes, colors, and upgrades that fit your lifestyle and taste. A major improvement has already been taken care of with a roof approximately three years old, offering valuable peace of mind. Step outside and discover what may become your favorite part of the property — the oversized pool and expansive outdoor living area. Complete with a charming tiki bar, this backyard is designed for entertaining, relaxing, and enjoying the Florida lifestyle. Imagine pool days with family and friends, outdoor dinners, or quiet evenings enjoying your own private backyard retreat. Beyond the property, Bay Lakes at Granada offers an impressive selection of community amenities, including a scenic lake with a fishing pier, basketball and tennis courts, outdoor fitness area, and playground. And then there is the location. Conveniently situated in the heart of Dr. Phillips, you'll be approximately 15 minutes from Walt Disney World, Universal Orlando Resort, Epic Universe, and SeaWorld, with Orlando International Airport approximately 30 minutes away. Restaurant Row is only about 5 minutes away, offering an incredible variety of dining options, while nearby golf, shopping, entertainment, and other conveniences are all within easy reach. Families will also appreciate the proximity to highly sought-after Dr. Phillips schools. This is an opportunity to purchase a 3-bedroom pool home on a large lot in one of Orlando's most desirable areas, with the added benefit of a $10,000 seller credit to help make the home your own — whether applied toward closing costs, an interest rate buy-down, or other eligible buyer expenses. Bring your vision, choose your own updates and finishes, and create the home you've been looking for in one of Dr. Phillips' premier locations!
For sale
Price cut: $25.9K (7/24)
$499,000
8628 GRANADA BOULEVARD, ORLANDO, FL 32836
3beds
1,893sqft
Single Family Residence
Built in 1983
0.27 Acres Lot
$486,800 Zestimate®
$264/sqft
$23/mo HOA
What's special
Expansive outdoor living spaceOversized quarter-acre lotCharming tiki barOversized poolTerracotta and hardwood flooring
- 79 days
- 1,014
- 71
Zillow last checked:
Listing updated:
Listed by:
Andrew Burgard 407-716-0278,
CHARLES RUTENBERG REALTY ORLANDO 407-622-2122,
Ashley Hemmer 407-590-5246,
CHARLES RUTENBERG REALTY ORLANDO
Source: Stellar MLS,MLS#: O6418313 Originating MLS: Orlando Regional
Originating MLS: Orlando Regional
Facts & features
Interior
Bedrooms & bathrooms
- Bedrooms: 3
- Bathrooms: 2
- Full bathrooms: 2
Rooms
- Room types: Utility Room
Primary bedroom
- Features: En Suite Bathroom, Walk-In Closet(s)
- Level: First
- Area: 240 Square Feet
- Dimensions: 16x15
Kitchen
- Features: Breakfast Bar
- Level: First
- Area: 80 Square Feet
- Dimensions: 10x8
Living room
- Level: First
- Area: 440 Square Feet
- Dimensions: 22x20
Heating
- Electric
Cooling
- Central Air
Appliances
- Included: Dishwasher, Disposal, Dryer, Freezer, Microwave, Range, Refrigerator, Washer
- Laundry: Inside
Features
- Cathedral Ceiling(s), Ceiling Fan(s), Eating Space In Kitchen, High Ceilings, Vaulted Ceiling(s), Walk-In Closet(s)
- Flooring: Tile, Hardwood
- Doors: French Doors, Sliding Doors
- Windows: Window Treatments
- Has fireplace: Yes
- Fireplace features: Living Room, Stone, Wood Burning
Interior area
- Total structure area: 2,735
- Total interior livable area: 1,893 sqft
Property
Parking
- Total spaces: 2
- Parking features: Garage - Attached
- Attached garage spaces: 2
Features
- Levels: One
- Stories: 1
- Patio & porch: Patio
- Has private pool: Yes
- Pool features: Gunite, In Ground
- Fencing: Fenced
- Waterfront features: Lake
Lot
- Size: 0.27 Acres
Details
- Parcel number: 342328054002910
- Zoning: P-D
- Special conditions: None
Construction
Type & style
- Home type: SingleFamily
- Property subtype: Single Family Residence
Materials
- Block, Stone, Stucco
- Foundation: Slab
- Roof: Shingle
Condition
- New construction: No
- Year built: 1983
Utilities & green energy
- Sewer: Septic Tank
- Water: Public
- Utilities for property: BB/HS Internet Available, Cable Connected, Electricity Connected, Phone Available, Water Connected
Community & HOA
Community
- Features: Dock, Lake, Park, Playground, Tennis Court(s)
- Security: Security System, Security System Owned, Smoke Detector(s)
- Pet fee: $0 monthly
- Subdivision: BAY LAKES AT GRANADA SEC 05
HOA
- Has HOA: Yes
- Amenities included: Park, Playground, Tennis Court(s)
- Services included: Recreational Facilities
- HOA fee: $23 monthly
- HOA name: REALMANAGE LLC / Sheryl Rodriguez
- HOA phone: 866-473-2573
Location
- Region: Orlando
Financial & listing details
- Price per square foot: $264/sqft
- Tax assessed value: $412,515
- Annual tax amount: $3,848
- Date on market: 6/20/2026
- Cumulative days on market: 63 days
- Listing terms: Cash,Conventional
- Ownership: Fee Simple
- Total actual rent: 0
- Electric utility on property: Yes
- Road surface type: Asphalt
Estimated market value
$486,800
$462,000 - $511,000
$3,119/mo
Price history
| Date | Event | Price |
|---|---|---|
| 8/11/2026 | Listed for sale | $499,000$264/sqft |
Source:  Stellar MLS #O6418313 Report a problem Stellar MLS #O6418313 Report a problem | ||
| 8/6/2026 | Contingent | $499,000$264/sqft |
Source: Stellar MLS #O6418313 Report a problem | ||
| 7/24/2026 | Price change | $499,000-4.9%$264/sqft |
Source: Stellar MLS #O6418313 Report a problem | ||
| 6/20/2026 | Listed for sale | $524,900+182.2%$277/sqft |
Source: Stellar MLS #O6418313 Report a problem | ||
| 10/15/2010 | Sold | $186,000-22.5%$98/sqft |
Source: Public Record Report a problem | ||
| 11/18/2004 | Sold | $240,000+60%$127/sqft |
Source: Public Record Report a problem | ||
| 6/8/1998 | Sold | $150,000+23%$79/sqft |
Source: Public Record Report a problem | ||
| 2/6/1998 | Sold | $122,000-21.3%$64/sqft |
Source: Public Record Report a problem | ||
| 1/4/1995 | Sold | $155,000$82/sqft |
Source: Public Record Report a problem | ||
Public tax history
| Year | Property taxes | Tax assessment |
|---|---|---|
| 2024 | $3,643 +6.7% | $219,830 +3% |
| 2023 | $3,414 +3.9% | $213,427 +3% |
| 2022 | $3,286 +1.6% | $207,211 +3% |
| 2021 | $3,235 +1.1% | $201,176 +1.4% |
| 2020 | $3,200 +1.8% | $198,398 +2.3% |
| 2019 | $3,143 +1.3% | $193,937 +1.9% |
| 2018 | $3,101 0% | $190,321 -23.7% |
| 2017 | $3,101 +2.4% | $249,564 +1.8% |
| 2016 | $3,030 +2% | $245,244 +5.4% |
| 2015 | $2,972 -3% | $232,775 +11.4% |
| 2014 | $3,065 +2.8% | $209,041 +18% |
| 2013 | $2,981 -7.4% | $177,206 -6.7% |
| 2012 | $3,220 -2.3% | $189,972 -2.4% |
| 2011 | $3,296 -18.8% | $194,691 -5.5% |
| 2010 | $4,056 | $205,974 -6.1% |
| 2009 | -- | $219,259 -18.1% |
| 2008 | $4,953 -5.9% | $267,826 -8.3% |
| 2007 | $5,265 -1.8% | $292,070 +7.3% |
| 2006 | $5,359 +22.1% | $272,174 +27.6% |
| 2005 | $4,389 +20.9% | $213,283 +20.4% |
| 2004 | $3,630 +10.7% | $177,094 +13.9% |
| 2003 | $3,277 +2.7% | $155,434 +1.9% |
| 2002 | $3,192 | $152,569 |
Find assessor info on the county website
Monthly payment
Est. payment
Payment breakdown
Explore the cost of this home by adjusting the details. Changes won't be saved.Climate risks
Neighborhood: 32836
Nearby schools
Schools provided by the listing agent
- Elementary: Bay Meadows Elem
- Middle: Southwest Middle
- High: Dr. Phillips High
Source: Stellar MLS. This data may not be complete. We recommend contacting the local school district to confirm school assignments for this home.
Similar homes
- $569,0004 bd2 ba2.2k sqft7813 SARANAC COURT, ORLANDO, FL 32835For Sale

 MLS ID #O6436728, Shannon Human, RE/MAX SELECT GROUP. Stellar MLS
 - $480,0004 bd2 ba2.5k sqft12512 TILLINGHAM COURT, ORLANDO, FL 32837For Sale
 MLS ID #O6435681, Ingrid Coe, LPT REALTY, LLC. Stellar MLS
 - $525,0004 bd3 ba2k sqft1331 COUNTRYRIDGE PLACE, ORLANDO, FL 32835For Sale
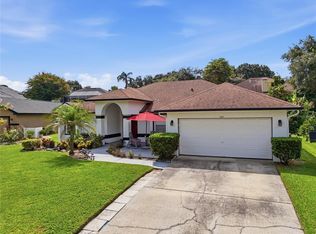 MLS ID #O6429004, Kevin Gomez, THE ANDERSON GROUP & CO PL. Stellar MLS
 - $495,9904 bd3 ba2k sqft1426 JUBAL DRIVE, ORLANDO, FL 32818For Sale
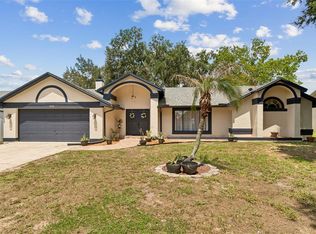 MLS ID #O6414085, Maureen Nguyen, LLC, REAL BROKER, LLC. Stellar MLS
 - $399,9003 bd2 ba1.9k sqft5257 WILDFLOWER ROAD, ORLANDO, FL 32821For SaleMLS ID #S5156504, Antonio Fuentes, Jr, EXP REALTY LLC. Stellar MLS
- $539,9003 bd2 ba2.3k sqft1701 WIND WILLOW ROAD, BELLE ISLE, FL 32809For SaleMLS ID #V4949564, Andrew Comeens, DASH REAL ESTATE COMPANY. Stellar MLS
- $475,0003 bd2 ba1.4k sqft1009 SPRING LOOP WAY, WINTER GARDEN, FL 34787For SaleMLS ID #O6434327, David Miller, KELLER WILLIAMS HERITAGE REALTY. Stellar MLS
- $440,0004 bd2 ba1.7k sqft7002 CRESTLAKE DRIVE, ORLANDO, FL 32819For SaleMLS ID #S5143293, Maritza Jimenez, WATSON REALTY CORP. Stellar MLS
- $485,0004 bd2 ba1.6k sqft4101 PLAYA COURT, BELLE ISLE, FL 32812For SaleMLS ID #O6409531, Wendy Carugno, CENTURY 21 CARIOTI. Stellar MLS
- $574,9004 bd2 ba2.3k sqft733 SAXBY AVENUE, ORLANDO, FL 32835For SaleMLS ID #S5154268, Claudia Carmona, NAIM REAL ESTATE LLC. Stellar MLS
- $550,0004 bd2 ba2k sqft6538 NIGHTWIND CIRCLE, ORLANDO, FL 32818For SaleMLS ID #O6413170, Christine Clark-Weber, SOUTHERN HERITAGE REALTY, INC. Stellar MLS
- $454,9004 bd2 ba1.4k sqft412 MAJORCA AVENUE, ALTAMONTE SPRINGS, FL 32714For SaleMLS ID #O6437855, Marion McGrath, ABSOLUTE REALTY GROUP, LLC. Stellar MLS
- $447,5003 bd2 ba1.2k sqft5107 DEER CREEK DRIVE, ORLANDO, FL 32821For SaleMLS ID #O6392046, Troy Hensley, BHHS FLORIDA REALTY. Stellar MLS
- $499,0004 bd2 ba1.6k sqft4801 BIG OAKS LANE, ORLANDO, FL 32806For SaleMLS ID #O6399271, Veronika Kasalicka, LPT REALTY, LLC. Stellar MLS
- $555,0003 bd2 ba2.1k sqft2590 BORINQUEN DRIVE, KISSIMMEE, FL 34744For SaleMLS ID #O6422091, Richie O'Dea, BRIGHT TRUST REALTY LLC. Stellar MLS
- $649,9004 bd3 ba2.3k sqft5405 BAYBROOK AVENUE, ORLANDO, FL 32819For SaleMLS ID #O6426318, Melissa Duffy, FOLIO REALTY LLC. Stellar MLS
- $479,0003 bd2 ba1.9k sqft2031 TOURNAMENT DRIVE, APOPKA, FL 32712For SaleMLS ID #O6428120, Jenaia Fowlkes, FOWLKES REALTY CO. Stellar MLS
- $480,0004 bd3 ba2.5k sqft12017 FAMBRIDGE, ORLANDO, FL 32837For SaleMLS ID #S5145288, Yessica Tascon, INVESTOR'S REAL ESTATE LLC. Stellar MLS
- $439,9953 bd2 ba1.7k sqft2191 ALCLOBE CIRCLE, OCOEE, FL 34761For SaleMLS ID #O6419650, John Joseph, I HONORE REALTY. Stellar MLS
- $430,0003 bd3 ba1.8k sqft214 PEMBROOK PLACE, LONGWOOD, FL 32779For SaleMLS ID #O6433313, Todd Schroth, PA, EXP REALTY LLC. Stellar MLS
