Skip main navigation
For sale
  • Price cut: $6K (4/30)
    $539,000

    8629 Granada Blvd, Orlando, FL 32836

    3beds
    1,712sqft
    : 
    Loading
    Get pre-qualified
    Single Family Residence
    Built in 1984
    0.25 Acres Lot
    $521,600 Zestimate®
    $315/sqft
    $23/mo HOA

    What's special

    Well laid-out floorplanNew vinyl flooring throughoutKitchen and bathrooms renovated
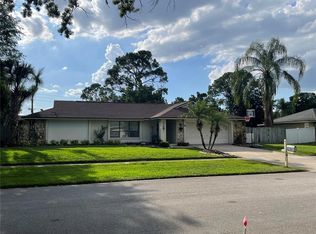
    WHAT AN OPPORTUNITY WITH PEACE OF MIND: NEW ROOF NOV 2024, NEW POOL SURFACE / FINISHINGS DEC 2025, NEW WATER HEATER FEB 2026,NEW A/C NOV 2018; NEW VINYL FLOORING THROUGHOUT; KITCHEN AND BATHROOMS RENOVATED MAY 2025, NO "POPCORN CEILINGS. Enjoy family breakfasts with beautiful view of the SPARKLING OVERSIZED POOL; abundant morning sun light in kitchen, breakfast and dining areas and MORE - FAMILY ROOM and PLEASANT 3-WINDOW LIVING ROOM, all in a well laid-out floorplan. Enjoy evenings under 33 ft. rear porch facing pool and backyard for pleasant family gatherings and barbecues. BY THE WAY - LARGEST DRIVE-WAY IN NEIGHBORHOOD! Located right on DR. PHILLIPS with easy access from SAND LAKE Rd and APOPKA-VINELAND Rd. this COMFORTABLE, COZY House reflects the real meaning of "HOME". DON'T MISS OUT ON THIS RARE OPPORTUNITY LOCATED ONLY 2 MILES FROM BAY HILL SHOPPING PLAZA, SAND LAKE FAMOUS GOURMET ROW, AND ONLY 5 MILES TO DISNEY SPRINGS MAIN ACCESS - AND - WITHIN ONE OF THE BEST AREAS OF SOUTHWEST ORLANDO- DR. PHILLIPS and DR.PHILLIPS SCHOOLS. SELLER IS OWN R.E. BROKER
    105 days
    |
    498
    |
    21
    |

    Zillow last checked:

    Listing updated:

    Listed by:

    Carlos Abdala 407-308-8536,

    FLORIDA INT'L REAL ESTATE PARTNERS 407-308-8536

    Source: Stellar MLS,MLS#: O6396002MLS LogoOriginating MLS: Orlando Regional

    Loading...

      Facts & features

      Interior

      Bedrooms & bathrooms
      • Bedrooms: 3
      • Bathrooms: 2
      • Full bathrooms: 2
      Rooms
      • Room types: Family Room
      Primary bedroom
      • Features: Walk-In Closet(s)
      • Level: First
      • Area: 180 Square Feet
      • Dimensions: 12x15
      Bedroom 2
      • Features: Built-in Closet
      • Level: First
      • Area: 132 Square Feet
      • Dimensions: 11x12
      Bedroom 3
      • Features: Built-in Closet
      • Level: First
      • Area: 132 Square Feet
      • Dimensions: 11x12
      Bathroom 1
      • Features: No Closet
      • Level: First
      • Area: 42 Square Feet
      • Dimensions: 6x7
      Bathroom 2
      • Features: No Closet
      • Level: First
      • Area: 84 Square Feet
      • Dimensions: 6x14
      Dining room
      • Features: No Closet
      • Level: First
      • Area: 143 Square Feet
      • Dimensions: 11x13
      Family room
      • Features: No Closet
      • Level: First
      • Area: 280 Square Feet
      • Dimensions: 14x20
      Kitchen
      • Features: Stone Counters
      • Level: First
      • Area: 180 Square Feet
      • Dimensions: 12x15
      Living room
      • Features: No Closet
      • Level: First
      • Area: 308 Square Feet
      • Dimensions: 14x22
      Heating
      • Central, Natural Gas
      Cooling
      • Central Air
      Appliances
      • Included: Dishwasher, Disposal, Dryer, Gas Water Heater, Microwave, Range, Range Hood, Refrigerator, Washer
      • Laundry: In Garage
      Features
      • Ceiling Fan(s), Eating Space In Kitchen, Kitchen/Family Room Combo, Living Room/Dining Room Combo, Solid Surface Counters, Split Bedroom, Thermostat, Walk-In Closet(s)
      • Flooring: Porcelain Tile, Vinyl
      • Doors: French Doors
      • Windows: Window Treatments
      • Has fireplace: No
      • Common walls with other units/homes: Corner Unit
      Interior area
      • Total structure area: 2,324
      • Total interior livable area: 1,712 sqft
      Video & virtual tour

      Property

      Parking
      • Total spaces: 2
      • Parking features: Garage - Attached
      • Attached garage spaces: 2
      Features
      • Levels: One
      • Stories: 1
      • Patio & porch: Covered, Porch, Rear Porch
      • Exterior features: Irrigation System, Private Yard, Rain Gutters, Sidewalk
      • Has private pool: Yes
      • Pool features: Gunite, In Ground, Lighting
      • Fencing: Fenced,Wood
      • Waterfront features: Lake
      Lot
      • Size: 0.25 Acres
      Details
      • Parcel number: 342328054002930
      • Zoning: P-D
      • Special conditions: None

      Construction

      Type & style
      • Home type: SingleFamily
      • Property subtype: Single Family Residence
      Materials
      • Block, Stucco
      • Foundation: Slab
      • Roof: Shingle
      Condition
      • New construction: No
      • Year built: 1984

      Utilities & green energy

      • Sewer: Septic Tank
      • Water: None
      • Utilities for property: Cable Connected, Electricity Connected, Fiber Optics, Natural Gas Connected, Street Lights, Water Connected

      Community & HOA

      Community
      • Features: Lake, Deed Restrictions, Park, Playground, Sidewalks, Tennis Court(s)
      • Pet fee: $0 monthly
      • Subdivision: BAY LAKES AT GRANADA SEC 05
      HOA
      • Has HOA: Yes
      • Amenities included: Basketball Court, Tennis Court(s)
      • HOA fee: $23 monthly
      • HOA name: REALMANAGE LLC / Sheryl Rodriguez
      • HOA phone: 866-473-2573
      Location
      • Region: Orlando

      Financial & listing details

      • Price per square foot: $315/sqft
      • Tax assessed value: $393,781
      • Annual tax amount: $3,985
      • Date on market: 4/2/2026
      • Cumulative days on market: 100 days
      • Listing terms: Cash,Conventional,FHA,VA Loan
      • Ownership: Fee Simple
      • Total actual rent: 0
      • Electric utility on property: Yes
      • Road surface type: Asphalt

        Estimated market value

        $521,600

        $496,000 - $548,000

        $3,202/mo

        Price history

        DateEventPrice
        4/30/2026Price change$539,000-1.1%$315/sqft
        Source: Stellar MLS #O6396002 Report a problem
        4/18/2026Price change$545,000-0.7%$318/sqft
        Source: Stellar MLS #O6396002 Report a problem
        4/2/2026Listed for sale$549,000$321/sqft
        Source: Stellar MLS #O6396002 Report a problem
        1/8/2026Listing removed$549,000$321/sqft
        Source: Stellar MLS #O6339753 Report a problem
        10/15/2025Price change$549,000-1.8%$321/sqft
        Source: Stellar MLS #O6339753 Report a problem
        8/28/2025Listed for sale$559,000+273.9%$327/sqft
        Source: Stellar MLS #O6339753 Report a problem
        5/1/1998Sold$149,500+9.1%$87/sqft
        Source: Public Record Report a problem
        6/19/1996Sold$137,000$80/sqft
        Source: Public Record Report a problem

        Public tax history

        YearProperty taxesTax assessment
        2024$3,776 +6.8%$228,049 +3%
        2023$3,537 +3.8%$221,407 +3%
        2022$3,407 +1.6%$214,958 +3%
        2021$3,354 +1.1%$208,697 +1.4%
        2020$3,318 +1.8%$205,816 +2.3%
        2019$3,261 -28.4%$201,189 -16.1%
        2018$4,554 $239,714 +1.4%
        2017$4,554 +56.3%$236,380 +1.6%
        2016$2,914 +2%$232,560 +5.2%
        2015$2,856 -3.1%$221,129 +9.8%
        2014$2,946 +2.9%$201,356 +18%
        2013$2,864 -7%$170,575 -6.3%
        2012$3,080 -19.4%$182,120 -2.1%
        2011$3,820 -0.9%$186,074 -4.3%
        2010$3,854 $194,339 -6%
        2009-- $206,761 -18.1%
        2008$3,500 -1.2%$252,320 -8.6%
        2007$3,542 -5.3%$276,152 +9.2%
        2006$3,740 +0.8%$252,911 +25.2%
        2005$3,708 +7.8%$202,025 +21.1%
        2004$3,440 +8.1%$166,847 +10.9%
        2003$3,183 +4.8%$150,419 +4.3%
        2002$3,035 +5.9%$144,277 +9.1%
        2001$2,866 +4.4%$132,246 +5.7%
        2000$2,744 $125,160
        Find assessor info on the county website

        Monthly payment

        Est. payment

        Payment breakdown

        Explore the cost of this home by adjusting the details. Changes won't be saved.
        All calculations are estimates and provided by Zillow, Inc. for informational purposes only. Actual amounts may vary.
        HOA fees may include property taxes on listings classified as Co-Ops. Contact the listing agent and/or owner for fee details.
        Mortgage interest rates are dependent on a number of factors, including credit score, down payment, and repayment length. Interest rate data provided by Zillow Group Marketplace, Inc. as of 1/1/1970 from various mortgage lenders with which we have lead or other similar arrangements; the Estimated Payment is an average of those rates.
        See how much you could borrow to make a competitive offer.

        Climate risks

        Neighborhood: 32836

        Getting around

        7 / 100
        Car-Dependent
        0 / 100
        No Nearby Transit
        32 / 100
        Somewhat Bikeable

        Nearby schools

        GreatSchools rating
        Schools provided by the listing agent
        • Elementary: Bay Meadows Elem
        • Middle: Southwest Middle
        • High: Dr. Phillips High

        Source: Stellar MLS. This data may not be complete. We recommend contacting the local school district to confirm school assignments for this home.

        A local agent can set up tours, give advice and negotiate with sellers.

        Browse local experts

        Similar homes