Unique 3 Bed and 2 Bath home set on a full 1-acre homesite, this unique property offers the rare combination of privacy, space, and functionality in the heart of Kissimmee. The expansive grounds provide room to spread out, add future improvements, or simply enjoy the open land that’s increasingly hard to find in the area. A standout feature of the property is the large, detached garage,(1200 sq/ft) designed for versatility and serious utility. The structure includes: A dedicated office, ideal for business operations, creative work, or administrative tasks Multi-vehicle capacity, with room for several cars, equipment, or recreational vehicles Wide-open workshop space, perfect for automotive projects, fabrication, woodworking, or hobby use This setup makes the property especially appealing for contractors, mechanics, collectors, small business owners, or anyone who needs a functional workspace at home. The location offers a quiet residential feel while still being close to major roadways, shopping, and the Lake Nona and Buenaventura Lakes corridors.
For sale
Price cut: $5K (7/21)
$555,000
2590 BORINQUEN DRIVE, KISSIMMEE, FL 34744
3beds
2,118sqft
Single Family Residence
Built in 1978
1.01 Acres Lot
$538,500 Zestimate®
$262/sqft
$-- HOA
What's special
Multi-vehicle capacityWide-open workshop spaceDedicated officeExpansive grounds
- 43 days |
- 853 |
- 43 |
Zillow last checked:
Listing updated:
Listed by:
Richie O'Dea 407-925-8013,
BRIGHT TRUST REALTY LLC 407-914-0227
Source: Stellar MLS,MLS#: O6422091 Originating MLS: Orlando Regional
Originating MLS: Orlando Regional
Facts & features
Interior
Bedrooms & bathrooms
- Bedrooms: 3
- Bathrooms: 2
- Full bathrooms: 2
Primary bedroom
- Features: Built-in Closet
- Level: First
- Area: 180 Square Feet
- Dimensions: 12x15
Bedroom 2
- Features: Built-in Closet
- Level: First
- Area: 110 Square Feet
- Dimensions: 11x10
Bedroom 3
- Features: Built-in Closet
- Level: First
- Area: 100 Square Feet
- Dimensions: 10x10
Dining room
- Level: First
- Area: 144 Square Feet
- Dimensions: 12x12
Kitchen
- Level: First
- Area: 100 Square Feet
- Dimensions: 10x10
Living room
- Level: First
- Area: 168 Square Feet
- Dimensions: 12x14
Heating
- Central, Electric
Cooling
- Central Air
Appliances
- Included: Cooktop, Range
- Laundry: Inside
Features
- Ceiling Fan(s)
- Flooring: Carpet, Ceramic Tile
- Doors: French Doors
- Has fireplace: Yes
- Fireplace features: Living Room
Interior area
- Total structure area: 2,796
- Total interior livable area: 2,118 sqft
Video & virtual tour
Property
Features
- Levels: One
- Stories: 1
- Exterior features: Private Yard
Lot
- Size: 1.01 Acres
- Dimensions: 127 x 345
Details
- Parcel number: 172530328500010100
- Zoning: OAE1
- Special conditions: None
Construction
Type & style
- Home type: SingleFamily
- Property subtype: Single Family Residence
Materials
- Block, Stucco
- Foundation: Slab
- Roof: Shingle
Condition
- New construction: No
- Year built: 1978
Utilities & green energy
- Sewer: Septic Tank
- Water: Well
- Utilities for property: Cable Connected, Electricity Connected
Community & HOA
Community
- Pet fee: $0 monthly
- Subdivision: GREENVILLE ESTATES
HOA
- Has HOA: No
Location
- Region: Kissimmee
Financial & listing details
- Price per square foot: $262/sqft
- Tax assessed value: $338,000
- Annual tax amount: $5,210
- Date on market: 7/2/2026
- Cumulative days on market: 44 days
- Listing terms: Cash,Conventional,FHA,USDA Loan,VA Loan
- Ownership: Fee Simple
- Total actual rent: 0
- Electric utility on property: Yes
- Road surface type: Asphalt
Estimated market value
$538,500
$512,000 - $565,000
$2,662/mo
Price history
| Date | Event | Price |
|---|---|---|
| 7/21/2026 | Price change | $555,000-0.9%$262/sqft |
Source:  Stellar MLS #O6422091 Report a problem Stellar MLS #O6422091 Report a problem | ||
| 7/3/2026 | Listed for sale | $560,000+76.4%$264/sqft |
Source: Stellar MLS #O6422091 Report a problem | ||
| 5/6/2017 | Listing removed | $317,500+7.6%$150/sqft |
Source: My Castle Realty #15307045 Report a problem | ||
| 12/9/2016 | Sold | $295,000-7.1%$139/sqft |
Source: Public Record Report a problem | ||
| 11/15/2016 | Listed for sale | $317,500$150/sqft |
Source: My Castle Realty #15307045 Report a problem | ||
Public tax history
| Year | Property taxes | Tax assessment |
|---|---|---|
| 2025 | $5,211 +10.2% | $338,000 +8.5% |
| 2024 | $4,729 +1% | $311,500 -7.3% |
| 2023 | $4,684 +15.7% | $336,200 +27% |
| 2022 | $4,047 +10.2% | $264,700 +22.5% |
| 2021 | $3,673 +7.5% | $216,100 +6.9% |
| 2020 | $3,418 +8.6% | $202,200 +13.2% |
| 2019 | $3,148 | $178,600 +2.4% |
| 2018 | $3,148 +3.5% | $174,400 +1.5% |
| 2017 | $3,040 -0.6% | $171,800 +16.8% |
| 2016 | $3,060 +59% | $147,124 +0.7% |
| 2015 | $1,924 +0.6% | $146,102 +0.8% |
| 2014 | $1,912 | $144,943 +1.5% |
| 2013 | -- | $142,801 +1.7% |
| 2012 | -- | $140,414 -5.4% |
| 2011 | -- | $148,400 -2.4% |
| 2010 | -- | $152,100 -26.5% |
| 2009 | -- | $206,900 -31.3% |
| 2008 | -- | $301,000 +9.5% |
| 2007 | -- | $274,800 +13% |
| 2006 | -- | $243,200 +33.6% |
| 2005 | -- | $182,100 +25.2% |
| 2004 | -- | $145,500 |
| 2003 | -- | $145,500 +32.2% |
| 2002 | $1,388 +2.1% | $110,035 +1.6% |
| 2001 | $1,359 +1.7% | $108,302 +3% |
| 2000 | $1,336 | $105,148 |
Find assessor info on the county website
Monthly payment
Est. payment
Payment breakdown
Explore the cost of this home by adjusting the details. Changes won't be saved.Climate risks
Neighborhood: 34744
Nearby schools
GreatSchools rating
- 4/10East Lake Elementary SchoolGrades: PK-5Distance: 3.8 mi
- 7/10Neptune Middle SchoolGrades: 6-8Distance: 4 mi
- 5/10Tohopekaliga High SchoolGrades: PK,9-12Distance: 3 mi
- $750,3004 bd3 ba2.8k sqft2570 Borinquen Dr, Kissimmee, FL 34744Off Market
- $630,7003 bd3 ba2.7k sqft2600 Borinquen Dr, Kissimmee, FL 34744Off Market

- $864,6005 bd4 ba5.3k sqft2610 Borinquen Dr, Kissimmee, FL 34744Off Market
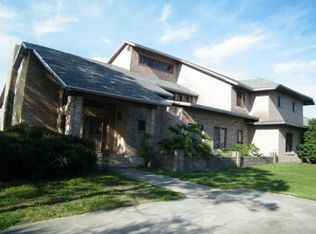
- $462,9003 bd2 ba2.2k sqft2560 Borinquen Dr, Kissimmee, FL 34744Off Market
- $567,3003 bd3 ba2.1k sqft2565 Flamboyan St, Kissimmee, FL 34744Off Market
- $1,801,3008.91 acres2550 Flamboyan St, Kissimmee, FL 34744Off Market
- $669,8004 bd3 ba2.9k sqft2595 Flamboyan St, Kissimmee, FL 34744Off Market
- $509,2004 bd2 ba2.9k sqft2620 Borinquen Dr, Kissimmee, FL 34744Off Market
A local agent can set up tours, give advice and negotiate with sellers.
Similar homes
- $550,0003 bd3 ba1.7k sqft4784 OREN BROWN ROAD, KISSIMMEE, FL 34746For Sale
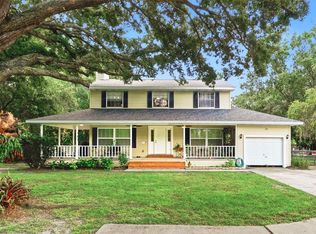
 MLS ID #O6426806, Claudia Villarroel, JASON MITCHELL REAL ESTATE FLO. Stellar MLS
 - $495,0004 bd3 ba2.4k sqft2789 WOODLAND CREEK LOOP, KISSIMMEE, FL 34744For Sale
 MLS ID #O6409086, Navid Rokh, EQUITYPRO LLC. Stellar MLS
 - $429,0003 bd2 ba2.1k sqft1260 PECAN STREET, KISSIMMEE, FL 34744For Sale
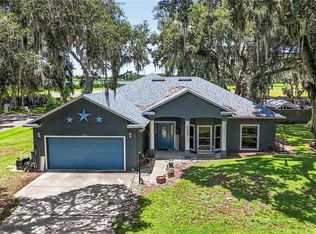 MLS ID #O6426199, Dawn Grigsby, EXP REALTY LLC. Stellar MLS
 - $580,0004 bd2 ba2.8k sqft3385 WOODBERRY COURT, KISSIMMEE, FL 34746For Sale
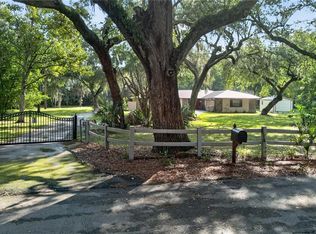 MLS ID #S5154150, Bethany Rudy, CENTRAL FLORIDA REAL ESTATE PROS. Stellar MLS
 - $730,0004 bd3 ba1.9k sqft2830 HORTON RD, KISSIMMEE, FL 34744For SaleMLS ID #S5152781, Milinda Knollinger, CORCORAN CONNECT LLC. Stellar MLS
- $424,9004 bd2 ba2k sqft3012 VILLA PRECIOSA DRIVE, KISSIMMEE, FL 34744For SaleMLS ID #O6310848, Yadira Bello, COLDWELL BANKER REALTY. Stellar MLS
- $399,9993 bd3 ba1.7k sqft1869 KINGS POINT BOULEVARD, KISSIMMEE, FL 34744For SaleMLS ID #O6424293, Dagmara Krupa, EXP REALTY LLC. Stellar MLS
- $425,0004 bd2 ba2k sqft1781 KING CHARLES DRIVE, KISSIMMEE, FL 34744For SaleMLS ID #S5151033, Tiffany Greer, AVANTI WAY REALTY LLC. Stellar MLS
- $405,0004 bd3 ba1.9k sqft1450 AMANDA ROAD, KISSIMMEE, FL 34744For SaleMLS ID #S5153733, Yaneth Maisonet, FORTRESS INTERNATIONAL REALTY LLC. Stellar MLS
- $440,0004 bd2 ba1.9k sqft213 COMPETITION DRIVE, KISSIMMEE, FL 34743For SaleMLS ID #O6420239, Amanda Cancel, KELLER WILLIAMS ADVANTAGE III. Stellar MLS
- $489,9003 bd2 ba1.5k sqft2810 WINDSONG LANE, ST CLOUD, FL 34772For SaleMLS ID #S5154679, Mary Clevenger, WEICHERT REALTORS HALLMARK PRO. Stellar MLS
- $325,0004 bd3 ba1.6k sqft120 MILTA LANE, KISSIMMEE, FL 34743For SaleMLS ID #O6429643, Milton James, COLDWELL BANKER REALTY. Stellar MLS
- $349,0003 bd2 ba1.3k sqft1320 MILL CREEK PLACE, KISSIMMEE, FL 34744For SaleMLS ID #O6419178, Mr.Geek Meah, GEEK REALTY. Stellar MLS
- $353,0003 bd2 ba1.2k sqft2670 REAGAN LANE, KISSIMMEE, FL 34744For SaleMLS ID #O6385604, Neerupa Sahai, PREFERRED REAL ESTATE BROKERS. Stellar MLS
- $535,0004 bd3 ba1.8k sqft6720 BAY SHORE DRIVE, ST CLOUD, FL 34771For SaleMLS ID #O6420408, Christopher Bessette, KELLER WILLIAMS CLASSIC. Stellar MLS
- $470,0004 bd2 ba2k sqft2800 WOODSMERE COURT, KISSIMMEE, FL 34746For SaleMLS ID #O6404526, Jenaia Fowlkes, FOWLKES REALTY CO. Stellar MLS
- $349,9003 bd2 ba1.5k sqft2912 BELLE LANE, KISSIMMEE, FL 34743For SaleMLS ID #S5152568, Sandra Santiago, FLORIDA REALTY INVESTMENTS. Stellar MLS
- $600,0004 bd3 ba2.6k sqft5307 JADE CIRCLE, ORLANDO, FL 32812For SaleMLS ID #O6417576, Brad Young, HOMEVEST REALTY. Stellar MLS
- $419,9004 bd3 ba1.9k sqft420 JACKS MEMORIAL RD, ST CLOUD, FL 34769For SaleMLS ID #S5150387, David Warzycha, COLDWELL BANKER REALTY. Stellar MLS
- $630,0003 bd2 ba2.1k sqft3954 MCCLELLAND ROAD, ST CLOUD, FL 34772For SaleMLS ID #S5147612, Stanley Watts, Jr, CENTURY 21 WOLF'S CROSSING REALTY. Stellar MLS
