NO HOA! You won't want to skip viewing this well maintained 4-bedroom 2-bathroom home. Not many home come up for sale in this sought after community of Kings Point. The mature oak trees and landscaping throughout the neighborhood. The home itself sits on a large lot. As you enter through the front door you will admire the stone wood burning fire place in the formal living space. The double doors lead to the primary bedroom with a dream en suite bathroom. You will find a walk-in shower and separate tub, double vanity, and designated make up vanity. The sky light provides natural light with an amazing walk-in closet. Three other bedrooms with easy to clean laminate flooring. The kitchen provides ample storage and an island. Enjoy your morning coffee or tea on the spacious screened in back porch. The back yard offers endless possibilities install a pool for those hot Florida days, plenty of room for family/friend gatherings, storage for the toys. The back yard is completely enclosed by a vinyl fenced for extra privacy. The roof was replaced in 2018. Hot water heater is 3 yrs old, AC is 2026, blown insulation in attic, sprinkler system. Don't wait to schedule a private showing.
For sale
$425,000
1781 KING CHARLES DRIVE, KISSIMMEE, FL 34744
4beds
2,054sqft
Single Family Residence
Built in 1986
0.36 Acres Lot
$411,700 Zestimate®
$207/sqft
$-- HOA
What's special
- 76 days |
- 448 |
- 29 |
Zillow last checked:
Listing updated:
Listed by:
Tiffany Greer 407-709-0582,
AVANTI WAY REALTY LLC 305-229-1146
Source: Stellar MLS,MLS#: S5151033 Originating MLS: Orlando Regional
Originating MLS: Orlando Regional
Facts & features
Interior
Bedrooms & bathrooms
- Bedrooms: 4
- Bathrooms: 2
- Full bathrooms: 2
Rooms
- Room types: Attic, Breakfast Room Separate, Family Room
Primary bedroom
- Features: En Suite Bathroom, Coat Closet
- Level: First
- Area: 168 Square Feet
- Dimensions: 12x14
Bedroom 2
- Features: Ceiling Fan(s), Built-in Closet
- Level: First
- Area: 144 Square Feet
- Dimensions: 12x12
Bedroom 3
- Features: Ceiling Fan(s), Built-in Closet
- Level: First
- Area: 144 Square Feet
- Dimensions: 12x12
Bedroom 4
- Features: Ceiling Fan(s), Built-in Closet
- Level: First
- Area: 48 Square Feet
- Dimensions: 6x8
Primary bathroom
- Features: Tub with Separate Shower Stall, Walk-In Closet(s)
- Level: First
- Area: 60 Square Feet
- Dimensions: 12x5
Dinette
- Level: First
- Area: 81 Square Feet
- Dimensions: 9x9
Dining room
- Level: First
- Area: 100 Square Feet
- Dimensions: 10x10
Family room
- Features: Ceiling Fan(s)
- Level: First
- Area: 117 Square Feet
- Dimensions: 9x13
Kitchen
- Features: Pantry
- Level: First
- Area: 156 Square Feet
- Dimensions: 12x13
Living room
- Features: Other, Coat Closet
- Level: First
- Area: 168 Square Feet
- Dimensions: 12x14
Heating
- Central
Cooling
- Central Air
Appliances
- Included: Dishwasher, Electric Water Heater, Microwave, Range, Refrigerator
- Laundry: In Garage
Features
- Ceiling Fan(s), Kitchen/Family Room Combo, Thermostat, Walk-In Closet(s)
- Flooring: Carpet, Laminate, Tile
- Doors: Sliding Doors
- Windows: Skylight(s)
- Has fireplace: Yes
- Fireplace features: Living Room, Stone, Wood Burning
Interior area
- Total structure area: 2,876
- Total interior livable area: 2,054 sqft
Video & virtual tour
Property
Parking
- Total spaces: 2
- Parking features: Driveway, Garage Door Opener, Workshop in Garage
- Attached garage spaces: 2
- Has uncovered spaces: Yes
- Details: Garage Dimensions: 21x22
Features
- Levels: One
- Stories: 1
- Patio & porch: Enclosed, Front Porch, Rear Porch
- Exterior features: Irrigation System, Private Yard, Rain Gutters
- Fencing: Vinyl
Lot
- Size: 0.36 Acres
- Dimensions: 110 x 142
- Features: In County, Landscaped, Oversized Lot
- Residential vegetation: Mature Landscaping, Oak Trees, Trees/Landscaped
Details
- Parcel number: 012629361500010380
- Zoning: ORS1
- Special conditions: None
Construction
Type & style
- Home type: SingleFamily
- Architectural style: Ranch
- Property subtype: Single Family Residence
Materials
- Block, Brick
- Foundation: Slab
- Roof: Shingle
Condition
- Completed
- New construction: No
- Year built: 1986
Utilities & green energy
- Sewer: Public Sewer
- Water: Public
- Utilities for property: Cable Available, Electricity Connected, Phone Available, Water Connected
Community & HOA
Community
- Pet fee: $0 monthly
- Subdivision: KINGS POINT
HOA
- Has HOA: No
Location
- Region: Kissimmee
Financial & listing details
- Price per square foot: $207/sqft
- Tax assessed value: $306,900
- Annual tax amount: $2,076
- Date on market: 6/4/2026
- Cumulative days on market: 77 days
- Listing terms: Cash,Conventional,FHA,VA Loan
- Ownership: Fee Simple
- Total actual rent: 0
- Electric utility on property: Yes
- Road surface type: Asphalt
Estimated market value
$411,700
$391,000 - $432,000
$2,498/mo
Price history
| Date | Event | Price |
|---|---|---|
| 6/4/2026 | Listed for sale | $425,000$207/sqft |
Source:  Stellar MLS #S5151033 Report a problem Stellar MLS #S5151033 Report a problem | ||
Public tax history
| Year | Property taxes | Tax assessment |
|---|---|---|
| 2025 | $2,076 +6.9% | $306,900 +0% |
| 2024 | $1,943 +2.5% | $306,800 +7.3% |
| 2023 | $1,896 +5.4% | $285,800 +16.6% |
| 2022 | $1,799 +1.4% | $245,200 +20.4% |
| 2021 | $1,774 +2.6% | $203,600 +8.3% |
| 2020 | $1,729 +2.2% | $188,000 +5.1% |
| 2019 | $1,691 | $178,800 +52.6% |
| 2018 | $1,691 +5.9% | $117,197 +2.1% |
| 2017 | $1,597 +0.5% | $114,787 +2.1% |
| 2016 | $1,589 +1.7% | $112,427 +0.7% |
| 2015 | $1,562 +1.9% | $111,646 +0.8% |
| 2014 | $1,532 | $110,760 +1.5% |
| 2013 | -- | $109,124 +1.7% |
| 2012 | -- | $107,300 -7.6% |
| 2011 | -- | $116,100 -4.9% |
| 2010 | -- | $122,100 -17.8% |
| 2009 | -- | $148,600 -34.8% |
| 2008 | -- | $228,000 -6.6% |
| 2007 | -- | $244,100 +33.6% |
| 2006 | -- | $182,700 +29.9% |
| 2005 | -- | $140,700 +13.1% |
| 2004 | -- | $124,400 |
| 2003 | -- | $124,400 +15.1% |
| 2002 | $1,356 +2.1% | $108,067 +1.6% |
| 2001 | $1,327 +1.7% | $106,365 +3% |
| 2000 | $1,305 | $103,267 |
Find assessor info on the county website
Monthly payment
Est. payment
Payment breakdown
Explore the cost of this home by adjusting the details. Changes won't be saved.Climate risks
Neighborhood: 34744
Nearby schools
GreatSchools rating
- 4/10Partin Settlement Elementary SchoolGrades: PK-5Distance: 3.1 mi
- 7/10Neptune Middle SchoolGrades: 6-8Distance: 2.3 mi
- 4/10Osceola High SchoolGrades: 9-12Distance: 3.9 mi
Schools provided by the listing agent
- Elementary: Partin Settlement Elem
- Middle: Neptune Middle (6-8)
- High: Osceola High School
Source: Stellar MLS. This data may not be complete. We recommend contacting the local school district to confirm school assignments for this home.
- $392,6004 bd2 ba1.5k sqft1748 King Edward Dr, Kissimmee, FL 34744Off Market
- $553,2005 bd3 ba2.9k sqft1701 King Arthur Ct, Kissimmee, FL 34744Off Market
- $486,9003 bd3 ba2.3k sqft1709 King Arthur Ct, Kissimmee, FL 34744Off Market

- $476,5003 bd2 ba2.8k sqft1738 King Edward Dr, Kissimmee, FL 34744Off Market
- $483,5005 bd3 ba2.5k sqft1780 King Charles Dr, Kissimmee, FL 34744Off Market
- $455,1004 bd2 ba2.4k sqft1770 King Charles Dr, Kissimmee, FL 34744Off Market
- $431,4004 bd2 ba2.1k sqft1784 King Charles Dr, Kissimmee, FL 34744Off Market
- $403,3003 bd2 ba2k sqft1747 King Edward Dr, Kissimmee, FL 34744Off Market
A local agent can set up tours, give advice and negotiate with sellers.
Similar homes
- $388,9993 bd3 ba1.7k sqft1869 KINGS POINT BOULEVARD, KISSIMMEE, FL 34744For Sale
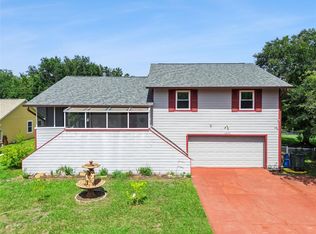
 MLS ID #O6424293, Dagmara Krupa, EXP REALTY LLC. Stellar MLS
 - $429,0003 bd2 ba2.1k sqft1260 PECAN STREET, KISSIMMEE, FL 34744For Sale
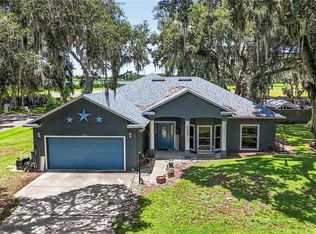 MLS ID #O6426199, Dawn Grigsby, EXP REALTY LLC. Stellar MLS
 - $424,9004 bd2 ba2k sqft3012 VILLA PRECIOSA DRIVE, KISSIMMEE, FL 34744For Sale
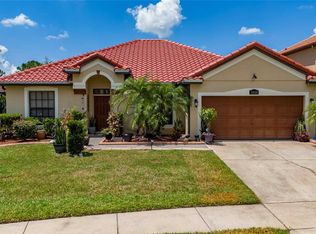 MLS ID #O6310848, Yadira Bello, COLDWELL BANKER REALTY. Stellar MLS
 - $409,9003 bd2 ba1.6k sqft1979 CACUTTA WAY, KISSIMMEE, FL 34744For Sale
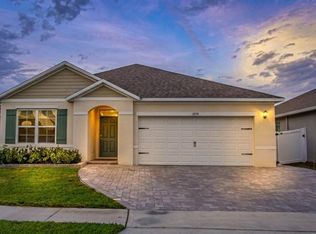 MLS ID #O6374518, Ian Trumbach, FLORIDA PRESTIGIOUS HOMES INC. Stellar MLS
 - $399,0004 bd3 ba2.1k sqft2193 GRANGER AVENUE, KISSIMMEE, FL 34746For SaleMLS ID #S5155146, Mohammed Hossain, PROFILES INTERNATIONAL REALTY. Stellar MLS
- $360,0003 bd2 ba1.5k sqft1708 CASUARINA LANE, KISSIMMEE, FL 34744For SaleMLS ID #S5155638, William Gonzalez, W & CO REALTY. Stellar MLS
- $419,9004 bd3 ba1.9k sqft420 JACKS MEMORIAL RD, ST CLOUD, FL 34769For SaleMLS ID #S5150387, David Warzycha, COLDWELL BANKER REALTY. Stellar MLS
- $369,9003 bd2 ba1.8k sqft1721 FREEMAN DRIVE, KISSIMMEE, FL 34744For SaleMLS ID #O6424008, Miguel Marchan, AGENT TRUST REALTY CORPORATION. Stellar MLS
- $495,0004 bd3 ba2.4k sqft2789 WOODLAND CREEK LOOP, KISSIMMEE, FL 34744For SaleMLS ID #O6409086, Navid Rokh, EQUITYPRO LLC. Stellar MLS
- $380,0004 bd2 ba2.2k sqft3501 BEAU CHENE DRIVE, KISSIMMEE, FL 34746For SaleMLS ID #O6416974, Laura Ramos, ALL REAL ESTATE & INVESTMENTS. Stellar MLS
- $379,9003 bd2 ba1.4k sqft2169 REMINGTON POINTE BOULEVARD, KISSIMMEE, FL 34743For SaleMLS ID #S5154020, Javin Lopez, AVANTI WAY REALTY LLC. Stellar MLS
- $435,0004 bd3 ba1.9k sqft2207 DEATA COURT, ST CLOUD, FL 34772For SaleMLS ID #S5152665, Kristin Bearce, AVANTI WAY REALTY LLC. Stellar MLS
- $399,0005 bd3 ba1.5k sqft959 LOMA BONITA DRIVE, DAVENPORT, FL 33837For SaleMLS ID #S5155578, Steven Tavarez, MILA REALTY. Stellar MLS
- $409,0004 bd2 ba1.8k sqft4626 EAGLE PEAK DRIVE, KISSIMMEE, FL 34746For SaleMLS ID #S5140867, Alexandra Schmidt, LA ROSA REALTY LLC. Stellar MLS
- $353,0003 bd2 ba1.2k sqft2670 REAGAN LANE, KISSIMMEE, FL 34744For SaleMLS ID #O6385604, Neerupa Sahai, PREFERRED REAL ESTATE BROKERS. Stellar MLS
- $449,5003 bd2 ba2.1k sqft439 VIRGINIA AVENUE, ST CLOUD, FL 34769For SaleMLS ID #O6399995, Marc Collazo, REDFIN CORPORATION. Stellar MLS
- $369,9994 bd2 ba2.1k sqft3535 BEAU CHENE DRIVE, KISSIMMEE, FL 34746For SaleMLS ID #O6410541, Gunel Aydamirli, OLYMPUS EXECUTIVE REALTY INC. Stellar MLS
- $355,0003 bd2 ba1.8k sqft907 HACIENDA CIRCLE, KISSIMMEE, FL 34741For SaleMLS ID #O6421949, Jason Stewart, EXP REALTY LLC. Stellar MLS
- $400,0003 bd2 ba1.7k sqft4514 KATIE LANE, ORLANDO, FL 32806For SaleMLS ID #O6432942, Dominick Florio, RE/MAX TOWN & COUNTRY REALTY. Stellar MLS
- $364,9004 bd2 ba1.7k sqft3200 CASA DEL REY AVENUE, KISSIMMEE, FL 34746For SaleMLS ID #O6416502, Carlos German, EXP REALTY LLC. Stellar MLS
