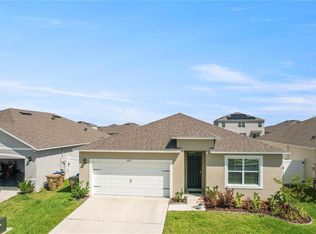
Resort-style living awaits in Kindred! This move-in-ready 3-bedroom, 2-bath one-story block home delivers standout curb appeal with an oversized paver driveway accented by LED landscape lighting, creating a stunning evening approach and a warm, welcoming look from the street. Inside, enjoy a bright, open layout with tile flooring throughout the main living areas and a spacious kitchen featuring granite countertops, stainless steel appliances, white cabinetry, and a large center island—ideal for everyday living and entertaining. The split-bedroom design offers privacy and functionality, and the guest bath is upgraded with a granite double-sink vanity. Garage equipped with a supercharger for an electric car. Step outside to the covered rear lanai and a fully fenced backyard, perfect for pets, play, or relaxing at sunset. Additional highlights include a 2-car garage and a Smart Home “Home Connected” system with Z-Wave technology, including controls for the porch light switch, door lock, doorbell, thermostat, and touchscreen hub. Enjoy energy savings with 15-SEER A/C, dual-pane Low-E windows, and builder warranty coverage (buyer to verify remaining term). Kindred’s outstanding amenities include a beach-entry pool, splash pad, clubhouse, fitness center, walking trails, playgrounds/tot lots, soccer field, tennis courts, and more. Conveniently located near US-192 and Florida’s Turnpike, with easy access to downtown Kissimmee, NeoCity, Lake Nona/Medical City, and Orlando International Airport.
For sale
$409,900
1979 CACUTTA WAY, KISSIMMEE, FL 34744
3beds
1,672sqft
Single Family Residence
Built in 2022
6,098 Square Feet Lot
$406,200 Zestimate®
$245/sqft
$11/mo HOA
What's special
Large center islandSplit-bedroom designGranite countertopsDual-pane low-e windowsSpacious kitchenBright open layoutCovered rear lanai
- 280 days
- 31
- 0
Zillow last checked:
Listing updated:
Listed by:
Ian Trumbach 754-246-2070,
FLORIDA PRESTIGIOUS HOMES INC 754-246-2070,
Christopher Trumbach 754-245-3942,
FLORIDA PRESTIGIOUS HOMES INC
Source: Stellar MLS,MLS#: O6374518 Originating MLS: Orlando Regional
Originating MLS: Orlando Regional
Facts & features
Interior
Bedrooms & bathrooms
- Bedrooms: 3
- Bathrooms: 2
- Full bathrooms: 2
Primary bedroom
- Features: Walk-In Closet(s)
- Level: First
- Area: 192.4 Square Feet
- Dimensions: 13x14.8
Bedroom 2
- Features: Built-in Closet
- Level: First
- Area: 127.33 Square Feet
- Dimensions: 11.9x10.7
Bedroom 3
- Features: Built-in Closet
- Level: First
- Area: 127.33 Square Feet
- Dimensions: 11.9x10.7
Balcony porch lanai
- Level: First
- Area: 96 Square Feet
- Dimensions: 12x8
Dining room
- Level: First
- Area: 181.5 Square Feet
- Dimensions: 12.1x15
Kitchen
- Level: First
- Area: 98.01 Square Feet
- Dimensions: 8.1x12.1
Living room
- Level: First
- Area: 192 Square Feet
- Dimensions: 12x16
Heating
- Central, Electric
Cooling
- Central Air
Appliances
- Included: Dishwasher, Disposal, Microwave, Range
- Laundry: Electric Dryer Hookup, Laundry Room, Washer Hookup
Features
- Open Floorplan, Split Bedroom, Thermostat, Walk-In Closet(s)
- Flooring: Carpet, Ceramic Tile
- Doors: Sliding Doors
- Has fireplace: No
Interior area
- Total structure area: 2,196
- Total interior livable area: 1,672 sqft
Video & virtual tour
Property
Parking
- Total spaces: 2
- Parking features: Garage - Attached
- Attached garage spaces: 2
- Details: Garage Dimensions: 20x20
Features
- Levels: One
- Stories: 1
- Exterior features: Irrigation System, Sidewalk, Sprinkler Metered
Lot
- Size: 6,098 Square Feet
Details
- Parcel number: 362529363600011310
- Zoning: RES
- Special conditions: None
Construction
Type & style
- Home type: SingleFamily
- Property subtype: Single Family Residence
Materials
- Block, Stucco
- Foundation: Slab
- Roof: Shingle
Condition
- Completed
- New construction: No
- Year built: 2022
Details
- Builder model: Aria
- Builder name: D.R. Horton
- Warranty included: Yes
Utilities & green energy
- Sewer: Public Sewer
- Water: Public
- Utilities for property: Cable Available, Electricity Available, Phone Available, Sewer Connected, Street Lights, Underground Utilities, Water Available
Community & HOA
Community
- Features: Deed Restrictions, Park, Playground, Pool, Sidewalks, Tennis Court(s)
- Pet fee: $0 monthly
- Subdivision: KINDRED
HOA
- Has HOA: Yes
- Amenities included: Clubhouse, Fence Restrictions, Fitness Center, Playground, Pool, Tennis Court(s), Trail(s)
- HOA fee: $11 monthly
- HOA name: Artemis Lifestyels
- Second HOA name: Artemis Lifestyels
Location
- Region: Kissimmee
Financial & listing details
- Price per square foot: $245/sqft
- Tax assessed value: $325,400
- Annual tax amount: $6,900
- Date on market: 1/16/2026
- Cumulative days on market: 281 days
- Listing terms: Cash,Conventional,FHA,USDA Loan,VA Loan
- Ownership: Fee Simple
- Total actual rent: 0
- Electric utility on property: Yes
- Road surface type: Paved
Estimated market value
$406,200
$386,000 - $427,000
$2,319/mo
Price history
| Date | Event | Price |
|---|---|---|
| 6/7/2026 | Price change | $409,900-1.2%$245/sqft |
Source:  Stellar MLS #O6374518 Report a problem Stellar MLS #O6374518 Report a problem | ||
| 1/16/2026 | Listed for sale | $415,000+1.6%$248/sqft |
Source: Stellar MLS #O6374518 Report a problem | ||
| 12/30/2022 | Sold | $408,540$244/sqft |
Source: Public Record Report a problem | ||
| 12/6/2022 | Pending sale | $408,540$244/sqft |
Source: Stellar MLS #O6036184 Report a problem | ||
| 11/15/2022 | Price change | $408,540-4.7%$244/sqft |
Source: Stellar MLS #O6036184 Report a problem | ||
| 9/13/2022 | Pending sale | $428,540$256/sqft |
Source: Stellar MLS #O6036184 Report a problem | ||
| 9/9/2022 | Price change | $428,540+0.6%$256/sqft |
Source: Stellar MLS #O6036184 Report a problem | ||
| 7/29/2022 | Pending sale | $425,990$255/sqft |
Source: Stellar MLS #O6036184 Report a problem | ||
| 7/27/2022 | Listed for sale | $425,990$255/sqft |
Source: Stellar MLS #O6036184 Report a problem | ||
| 6/17/2022 | Pending sale | $425,990$255/sqft |
Source:  DR Horton Report a problem DR Horton Report a problem | ||
| 6/14/2022 | Price change | $425,990+0.7%$255/sqft |
Source: DR Horton Report a problem | ||
| 6/11/2022 | Listed for sale | $422,990$253/sqft |
Source: DR Horton Report a problem | ||
Public tax history
| Year | Property taxes | Tax assessment |
|---|---|---|
| 2025 | $6,900 +1.5% | $325,400 +0.2% |
| 2024 | $6,801 -1% | $324,600 -1.5% |
| 2023 | $6,871 +183.9% | $329,400 +1217.6% |
| 2022 | $2,420 +367.3% | $25,000 -30.6% |
| 2021 | $518 | $36,000 |
Find assessor info on the county website
Monthly payment
Est. payment
Payment breakdown
Explore the cost of this home by adjusting the details. Changes won't be saved.Climate risks
Neighborhood: 34744
Similar homes
- $399,0004 bd2 ba1.8k sqft1735 PARK SIDE AVENUE, KISSIMMEE, FL 34744For Sale

 MLS ID #O6431257, Laura Senzamici, ENGEL & VOELKERS LAKELAND. Stellar MLS
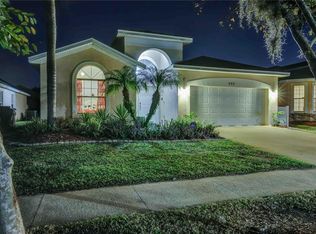
 - $410,0004 bd3 ba1.8k sqft932 EMERALD GREEN COURT, KISSIMMEE, FL 34746For Sale
 MLS ID #TB8541919, Tony Baroni, KELLER WILLIAMS SUBURBAN TAMPA. Stellar MLS
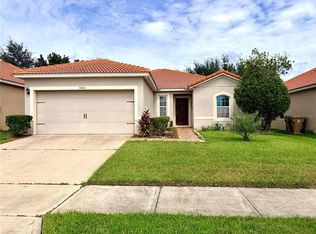
 - $380,9003 bd2 ba1.5k sqft3021 SANGRIA STREET, KISSIMMEE, FL 34744For Sale
 MLS ID #S5158840, Karina Labarca, CHARLES RUTENBERG REALTY ORLANDO. Stellar MLS
 - $355,0003 bd2 ba1.8k sqft907 HACIENDA CIRCLE, KISSIMMEE, FL 34741For Sale
 MLS ID #O6421949, Jason Stewart, EXP REALTY LLC. Stellar MLS
 - $349,0003 bd2 ba1.2k sqft2412 SONJA COURT, KISSIMMEE, FL 34743For SaleMLS ID #O6436218, Sydoni Samuels, KELLER WILLIAMS LEGACY REALTY. Stellar MLS
- $456,9004 bd3 ba2.1k sqft2121 AVIAN LOOP, KISSIMMEE, FL 34741For SaleMLS ID #O6445376, Ricky Tarbes Farrera, 2 GOOD REALTY. Stellar MLS
- $495,0004 bd3 ba2.4k sqft2789 WOODLAND CREEK LOOP, KISSIMMEE, FL 34744For SaleMLS ID #O6409086, Navid Rokh, EQUITYPRO LLC. Stellar MLS
- $500,0003 bd3 ba2.4k sqft2963 SERA BELLA WAY, KISSIMMEE, FL 34744For SaleMLS ID #S5158839, Maricarmen Albelo, AXEN REALTY LLC. Stellar MLS
- $424,9903 bd2 ba1.6k sqft14617 KEELFORD WAY, ORLANDO, FL 32824For SaleMLS ID #O6435902, Kerlin Torre Wesson, MY REALTY GROUP, LLC.. Stellar MLS
- $420,0004 bd3 ba1.9k sqft2207 DEATA COURT, ST CLOUD, FL 34772For SaleMLS ID #S5152665, Kristin Bearce, AVANTI WAY REALTY LLC. Stellar MLS
- $429,9904 bd3 ba1.5k sqft2513 DHARMA CIRCLE, KISSIMMEE, FL 34746For SaleMLS ID #O6379069, Danielle Marcondes Franca Viana Silva, TALENT REALTY SOLUTIONS. Stellar MLS
- $375,0004 bd2 ba2.2k sqft3501 BEAU CHENE DRIVE, KISSIMMEE, FL 34746For SaleMLS ID #O6416974, Laura Ramos, ALL REAL ESTATE & INVESTMENTS. Stellar MLS
- $317,0003 bd2 ba1.4k sqft4302 SUNNY CREEK PLACE, KISSIMMEE, FL 34746For SaleMLS ID #S5153620, William Gonzalez, W & CO REALTY. Stellar MLS
- $410,0003 bd2 ba1.8k sqft10354 LAXTON STREET, ORLANDO, FL 32824For SaleMLS ID #O6429628, Milton James, COLDWELL BANKER REALTY. Stellar MLS
- $470,0003 bd2 ba2.3k sqft4922 TORTOISE TRAIL, ST CLOUD, FL 34771For SaleMLS ID #O6450670, Monica Vega Stiskin, LLC, PREFERRED REAL ESTATE BROKERS. Stellar MLS
- $385,4633 bd2 ba1.4k sqft5006 E FOUNTAINWOOD DRIVE, ST CLOUD, FL 34772For SaleMLS ID #S5156737, Sherry Feck, WEICHERT REALTORS HALLMARK PRO. Stellar MLS
- $365,0004 bd3 ba2.1k sqft4089 NAVIGATOR WAY, KISSIMMEE, FL 34746For SaleMLS ID #O6430859, Franklin Mateo, KELLER WILLIAMS LEGACY REALTY. Stellar MLS
- $375,0004 bd2 ba1.8k sqft4042 ETERNITY CIRCLE, ST CLOUD, FL 34772For SaleMLS ID #S5141166, Adriana Cardenas, WEICHERT REALTORS HALLMARK PRO. Stellar MLS
- $374,9004 bd2 ba1.8k sqft3809 ENCHANTMENT LANE, ST CLOUD, FL 34772For SaleMLS ID #O6418542, Steven Horner, RE/MAX PRIME PROPERTIES. Stellar MLS
- $334,9004 bd2 ba1.7k sqft3200 CASA DEL REY AVENUE, KISSIMMEE, FL 34746For SaleMLS ID #O6416502, Carlos German, EXP REALTY LLC. Stellar MLS
