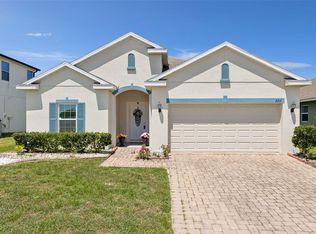
Under contract-accepting backup offers. WELCOME TO 4302 SUNNY CREEK PLACE, A BEAUTIFULLY MAINTAINED HOME LOCATED IN THE HIGHLY DESIRABLE STOREY CREEK COMMUNITY OF KISSIMMEE. BUILT IN 2021, THIS MODERN HOME OFFERS THE PERFECT COMBINATION OF STYLE, COMFORT, AND CONVENIENCE, MAKING IT AN EXCELLENT OPPORTUNITY FOR FIRST TIME BUYERS, GROWING FAMILIES, OR INVESTORS. Step inside to an open and inviting floor plan filled with natural light, creating a warm atmosphere for everyday living and entertaining. The spacious kitchen overlooks the main living and dining areas, offering ample cabinet space, modern finishes, and a functional layout designed for today's lifestyle. The generously sized bedrooms provide comfort and flexibility, while the primary suite offers a private retreat with a walk-in closet and ensuite bath. Located in the sought-after Storey Creek community, residents enjoy outstanding amenities including a resort-style swimming pool, fitness center, clubhouse, playground, walking trails, tennis, basketball and volleyball courts, plus beautifully maintained green spaces. Lawn maintenance is included through the HOA, allowing for a low-maintenance lifestyle. Perfectly situated just minutes from the Florida Turnpike, US-192, shopping, dining, schools, hospitals, and world-famous attractions including Walt Disney World, this home also offers convenient access to Orlando International Airport, Lake Nona Medical City, and Downtown Kissimmee. an unbeatable location, 4302 Sunny Creek Place is ready to welcome you home. Schedule your private showing today. If you're looking for a nearly new home in a thriving community with exceptional amenities and
Accepting backups
$320,000
4302 SUNNY CREEK PLACE, KISSIMMEE, FL 34746
3beds
1,432sqft
Single Family Residence
Built in 2021
4,792 Square Feet Lot
$315,700 Zestimate®
$223/sqft
$155/mo HOA
What's special
Resort-style swimming poolModern finishesVolleyball courtsGenerously sized bedroomsEnsuite bathFunctional layoutPrivate retreat
- 35 days |
- 417 |
- 22 |
Likely to sell faster than
Zillow last checked:
Listing updated:
Listed by:
William Gonzalez 407-350-0090,
W & CO REALTY 321-244-3332
Source: Stellar MLS,MLS#: S5153620 Originating MLS: Osceola
Originating MLS: Osceola
Facts & features
Interior
Bedrooms & bathrooms
- Bedrooms: 3
- Bathrooms: 2
- Full bathrooms: 2
Primary bedroom
- Features: Walk-In Closet(s)
- Level: First
- Area: 156 Square Feet
- Dimensions: 12x13
Bedroom 2
- Features: Walk-In Closet(s)
- Level: First
- Area: 110 Square Feet
- Dimensions: 10x11
Bedroom 3
- Features: Walk-In Closet(s)
- Level: First
- Area: 110 Square Feet
- Dimensions: 10x11
Primary bathroom
- Features: Linen Closet
- Level: First
- Area: 80 Square Feet
- Dimensions: 10x8
Bathroom 2
- Features: Linen Closet
- Level: First
- Area: 40 Square Feet
- Dimensions: 8x5
Bathroom 3
- Features: Linen Closet
- Level: First
- Area: 40 Square Feet
- Dimensions: 8x5
Kitchen
- Features: Walk-In Closet(s)
- Level: First
- Area: 168 Square Feet
- Dimensions: 12x14
Living room
- Features: No Closet
- Level: First
- Area: 225 Square Feet
- Dimensions: 15x15
Heating
- Central
Cooling
- Central Air
Appliances
- Included: Dishwasher, Disposal, Microwave, Range, Refrigerator
- Laundry: Inside
Features
- Other
- Flooring: Carpet, Ceramic Tile
- Has fireplace: No
Interior area
- Total structure area: 1,832
- Total interior livable area: 1,432 sqft
Video & virtual tour
Property
Parking
- Total spaces: 2
- Parking features: Garage - Attached
- Attached garage spaces: 2
- Details: Garage Dimensions: 20x20
Features
- Levels: One
- Stories: 1
- Exterior features: None
Lot
- Size: 4,792 Square Feet
Details
- Parcel number: 122628508900013140
- Zoning: X
- Special conditions: None
Construction
Type & style
- Home type: SingleFamily
- Property subtype: Single Family Residence
Materials
- Vinyl Siding
- Foundation: Block
- Roof: Shingle
Condition
- New construction: No
- Year built: 2021
Utilities & green energy
- Sewer: Public Sewer
- Water: Public
- Utilities for property: Cable Available, Electricity Connected, Public, Sewer Connected, Water Connected
Community & HOA
Community
- Pet fee: $0 monthly
- Subdivision: STOREY CREEK PH 2B
HOA
- Has HOA: Yes
- HOA fee: $155 monthly
- HOA name: Artemis Lifestyle Services, Inc/ Virginia Ochoa
- HOA phone: 407-705-2190
Location
- Region: Kissimmee
Financial & listing details
- Price per square foot: $223/sqft
- Tax assessed value: $265,900
- Annual tax amount: $3,465
- Date on market: 7/13/2026
- Cumulative days on market: 28 days
- Listing terms: Cash,Conventional,FHA,VA Loan
- Ownership: Fee Simple
- Total actual rent: 0
- Electric utility on property: Yes
- Road surface type: Asphalt
Estimated market value
$315,700
$300,000 - $331,000
$2,091/mo
Price history
| Date | Event | Price |
|---|---|---|
| 8/11/2026 | Listed for sale | $320,000$223/sqft |
Source:  Stellar MLS #S5153620 Report a problem Stellar MLS #S5153620 Report a problem | ||
| 8/5/2026 | Contingent | $320,000$223/sqft |
Source: Stellar MLS #S5153620 Report a problem | ||
| 7/13/2026 | Listed for sale | $320,000+10.9%$223/sqft |
Source: Stellar MLS #S5153620 Report a problem | ||
| 12/3/2021 | Sold | $288,600$202/sqft |
Source: Public Record Report a problem | ||
Public tax history
| Year | Property taxes | Tax assessment |
|---|---|---|
| 2025 | $5,224 +3.5% | $265,900 +0.7% |
| 2024 | $5,047 +1.4% | $264,000 -2.3% |
| 2023 | $4,976 +3.8% | $270,300 +17.8% |
| 2022 | $4,794 +123.6% | $229,400 +664.7% |
| 2021 | $2,144 | $30,000 |
Find assessor info on the county website
Monthly payment
Est. payment
Payment breakdown
Explore the cost of this home by adjusting the details. Changes won't be saved.Climate risks
Neighborhood: 34746
Nearby schools
GreatSchools rating
- 4/10Sunrise Elementary SchoolGrades: PK-5Distance: 0.2 mi
- 5/10Horizon Middle SchoolGrades: 6-8Distance: 0.5 mi
- 4/10Poinciana High SchoolGrades: 9-12Distance: 2.2 mi
Schools provided by the listing agent
- Elementary: Sunrise Elementary
- Middle: Horizon Middle
- High: Poinciana High School
Source: Stellar MLS. This data may not be complete. We recommend contacting the local school district to confirm school assignments for this home.
- $292,0003 bd2 ba1.2k sqft4306 Sunny Creek Pl, Kissimmee, FL 34746Off Market
- $291,8003 bd2 ba1.2k sqft4298 Sunny Creek Pl, Kissimmee, FL 34746Off Market
- $308,5003 bd2 ba1.4k sqft4310 Sunny Creek Pl, Kissimmee, FL 34746Off Market
- $313,6003 bd2 ba1.4k sqft4294 Sunny Creek Pl, Kissimmee, FL 34746Off Market
- $425,0004 bd3 ba2.3k sqft1936 Traverse Way, Kissimmee, FL 34746Sold
- $306,5003 bd2 ba1.4k sqft1940 Traverse Way, Kissimmee, FL 34746Off Market
- $335,0003 bd2 ba1.2k sqft1944 Traverse Way, Kissimmee, FL 34746Sold
- $404,6005 bd3 ba2.8k sqft4290 Sunny Creek Pl, Kissimmee, FL 34746Off Market
A local agent can set up tours, give advice and negotiate with sellers.
Similar homes
- $320,0003 bd2 ba1.5k sqft4409 BLACKBIRD STREET, KISSIMMEE, FL 34746For Sale

 MLS ID #O6396649, John Guimaraes Beghini, YOUNG REAL ESTATE. Stellar MLS
 - $329,0004 bd2 ba2k sqft3108 WESTBROOK ROAD, KISSIMMEE, FL 34746For Sale
 MLS ID #S5154674, Maria Santacruz, KELLER WILLIAMS LEGACY REALTY. Stellar MLS
 - $364,9004 bd2 ba1.7k sqft3200 CASA DEL REY AVENUE, KISSIMMEE, FL 34746For Sale
 MLS ID #O6416502, Carlos German, EXP REALTY LLC. Stellar MLS
 - $370,0004 bd2 ba1.8k sqft2211 RIVERGLEN COURT, KISSIMMEE, FL 34746For Sale
 MLS ID #S5149442, Ramon L. Figueroa Rolon, FN REALTY GROUP LLC. Stellar MLS
 - $326,9003 bd2 ba1.6k sqft4607 KALISPELL ROAD, KISSIMMEE, FL 34758For SaleMLS ID #O6391232, David Woolford, CHARLES RUTENBERG REALTY ORLANDO. Stellar MLS
- $299,9993 bd3 ba1.2k sqft4504 ALBERTO CIRCLE, KISSIMMEE, FL 34746For SaleMLS ID #O6300872, Jonathan Casique, PM ELITE REALTY LLC. Stellar MLS
- $395,0004 bd2 ba1.8k sqft4211 LITTLE OWL LANE, KISSIMMEE, FL 34746For SaleMLS ID #S5121596, Delip Ramgadoo, DALTON WADE INC. Stellar MLS
- $329,0004 bd2 ba1.6k sqft4817 MARCOS CIRCLE, KISSIMMEE, FL 34758For SaleMLS ID #S5146511, Richard Rodney, MATRIX INTERNATIONAL REALTY. Stellar MLS
- $355,0003 bd2 ba1.8k sqft907 HACIENDA CIRCLE, KISSIMMEE, FL 34741For SaleMLS ID #O6421949, Jason Stewart, EXP REALTY LLC. Stellar MLS
- $354,9903 bd3 ba1.5k sqft4744 TERRA ESMERALDA DRIVE, KISSIMMEE, FL 34746For SaleMLS ID #S5146960, Lisbeth Diaz De Rico, COLDWELL BANKER REALTY. Stellar MLS
- $289,9003 bd3 ba1.5k sqft1045 DUDLEY DRIVE, KISSIMMEE, FL 34758For SaleMLS ID #S5155276, Ceila Morales, EXP REALTY LLC. Stellar MLS
- $335,9953 bd3 ba1.7k sqft2749 PLEASANT CYPRESS CIRCLE, KISSIMMEE, FL 34741For SaleMLS ID #S5150146, Eliud Cruz, LPT REALTY, LLC. Stellar MLS
- $359,0004 bd3 ba2.1k sqft4039 NAVIGATOR WAY, KISSIMMEE, FL 34746For SaleMLS ID #P4936335, Janice Tyler, FLORIDA REALTY MARKETPLACE. Stellar MLS
- $299,0003 bd3 ba2k sqft3390 BELLEZZA COURT, KISSIMMEE, FL 34746For SaleMLS ID #S5145452, Gian Balsamo, LA ROSA REALTY KISSIMMEE. Stellar MLS
- $362,9003 bd2 ba1.6k sqft9009 PINALES WAY, KISSIMMEE, FL 34747For SaleMLS ID #S5154937, Nathaly Valecillos, PA, EXP REALTY LLC. Stellar MLS
- $399,0004 bd2 ba1.8k sqft1735 PARK SIDE AVENUE, KISSIMMEE, FL 34744For SaleMLS ID #O6431257, Laura Senzamici, ENGEL & VOELKERS LAKELAND. Stellar MLS
- $349,0004 bd3 ba1.6k sqft126 SUNDOWN COURT, DAVENPORT, FL 33896For SaleMLS ID #TB8518857, Kai Davis, LPT REALTY, LLC. Stellar MLS
- $349,0003 bd3 ba1.6k sqft2573 FOLIO WAY, KISSIMMEE, FL 34741For SaleMLS ID #O6401958, Alex Leonardo, MS LAND & BUILDING LLC. Stellar MLS
- $379,9003 bd2 ba1.4k sqft2169 REMINGTON POINTE BOULEVARD, KISSIMMEE, FL 34743For SaleMLS ID #S5154020, Javin Lopez, AVANTI WAY REALTY LLC. Stellar MLS
- $329,9003 bd2 ba1.9k sqft352 BRIARBROOK LANE, HAINES CITY, FL 33844For SaleMLS ID #O6430674, Karen Sweat, IHOME REALTY FL LLC. Stellar MLS
