Welcome to this beautifully maintained and recently renovated home in the desirable, established Oak Run community in Kissimmee. Enjoy the benefits of low property taxes and NO HOA. This move-in-ready home features a spacious split floor plan with a bright living room accented by crown molding, a formal dining area, and a generously sized kitchen offering abundant cabinet space, extensive countertops, and two pantry closets. The adjoining family room opens through impact-resistant sliding glass doors to a screened rear porch overlooking a private, shaded backyard with an above-ground pool, perfect for relaxing or entertaining. The primary suite includes a walk-in closet and private bath, while two additional bedrooms share a full bath with convenient access to the pool area. Recent upgrades include a new architectural shingle roof, fresh interior paint, impact-resistant windows and sliding glass doors, and a 75-gallon water heater. Ideally located just minutes from Mill Creek Elementary, Denn John Middle School, Valencia College, shopping, dining, and major roadways. This well-cared-for home offers comfort, quality, and an unbeatable location.
For sale
Price cut: $10K (10/3)
$359,900
1721 FREEMAN DRIVE, KISSIMMEE, FL 34744
3beds
1,842sqft
Single Family Residence
Built in 1982
8,799 Square Feet Lot
$358,800 Zestimate®
$195/sqft
$-- HOA
What's special
Fresh interior paintNew architectural shingle roofAdjoining family roomScreened rear porchSpacious split floor planFormal dining areaExtensive countertops
- 96 days
- 372
- 28
Zillow last checked:
Listing updated:
Listed by:
Miguel Marchan 321-443-4172,
AGENT TRUST REALTY CORPORATION 407-251-0669
Source: Stellar MLS,MLS#: O6424008 Originating MLS: Osceola
Originating MLS: Osceola
Facts & features
Interior
Bedrooms & bathrooms
- Bedrooms: 3
- Bathrooms: 2
- Full bathrooms: 2
Primary bedroom
- Features: Built-in Closet
- Level: First
- Area: 180 Square Feet
- Dimensions: 12x15
Bathroom 2
- Features: Built-in Closet
- Level: First
- Area: 132 Square Feet
- Dimensions: 11x12
Bathroom 3
- Features: Built-in Closet
- Level: First
- Area: 120 Square Feet
- Dimensions: 10x12
Dining room
- Level: First
- Area: 90 Square Feet
- Dimensions: 9x10
Family room
- Level: First
- Area: 209 Square Feet
- Dimensions: 11x19
Kitchen
- Level: First
- Area: 209 Square Feet
- Dimensions: 11x19
Living room
- Level: First
- Area: 377 Square Feet
- Dimensions: 13x29
Heating
- Central, Electric
Cooling
- Central Air
Appliances
- Included: Convection Oven, Dishwasher, Disposal, Dryer, Electric Water Heater, Microwave, Refrigerator, Washer
- Laundry: In Garage
Features
- Ceiling Fan(s), High Ceilings, Living Room/Dining Room Combo, Primary Bedroom Main Floor
- Flooring: Ceramic Tile
- Has fireplace: No
Interior area
- Total structure area: 1,842
- Total interior livable area: 1,842 sqft
Video & virtual tour
Property
Parking
- Total spaces: 2
- Parking features: Garage - Attached
- Attached garage spaces: 2
Features
- Levels: One
- Stories: 1
- Exterior features: Fire Pit, Garden, Other, Sidewalk
Lot
- Size: 8,799 Square Feet
- Dimensions: 80 x 110
Details
- Parcel number: 142529181400010780
- Zoning: KRA3
- Special conditions: None
Construction
Type & style
- Home type: SingleFamily
- Property subtype: Single Family Residence
Materials
- Block, Wood Frame
- Foundation: Slab
- Roof: Shingle
Condition
- New construction: No
- Year built: 1982
Utilities & green energy
- Sewer: Public Sewer
- Water: None
- Utilities for property: Cable Available, Electricity Available, Phone Available, Public
Community & HOA
Community
- Pet fee: $0 monthly
- Subdivision: OAK RUN UNIT 2
HOA
- Has HOA: No
Location
- Region: Kissimmee
Financial & listing details
- Price per square foot: $195/sqft
- Tax assessed value: $299,400
- Annual tax amount: $5,480
- Date on market: 7/9/2026
- Cumulative days on market: 103 days
- Ownership: Fee Simple
- Total actual rent: 28800
- Electric utility on property: Yes
- Road surface type: Asphalt
Estimated market value
$358,800
$341,000 - $377,000
$2,492/mo
Price history
| Date | Event | Price |
|---|---|---|
| 10/3/2026 | Price change | $359,900-2.7%$195/sqft |
Source:  Stellar MLS #O6424008 Report a problem Stellar MLS #O6424008 Report a problem | ||
| 8/18/2026 | Price change | $369,900-5.2%$201/sqft |
Source: Stellar MLS #O6424008 Report a problem | ||
| 7/15/2026 | Listed for sale | $390,000+82.2%$212/sqft |
Source: Stellar MLS #O6424008 Report a problem | ||
| 8/30/2019 | Sold | $214,000-11.6%$116/sqft |
Source: Public Record Report a problem | ||
| 7/27/2019 | Pending sale | $242,000$131/sqft |
Source: Assist2Sell Ace Full Service Realty Report a problem | ||
| 7/3/2019 | Listed for sale | $242,000+100%$131/sqft |
Source: ASSIST 2 SELL ACE FULL SERVICE REALTY #S5020215 Report a problem | ||
| 6/5/2003 | Sold | $121,000+12%$66/sqft |
Source: Public Record Report a problem | ||
| 8/30/2000 | Sold | $108,000+30.1%$59/sqft |
Source: Public Record Report a problem | ||
| 11/7/1995 | Sold | $83,000$45/sqft |
Source: Public Record Report a problem | ||
Public tax history
| Year | Property taxes | Tax assessment |
|---|---|---|
| 2025 | $5,481 +5.5% | $299,400 +0.2% |
| 2024 | $5,193 +0.8% | $298,900 +1.7% |
| 2023 | $5,152 +92.9% | $293,800 +18.3% |
| 2022 | $2,671 +1.3% | $248,400 +26.9% |
| 2021 | $2,638 -39.8% | $195,800 +5.3% |
| 2020 | $4,379 +402.5% | $186,000 +8% |
| 2019 | $872 | $172,200 +97.6% |
| 2018 | $872 +2.3% | $87,159 +2.1% |
| 2017 | $852 +1.4% | $85,367 +2.1% |
| 2016 | $841 +2.9% | $83,612 +0.7% |
| 2015 | $817 -1.4% | $83,031 +0.8% |
| 2014 | $828 | $82,373 +1.5% |
| 2013 | -- | $81,156 +1.7% |
| 2012 | -- | $79,800 +2.7% |
| 2011 | -- | $77,700 -6.3% |
| 2010 | -- | $82,900 -32.1% |
| 2009 | -- | $122,100 -35.7% |
| 2008 | -- | $190,000 -6.5% |
| 2007 | -- | $203,300 +35.3% |
| 2006 | -- | $150,300 +20.9% |
| 2005 | -- | $124,300 +21.7% |
| 2004 | -- | $102,100 |
| 2003 | -- | $102,100 +17.1% |
| 2002 | $1,262 +2% | $87,165 +1.6% |
| 2001 | $1,238 -23.6% | $85,792 +9.7% |
| 2000 | $1,621 | $78,238 |
Find assessor info on the county website
Monthly payment
Est. payment
Payment breakdown
Explore the cost of this home by adjusting the details. Changes won't be saved.Climate risks
Neighborhood: Oak Run

Similar homes
- $324,9003 bd2 ba1k sqft2430 QUAIL RUN BOULEVARD, KISSIMMEE, FL 34744For Sale

 MLS ID #V4948022, Jasmin Calle, LPT REALTY, LLC. Stellar MLS
 - $369,9904 bd3 ba1.6k sqft2649 WHALEBONE BAY DRIVE, KISSIMMEE, FL 34741For Sale
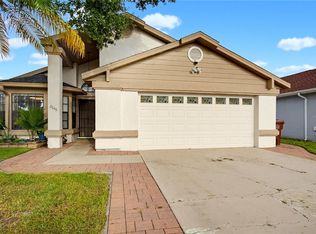 MLS ID #O6439606, Damaris Ortiz PA, SHAW SIGNATURE RE. Stellar MLS
 - $349,9903 bd2 ba1.3k sqft2743 GRANDOLA DRIVE, ORLANDO, FL 32811For Sale
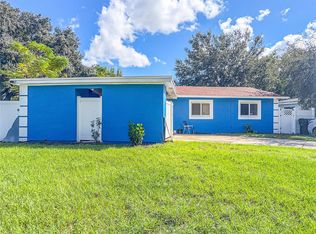 MLS ID #L4964928, David Small, KELLER WILLIAMS REALTY SMART 1. Stellar MLS
 - $350,0003 bd2 ba1.3k sqft4805 KINGSTON CIR, KISSIMMEE, FL 34746For Sale
 MLS ID #TB8502258, Priscila Silva, LPT REALTY, LLC. Stellar MLS
 - $315,0004 bd2 ba1.2k sqft2615 N BEAUMONT AVENUE, KISSIMMEE, FL 34741For SaleMLS ID #S5153530, Oscar Moreno, AGENT TRUST REALTY CORPORATION. Stellar MLS
- $289,0003 bd2 ba1.3k sqft2372 PEBBLE BROOK ROAD, KISSIMMEE, FL 34741For SaleMLS ID #O6441446, Nahed Georgy, COLDWELL BANKER REALTY. Stellar MLS
- $309,0002 bd2 ba1k sqft666 FLORIDA PARKWAY, KISSIMMEE, FL 34743For SaleMLS ID #P4937699, Stacey Towns Friend, STACEY TOWNS REALTY LLC. Stellar MLS
- $395,0004 bd2 ba1.9k sqft2600 SHORTLEAF, KISSIMMEE, FL 34746For SaleMLS ID #L4961677, David Small, KELLER WILLIAMS REALTY SMART 1. Stellar MLS
- $385,0003 bd2 ba1.4k sqft11419 ARIES DRIVE, ORLANDO, FL 32837For SaleMLS ID #O6445140, Robert Christiano, COLDWELL BANKER REALTY. Stellar MLS
- $459,0004 bd4 ba2.6k sqft2601 GOLD DUST CIRCLE, KISSIMMEE, FL 34744For SaleMLS ID #S5146084, Angel Ramirez, LPT REALTY, LLC. Stellar MLS
- $375,0004 bd2 ba2.2k sqft3501 BEAU CHENE DRIVE, KISSIMMEE, FL 34746For SaleMLS ID #O6416974, Laura Ramos, ALL REAL ESTATE & INVESTMENTS. Stellar MLS
- $349,9004 bd2 ba1.4k sqft7813 TURKEY OAK LANE, KISSIMMEE, FL 34747For SaleMLS ID #O6422342, Abdul Aitboukil, SOUTHERN PRESTIGE REALTY INC. Stellar MLS
- $469,0005 bd3 ba2.2k sqft3044 CAMINO REAL DRIVE S, KISSIMMEE, FL 34744For SaleMLS ID #O6406104, Georgie Ishaq, KELLER WILLIAMS CLASSIC. Stellar MLS
- $399,9994 bd4 ba1.8k sqft4774 CUMBRIAN LAKES DRIVE, KISSIMMEE, FL 34746For SaleMLS ID #S5145366, Gabe Porfilio, MELENTREE REALTY LLC. Stellar MLS
- $340,0003 bd3 ba1.5k sqft1024 VERMONT AVENUE, ST CLOUD, FL 34769For SaleMLS ID #O6437083, Heidi Jones, EXP REALTY LLC. Stellar MLS
- $349,9004 bd2 ba1.7k sqft3200 CASA DEL REY AVENUE, KISSIMMEE, FL 34746For SaleMLS ID #O6416502, Carlos German, EXP REALTY LLC. Stellar MLS
- $350,0003 bd2 ba1.8k sqft4202 CRACKER COURT, ST CLOUD, FL 34772For SaleMLS ID #S5153969, Edgar Otero, EXP REALTY LLC. Stellar MLS
- $225,0003 bd2 ba1.6k sqft1076 UNIVERSAL REST PLACE, KISSIMMEE, FL 34744For SaleMLS ID #S5152671, Tiffany Licata, DREAM BUILDERS REALTY. Stellar MLS
- $289,0002 bd2 ba1.3k sqft91 CLUB VILLAS LANE, KISSIMMEE, FL 34744For SaleMLS ID #S5158156, Sue Vasquez, FLORIDA REALTY RESULTS LLC. Stellar MLS
- $335,0003 bd2 ba1.2k sqft118 GEORGIA AVENUE, ST CLOUD, FL 34769For SaleMLS ID #S5146938, Tiffany Chapman, DREAM BUILDERS REALTY. Stellar MLS
