Huge Price Improvement!!! Seller will assist with $5000 closing costs. Home is vacant and is also available for Rent. This spacious 5-bedroom, 3 full bath home in the sought-after gated community of Villa Sol offers the perfect combination of energy efficiency, flexible living space, and convenience. Gated resort-style living just minutes from Lake Nona, Medical City, and Orlando International Airport. A rare opportunity at an exceptional value, this beautifully maintained 2,264 sq ft residence includes a FULLY PAID-OFF SOLAR PANEL SYSTEM. Energy-efficient home with 36 Solar panels — a major added value that can save homeowners up to approximately $350 to $500 monthly on utility costs, with electric bills averaging around only $90/month. Enjoy energy efficiency, lower monthly expenses, and peace of mind from day one. The low HOA fee adds even more value by including ground maintenance, cable TV, and high-speed internet, making this home as cost-effective as it is beautiful. Inside, you’ll find a thoughtfully upgraded interior with modern finishes and an open-concept layout designed for today’s lifestyle. The chef-inspired kitchen is the heart of the home, featuring elegant Quartz countertops, stainless steel appliances, 42” soft-close cabinetry, and abundant space for entertaining. High ceilings and natural light create a bright and welcoming atmosphere throughout. A convenient first-floor bedroom and full bath provide ideal flexibility for guests, multigenerational living, or a home office. Upstairs, the spacious primary suite serves as a private retreat with beautifully updated bathrooms designed with comfort and style in mind. Residents enjoy access to resort-style amenities, a clubhouse, sparkling swimming pool, fitness center, playgrounds, basketball and tennis courts, scenic walking and biking trails, and direct water access to East Lake Tohopekaliga. Perfectly located with easy access to Orlando International Airport, world-famous theme parks, premier shopping, dining, and entertainment, this home is ideal as a primary residence, vacation property, or investment opportunity. The United States Tennis Association (USTA) is also nearby. Unbeatable location, new expanding roadways, and incredible monthly savings — this exceptional home truly has it all. Floor plan available. If you’ve been searching for space, efficiency, and location in one of Central Florida’s most convenient gated communities, this home is a must-see. Short-term rentals are allowed. "Perfect 1031 exchange Opportunity for investors - Fully Paid Solar panels- Turnkey." Easy to show vacant home.
For sale
Price cut: $9.1K (7/20)
$469,900
3044 CAMINO REAL DRIVE S, KISSIMMEE, FL 34744
5beds
2,264sqft
Single Family Residence
Built in 2005
6,621 Square Feet Lot
$463,700 Zestimate®
$208/sqft
$160/mo HOA
What's special
High ceilingsElegant quartz countertopsOpen-concept layoutFitness centerChef-inspired kitchenBasketball and tennis courtsStainless steel appliances
- 105 days |
- 251 |
- 14 |
Zillow last checked:
Listing updated:
Listed by:
Georgie Ishaq 407-705-4380,
KELLER WILLIAMS CLASSIC 407-292-5400
Source: Stellar MLS,MLS#: O6406104 Originating MLS: Orlando Regional
Originating MLS: Orlando Regional
Facts & features
Interior
Bedrooms & bathrooms
- Bedrooms: 5
- Bathrooms: 3
- Full bathrooms: 3
Rooms
- Room types: Family Room, Living Room
Primary bedroom
- Features: Ceiling Fan(s), Built-in Closet
- Level: Second
- Area: 195 Square Feet
- Dimensions: 15x13
Bedroom 2
- Features: Ceiling Fan(s), Walk-In Closet(s)
- Level: First
- Area: 100 Square Feet
- Dimensions: 10x10
Bedroom 3
- Features: Ceiling Fan(s), Built-in Closet
- Level: Second
- Area: 132 Square Feet
- Dimensions: 12x11
Bedroom 4
- Features: Ceiling Fan(s), Built-in Closet
- Level: Second
- Area: 121 Square Feet
- Dimensions: 11x11
Primary bathroom
- Features: Tub with Separate Shower Stall, No Closet
- Level: Second
- Area: 72 Square Feet
- Dimensions: 9x8
Kitchen
- Features: Pantry, Storage Closet
- Level: First
- Area: 126 Square Feet
- Dimensions: 9x14
Living room
- Features: Ceiling Fan(s), No Closet
- Level: First
Heating
- Central, Electric
Cooling
- Central Air
Appliances
- Included: Dishwasher, Disposal, Dryer, Microwave, Range, Range Hood, Refrigerator, Solar Hot Water, Solar Hot Water Owned, Washer
- Laundry: Inside, Laundry Room, Upper Level
Features
- Ceiling Fan(s), Eating Space In Kitchen, High Ceilings, Kitchen/Family Room Combo, Living Room/Dining Room Combo, Open Floorplan, PrimaryBedroom Upstairs, Thermostat, Walk-In Closet(s)
- Flooring: Luxury Vinyl, Porcelain Tile
- Doors: Sliding Doors
- Windows: Window Treatments
- Has fireplace: No
Interior area
- Total structure area: 6,621
- Total interior livable area: 2,264 sqft
Property
Parking
- Total spaces: 2
- Parking features: Driveway, Garage Door Opener, On Street
- Attached garage spaces: 2
- Has uncovered spaces: Yes
Features
- Levels: Two
- Stories: 2
- Exterior features: Fire Pit, Irrigation System, Private Mailbox, Rain Gutters, Sidewalk, Sprinkler Metered
- Fencing: Other
Lot
- Size: 6,621 Square Feet
- Dimensions: 65 x 102.1
- Features: City Lot, Sidewalk
Details
- Parcel number: 042530541100010180
- Zoning: PD
- Special conditions: None
Construction
Type & style
- Home type: SingleFamily
- Architectural style: Contemporary
- Property subtype: Single Family Residence
Materials
- Block, Brick, Stucco
- Foundation: Slab
- Roof: Tile
Condition
- New construction: No
- Year built: 2005
Utilities & green energy
- Electric: Photovoltaics Seller Owned
- Sewer: Public Sewer
- Water: Public
- Utilities for property: Cable Available, Electricity Available, Public, Solar, Sprinkler Meter, Street Lights, Water Available
Community & HOA
Community
- Features: Public Boat Ramp, Water Access, Deed Restrictions, Fitness Center, Gated Community - No Guard, Park, Playground, Pool, Sidewalks, Special Community Restrictions, Tennis Court(s)
- Security: Gated Community, Smoke Detector(s)
- Pet fee: $0 monthly
- Subdivision: VILLA SOL PH 2 VILLAGE 3
HOA
- Has HOA: Yes
- Amenities included: Basketball Court, Cable TV, Clubhouse, Fence Restrictions, Fitness Center, Gated, Park, Playground, Pool, Tennis Court(s), Vehicle Restrictions
- Services included: Cable TV, Community Pool, Internet, Maintenance Grounds, Recreational Facilities, Trash
- HOA fee: $160 monthly
- HOA name: Armetis Lifestyle
Location
- Region: Kissimmee
Financial & listing details
- Price per square foot: $208/sqft
- Tax assessed value: $345,900
- Annual tax amount: $5,505
- Date on market: 5/7/2026
- Cumulative days on market: 98 days
- Listing terms: Cash,Conventional,FHA,Private Financing Available,VA Loan
- Ownership: Fee Simple
- Total actual rent: 0
- Electric utility on property: Yes
- Road surface type: Paved, Asphalt
Estimated market value
$463,700
$441,000 - $487,000
$2,818/mo
Price history
| Date | Event | Price |
|---|---|---|
| 8/6/2026 | Listed for rent | $3,200-11.1%$1/sqft |
Source: Stellar MLS #O6430875 Report a problem | ||
| 7/20/2026 | Price change | $469,900-1.9%$208/sqft |
Source:  Stellar MLS #O6406104 Report a problem Stellar MLS #O6406104 Report a problem | ||
| 6/1/2026 | Price change | $479,000-2%$212/sqft |
Source: Stellar MLS #O6406104 Report a problem | ||
| 5/8/2026 | Listed for sale | $489,000-2%$216/sqft |
Source: Stellar MLS #O6406104 Report a problem | ||
| 11/2/2025 | Listing removed | $499,000$220/sqft |
Source: Stellar MLS #O6310942 Report a problem | ||
| 8/22/2025 | Price change | $499,000-3.1%$220/sqft |
Source: Stellar MLS #O6310942 Report a problem | ||
| 5/21/2025 | Listed for sale | $514,900-4.6%$227/sqft |
Source: Stellar MLS #O6310942 Report a problem | ||
| 3/17/2025 | Listing removed | $539,900$238/sqft |
Source: Stellar MLS #O6218338 Report a problem | ||
| 2/16/2025 | Price change | $539,900-1.8%$238/sqft |
Source: Stellar MLS #O6218338 Report a problem | ||
| 12/15/2024 | Price change | $549,900+4.8%$243/sqft |
Source: Stellar MLS #O6218338 Report a problem | ||
| 10/22/2024 | Price change | $524,900-3.7%$232/sqft |
Source: Stellar MLS #O6218338 Report a problem | ||
| 9/19/2024 | Price change | $544,900-0.7%$241/sqft |
Source: Stellar MLS #O6218338 Report a problem | ||
| 9/14/2024 | Price change | $549,000-0.2%$242/sqft |
Source: Stellar MLS #O6218338 Report a problem | ||
| 8/29/2024 | Price change | $549,900-1.6%$243/sqft |
Source: Stellar MLS #O6218338 Report a problem | ||
| 8/20/2024 | Price change | $559,000-1%$247/sqft |
Source: Stellar MLS #O6218338 Report a problem | ||
| 6/27/2024 | Listing removed | -- |
Source: Zillow Rentals Report a problem | ||
| 6/27/2024 | Listed for sale | $564,900+29.9%$250/sqft |
Source: Stellar MLS #O6218338 Report a problem | ||
| 6/22/2024 | Listed for rent | $3,600$2/sqft |
Source: Zillow Rentals Report a problem | ||
| 3/18/2024 | Sold | $435,000-3.3%$192/sqft |
Source: Stellar MLS #S5094107 Report a problem | ||
| 2/1/2024 | Pending sale | $450,000$199/sqft |
Source: Stellar MLS #S5094107 Report a problem | ||
| 12/13/2023 | Price change | $450,000-7.4%$199/sqft |
Source: Stellar MLS #S5094107 Report a problem | ||
| 11/15/2023 | Listed for sale | $486,000$215/sqft |
Source: Stellar MLS #S5094107 Report a problem | ||
| 11/14/2023 | Pending sale | $486,000$215/sqft |
Source: Stellar MLS #S5094107 Report a problem | ||
| 11/1/2023 | Listed for sale | $486,000+13%$215/sqft |
Source: Stellar MLS #S5094107 Report a problem | ||
| 8/1/2023 | Sold | $430,000+112.9%$190/sqft |
Source: Public Record Report a problem | ||
| 3/1/2014 | Sold | $202,000+44.4%$89/sqft |
Source: Stellar MLS #S4718915 Report a problem | ||
| 6/2/2010 | Sold | $139,900-59.4%$62/sqft |
Source: Public Record Report a problem | ||
| 11/30/2005 | Sold | $345,000+48%$152/sqft |
Source: Public Record Report a problem | ||
| 6/4/2005 | Sold | $233,100$103/sqft |
Source: Public Record Report a problem | ||
Public tax history
| Year | Property taxes | Tax assessment |
|---|---|---|
| 2025 | $8,013 +157.4% | $345,900 +3.7% |
| 2024 | $3,113 +3.4% | $333,700 +5.3% |
| 2023 | $3,012 -47.2% | $316,900 +20% |
| 2022 | $5,707 +0.2% | $264,000 +18.8% |
| 2021 | $5,695 +95.1% | $222,200 +0.3% |
| 2020 | $2,920 +43.3% | $221,600 +6.5% |
| 2019 | $2,038 | $208,000 +25.2% |
| 2018 | $2,038 +4% | $166,172 +2.1% |
| 2017 | $1,960 -48.5% | $162,755 +2.1% |
| 2016 | $3,805 +0.9% | $159,408 +0.7% |
| 2015 | $3,770 -12.1% | $158,300 -4.5% |
| 2014 | $4,290 | $165,800 +39.6% |
| 2013 | -- | $118,800 +6.9% |
| 2012 | -- | $111,100 -4.3% |
| 2011 | -- | $116,100 -7.2% |
| 2010 | -- | $125,100 -27.7% |
| 2009 | -- | $173,000 -32.2% |
| 2008 | -- | $255,300 -3.1% |
| 2007 | -- | $263,400 +14.2% |
| 2006 | -- | $230,700 +620.9% |
| 2005 | -- | $32,000 |
Find assessor info on the county website
Monthly payment
Est. payment
Payment breakdown
Explore the cost of this home by adjusting the details. Changes won't be saved.Climate risks
Neighborhood: 34744
Nearby schools
GreatSchools rating
- 4/10East Lake Elementary SchoolGrades: PK-5Distance: 2.7 mi
- 7/10Neptune Middle SchoolGrades: 6-8Distance: 5.6 mi
- 5/10Tohopekaliga High SchoolGrades: PK,9-12Distance: 1.9 mi
Schools provided by the listing agent
- Elementary: Cypress Elem (K 6)
- Middle: Parkway Middle
- High: Gateway High School (9 12)
Source: Stellar MLS. This data may not be complete. We recommend contacting the local school district to confirm school assignments for this home.
- $393,6003 bd2 ba1.9k sqft3042 Camino Real Dr S, Kissimmee, FL 34744Off Market
- $474,3004 bd2 ba2.4k sqft3046 Camino Real Dr S, Kissimmee, FL 34744Off Market
- $413,0004 bd3 ba2.1k sqft2938 Sera Bella Way, Kissimmee, FL 34744Off Market

- $430,9004 bd3 ba2.1k sqft2934 Sera Bella Way, Kissimmee, FL 34744Off Market

- $434,0004 bd2 ba2.1k sqft3040 Camino Real Dr S, Kissimmee, FL 34744Off Market
- $570,0004 bd4 ba3.1k sqft3048 Camino Real Dr S, Kissimmee, FL 34744Sold
- $410,4004 bd2 ba2.1k sqft2930 Sera Bella Way, Kissimmee, FL 34744Off Market
- $438,2004 bd2 ba2.1k sqft2942 Sera Bella Way, Kissimmee, FL 34744Off Market
A local agent can set up tours, give advice and negotiate with sellers.
Similar homes
- $470,0004 bd4 ba2.6k sqft2601 GOLD DUST CIRCLE, KISSIMMEE, FL 34744For Sale
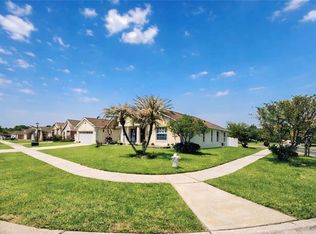
 MLS ID #S5146084, Angel Ramirez, LPT REALTY, LLC. Stellar MLS
 - $395,0004 bd3 ba1.7k sqft336 MAGICAL WAY, KISSIMMEE, FL 34744For Sale
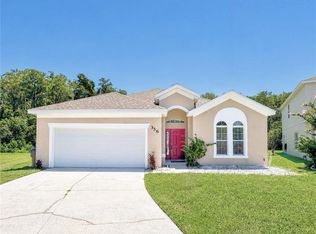 MLS ID #O6427241, Anthony O'Reilly Brookes, WINTER GARDEN REAL ESTATE. Stellar MLS
 - $499,9993 bd3 ba2.6k sqft1980 SUMMER COURT, KISSIMMEE, FL 34744For Sale
 MLS ID #O6392643, Shawn Layton, SERHANT. Stellar MLS
 - $499,0004 bd3 ba2.9k sqft1606 WOOD VIOLET DRIVE, ORLANDO, FL 32824For Sale
 MLS ID #O6420649, Neyla Fernandes, ALL CENTRAL FLORIDA REALTY LLC. Stellar MLS
 - $465,0004 bd3 ba2.2k sqft2003 TIPTREE CIRCLE, ORLANDO, FL 32837For SaleMLS ID #S5149219, Ivan Caro, LA ROSA REALTY KISSIMMEE. Stellar MLS
- $460,0005 bd3 ba1.9k sqft2756 LIDO KEY DRIVE, KISSIMMEE, FL 34747For SaleMLS ID #S5148950, James Song, MULTI CHOICE REALTY LLC. Stellar MLS
- $459,9904 bd3 ba1.9k sqft4381 CREEKSIDE BOULEVARD, KISSIMMEE, FL 34746For SaleMLS ID #S5153029, Yuliescar Mendoza, AXEN REALTY, LLC. Stellar MLS
- $460,0004 bd2 ba1.8k sqft343 LYTTON CIRCLE, ORLANDO, FL 32824For SaleMLS ID #O6429673, Oz Zafer, DALTON WADE INC. Stellar MLS
- $519,0005 bd3 ba2.3k sqft936 LAKE BERKLEY DRIVE, KISSIMMEE, FL 34746For SaleMLS ID #S5144659, Lesley O'Neal, FLARE PROPERTIES LLC. Stellar MLS
- $427,0004 bd3 ba2.7k sqft3827 GOLDEN KNOT DRIVE, KISSIMMEE, FL 34746For SaleMLS ID #S5154671, Maria Batista, LPT REALTY, LLC. Stellar MLS
- $430,0003 bd2 ba1.5k sqft1710 PLANTATION POINTE DRIVE, ORLANDO, FL 32824For SaleMLS ID #O6406177, Maria Hankilevitz, STAR BAY REALTY CORP.. Stellar MLS
- $439,9904 bd2 ba2k sqft12702 ENCLAVE DRIVE, ORLANDO, FL 32837For SaleMLS ID #O6384137, Ramon Morales, SANCTUM REALTY PROFESSIONALS LLC. Stellar MLS
- $530,0004 bd3 ba2.6k sqft407 THUNDER GULCH COURT, ORLANDO, FL 32824For SaleMLS ID #C7526544, Suzanne McGuire, NEXTHOME COAST2COAST. Stellar MLS
- $520,0006 bd5 ba2.8k sqft2549 DHARMA CIRCLE, KISSIMMEE, FL 34746For SaleMLS ID #O6400397, Guanhua Zhang, KN PREMIER REALTY, INC. Stellar MLS
- $490,0005 bd3 ba3.3k sqft4071 FLOWERING PEACH LANE, ST CLOUD, FL 34772For SaleMLS ID #S5140445, Antonio Bayron, CENTURY 21 WOLF'S CROSSING REALTY. Stellar MLS
- $499,0004 bd4 ba3k sqft2717 EAGLE CLIFF DRIVE, KISSIMMEE, FL 34746For SaleMLS ID #S5141957, Tyler Landon, KELLER WILLIAMS REALTY AT THE LAKES. Stellar MLS
- $525,0006 bd6 ba2.8k sqft120 MADIERA BEACH BOULEVARD, KISSIMMEE, FL 34746For SaleMLS ID #S5149098, Charlotte Wallace, HOUSE PROUD REALTY. Stellar MLS
- $334,0004 bd3 ba1.9k sqft1205 TETON DRIVE, KISSIMMEE, FL 34744For SaleMLS ID #S5148840, Juancarlos Caballero, LPT REALTY, LLC. Stellar MLS
- $475,0004 bd3 ba1.7k sqft8523 LEATHERLEAF LANE, ORLANDO, FL 32827For SaleMLS ID #S5151750, Carmen Maysonet, LLC, FIGLOFT INC. Stellar MLS
- $489,9004 bd2 ba2.1k sqft5437 FLORENCE HARBOR DRIVE, ORLANDO, FL 32829For SaleMLS ID #O6418931, Anibal Acevedo, Jr, MARK SPAIN REAL ESTATE. Stellar MLS
