Skip main navigation
Sold for $460,000
  • $460,000

    2934 Sera Bella Way, Kissimmee, FL 34744

    4beds
    2,176sqft
    Single Family Residence
    Built in 2016
    5,663 Square Feet Lot
    $430,900 Zestimate®
    $211/sqft
    $2,528 Estimated rent

    Home value

    $430,900

    $409,000 - $452,000

    $2,528/mo

    Zestimate® history
    Loading
    Loading...

    Owner options

    List your home for rent

    $2,528/mo

    Rent Zestimate®

    Find your next renter with Zillow Rental Manager. Plus, with online applications, you can quickly screen prospective tenants – for free.

    Learn more

    $2,528/mo

    Rent Zestimate®

    Refinance and save

    $3,157/mo

    Est. payment

    Refinancing to a lower rate could help reduce your monthly payments and save thousands over the life of the loan.

    See today's rates

    $3,157/mo

    Est. payment

    Explore your selling options

    Work with a Zillow partner agent

    Leverage their expertise and Zillow's premium Showcase listings to get your home seen by more buyers.

    Get started

    List with your own agent

    Get your home in front of millions of buyers by listing it on Zillow.

    Learn how to do it

    Sell it yourself

    Take full control of how buyers see your home on Zillow by listing For Sale by Owner (FSBO).

    List your home

    What's special

    Master bedroomOpen floor planShopping centersSpacious residenceSliding glass doorDining optionsOverhead storage rack
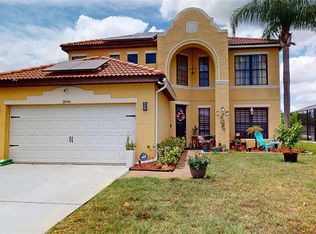
    Introducing a charming single-family home located just south of Lake Nona. This spacious residence spans approximately 2,176 square feet and offers a comfortable and inviting living space. Upon entering, you'll notice the stylish porcelain floors that add a touch of elegance to the home. The open floor plan seamlessly connects the living, dining, and kitchen areas, creating a perfect space for entertaining guests or enjoying quality time with family. The home boasts four bedrooms, providing ample space for a growing family or accommodating guests. The master bedroom is thoughtfully designed with privacy in mind, offering a tranquil retreat. One of the standout features of this home is the inclusion* of solar panels, which can help reduce energy costs while promoting sustainability. Additionally, the fully equipped laundry room is complete with cabinets, a basin, and other convenient amenities, making laundry chores a breeze. For those who enjoy an organized living space, the garage is equipped with an overhead storage rack and a dedicated shelf for tools, ensuring a clutter-free environment. Bringing the outdoors in, the sliding glass door in the main living area collapses fully, seamlessly blending the interior and exterior spaces. Whether you prefer to relax on the patio, host outdoor gatherings, or enjoy a morning coffee in the fresh air, the fully-fenced property provides a private and secure environment. Located just south of Lake Nona, this home offers proximity to a variety of amenities, including schools, shopping centers, dining options, and recreational activities. With its desirable features and convenient location, this home presents an excellent opportunity for comfortable and enjoyable living.

    Zillow last checked:

    Listing updated:

    Listed by:

    Sara Nieves 407-777-3838,

    FLORIDA HOMES REALTY & MORTGAGE 904-996-9115

    Bought with:

    Linh Nguyen, 3518261

    LA ROSA REALTY PREMIER LLC

    Source: Stellar MLS,MLS#: O6116308MLS LogoOriginating MLS: Orlando Regional

    Facts & features

    Interior

    Bedrooms & bathrooms
    • Bedrooms: 4
    • Bathrooms: 3
    • Full bathrooms: 2
    • 1/2 bathrooms: 1
    Primary bedroom
    • Features: Walk-In Closet(s)
    • Level: First
    Bedroom 1
    • Features: Built-in Closet
    • Level: First
    • Dimensions: 13x10
    Bedroom 2
    • Features: Built-in Closet
    • Level: First
    • Dimensions: 11x11
    Bedroom 3
    • Features: Built-in Closet
    • Level: First
    • Dimensions: 10x11
    Primary bathroom
    • Features: Dual Sinks, Garden Bath, Stone Counters, Tub with Separate Shower Stall
    • Level: First
    Dining room
    • Level: First
    • Dimensions: 12x14
    Kitchen
    • Features: Breakfast Bar, Granite Counters, Kitchen Island, Pantry
    • Level: First
    • Dimensions: 13x10
    Laundry
    • Features: Built-In Shelving, Other
    • Level: First
    • Dimensions: 8.5x5.5
    Living room
    • Level: First
    • Dimensions: 17.5x14
    Heating
    • Central, Electric, Solar
    Cooling
    • Central Air
    Appliances
    • Included: Dishwasher, Disposal, Dryer, Electric Water Heater, Exhaust Fan, Microwave, Range, Refrigerator, Washer
    • Laundry: Inside, Laundry Room, Other
    Features
    • Eating Space In Kitchen, High Ceilings, Primary Bedroom Main Floor, Open Floorplan, Stone Counters, Thermostat, Tray Ceiling(s), Walk-In Closet(s)
    • Flooring: Porcelain Tile
    • Doors: Sliding Doors
    • Windows: Rods, Window Treatments
    • Has fireplace: No
    Interior area
    • Total structure area: 2,954
    • Total interior livable area: 2,176 sqft

    Property

    Parking
    • Total spaces: 2
    • Parking features: Driveway
    • Attached garage spaces: 2
    • Has uncovered spaces: Yes
    Features
    • Levels: One
    • Stories: 1
    • Patio & porch: Enclosed, Rear Porch, Screened
    • Exterior features: Sprinkler Metered
    • Fencing: Vinyl
    Lot
    • Size: 5,663 Square Feet
    • Features: Landscaped
    • Residential vegetation: Mature Landscaping
    Details
    • Parcel number: 042530497300010330
    • Zoning: RES
    • Special conditions: None

    Construction

    Type & style
    • Home type: SingleFamily
    • Architectural style: Traditional
    • Property subtype: Single Family Residence
    Materials
    • Block, Stucco
    • Foundation: Slab
    • Roof: Shingle
    Condition
    • Completed
    • New construction: No
    • Year built: 2016

    Utilities & green energy

    • Sewer: Public Sewer
    • Water: Public
    • Utilities for property: Cable Connected, Electricity Connected, Public, Sewer Connected, Solar, Sprinkler Meter, Water Connected
    Green energy
    • Energy generation: Solar

    Community & HOA

    Community
    • Features: Clubhouse, Playground, Pool
    • Security: Smoke Detector(s)
    • Pet fee: $0 monthly
    • Subdivision: SERA BELLA
    HOA
    • Has HOA: Yes
    • Amenities included: Playground, Pool
    • Services included: None
    • HOA fee: $106 monthly
    • HOA name: Kaitlyn Marshall
    • HOA phone: 407-781-1163
    Location
    • Region: Kissimmee

    Financial & listing details

    • Price per square foot: $211/sqft
    • Tax assessed value: $384,600
    • Annual tax amount: $3,615
    • Date on market: 6/15/2023
    • Cumulative days on market: 14 days
    • Listing terms: Cash,Conventional,FHA,VA Loan
    • Ownership: Fee Simple
    • Total actual rent: 0
    • Electric utility on property: Yes
    • Road surface type: Paved, Asphalt

    Price history

    DateEventPrice
    7/27/2023Sold$460,000-1.1%$211/sqft
    Source: Stellar MLS #O6116308 Report a problem
    6/30/2023Pending sale$465,000$214/sqft
    Source: Stellar MLS #O6116308 Report a problem
    6/15/2023Listed for sale$465,000+60.4%$214/sqft
    Source: Stellar MLS #O6116308 Report a problem
    4/2/2020Sold$289,900$133/sqft
    Source: Public Record Report a problem
    2/6/2020Pending sale$289,900$133/sqft
    Source: LA ROSA REALTY, LLC #O5767440 Report a problem
    1/21/2020Price change$289,9000%$133/sqft
    Source: LA ROSA REALTY, LLC #O5767440 Report a problem
    1/6/2020Price change$289,950-0.4%$133/sqft
    Source: LA ROSA REALTY, LLC #O5767440 Report a problem
    10/29/2019Price change$291,2500%$134/sqft
    Source: LA ROSA REALTY, LLC #O5767440 Report a problem
    9/20/2019Price change$291,300-1.7%$134/sqft
    Source: LA ROSA REALTY, LLC #O5767440 Report a problem
    6/30/2019Price change$296,3000%$136/sqft
    Source: LA ROSA REALTY, LLC #O5767440 Report a problem
    6/19/2019Price change$296,3500%$136/sqft
    Source: LA ROSA REALTY, LLC #O5767440 Report a problem
    6/10/2019Price change$296,4000%$136/sqft
    Source: LA ROSA REALTY, LLC #O5767440 Report a problem
    4/15/2019Price change$296,450-0.8%$136/sqft
    Source: LA ROSA REALTY, LLC #O5767440 Report a problem
    3/5/2019Listed for sale$298,950+16.3%$137/sqft
    Source: LA ROSA REALTY, LLC #O5767440 Report a problem
    7/7/2016Sold$257,000$118/sqft
    Source: Public Record Report a problem

    Public tax history

    YearProperty taxesTax assessment
    2025$5,475 -5.8%$384,600 +2.5%
    2024$5,813 +54.3%$375,400 +3%
    2023$3,766 +4.2%$364,600 +19.4%
    2022$3,616 +0.7%$305,400 +22.1%
    2021$3,590 +6.7%$250,100 +3.5%
    2020$3,364 +2.2%$241,700 +4.5%
    2019$3,293 $231,300 +3.4%
    2018$3,293 +3.3%$223,600 -2.2%
    2017$3,189 -4.4%$228,700 +614.7%
    2016$3,335 +263.4%$32,000 +100%
    2015$918 $16,000
    Find assessor info on the county website

    Neighborhood: 34744

    Nearby schools

    GreatSchools rating
    Schools provided by the listing agent
    • Elementary: East Lake Elem
    • Middle: Neptune Middle (6-8)
    • High: Tohopekaliga High School

    Source: Stellar MLS. This data may not be complete. We recommend contacting the local school district to confirm school assignments for this home.

    Get a cash offer in 3 minutes
    Find out how much your home could sell for in as little as 3 minutes with a no-obligation cash offer.
    Estimated market value
    $430,900
    Get a cash offer in 3 minutes
    Find out how much your home could sell for in as little as 3 minutes with a no-obligation cash offer.
    Estimated market value
    $430,900