One or more photo(s) has been virtually staged. REDUCED FOR QUICK SALE! Seller Motivated. Welcome to this marvelous & modern POOL home located in the desirable Villa Sol Community in Kissimmee with double primary suites! Come see it today before it's gone! As you walk up the stone driveway, a water fountain and grand archways greet you as you approach the fully covered front porch. Upon entering the grand foyer, high ceilings & upgraded light fixtures greet you along with gleaming porcelain tile flooring that continues throughout the first floor. A stunning curved stairway centers the space and on the right, columned open archway sets apart the formal dining room. At the heart of the home is the open kitchen area with impressive cherry oak cabinets, above- and under-cabinet lighting, all stainless steel appliances, a full water filtration system, an exceptional waterfall island, impeccable stone countertops, and a built-in wine fridge all sitting under stylish pendant lighting. The kitchen opens up to the family room with an impressive stone accent wall adding texture to the whole space and French doors opening up to the backyard. The dinette area off of the kitchen features large bay windows overlooking the pool deck. The downstairs primary suite is located off of the family room with an ensuite bathroom featuring a large glass shower and double vanity. The downstairs also includes a pool bath with a door out to the pool area and spacious laundry room with plenty of cabinetry for storage. Upstairs is the open loft area overlooking the foyer, great for a play room, office, or second family room. Walking through double doors, you’ll find the upstairs owner’s suite with modern LED lighting & gorgeous archways connecting the en-suite bathroom with a luxurious bathtub, glass shower, large windows, double vanity & customized built-in closet space. A 3rd & 4th bedroom and full bathroom complete the second floor. Downstairs, step outside to the backyard oasis leading out to the fully enclosed sparkling pool and built-in grill. This impressive home is equipped with a full camera system, two primary suites perfect for the in-laws, and a short drive to world famous parks, dining & entertainment. Call today for a private showing! Some images have been virtually staged to better showcase the true potential of rooms and spaces in the home.
Sold for $570,000
$570,000
3048 CAMINO REAL DRIVE S, KISSIMMEE, FL 34744
4beds
3,180sqft
Single Family Residence
Built in 2006
6,871 Square Feet Lot
$553,700 Zestimate®
$179/sqft
$3,289 Estimated rent
Home value
$553,700
$526,000 - $587,000
$3,289/mo
Zestimate® history
Owner options
List your home for rent
$3,289/mo
Rent Zestimate®
Find your next renter with Zillow Rental Manager. Plus, with online applications, you can quickly screen prospective tenants – for free.
$3,289/mo
Rent Zestimate®
Refinance and save
$3,919/mo
Est. payment
Refinancing to a lower rate could help reduce your monthly payments and save thousands over the life of the loan.
$3,919/mo
Est. payment
Explore your selling options
Work with a Zillow partner agent
Leverage their expertise and Zillow's premium Showcase listings to get your home seen by more buyers.
Get startedList with your own agent
Get your home in front of millions of buyers by listing it on Zillow.
Learn how to do itSell it yourself
Take full control of how buyers see your home on Zillow by listing For Sale by Owner (FSBO).
List your homeWhat's special
Zillow last checked:
Listing updated:
Listed by:
Jorge Trejo 407-319-1612,
KELLER WILLIAMS ADVANTAGE III 407-207-0825
Bought with:
Sarah Santos, 3524515
WRA BUSINESS & REAL ESTATE
Source: Stellar MLS,MLS#: O6234679 Originating MLS: Orlando Regional
Originating MLS: Orlando Regional
Facts & features
Interior
Bedrooms & bathrooms
- Bedrooms: 4
- Bathrooms: 4
- Full bathrooms: 3
- 1/2 bathrooms: 1
Primary bedroom
- Features: Built-in Closet
- Level: Second
Other
- Features: Built-in Closet
- Level: First
Bedroom 3
- Features: Built-in Closet
- Level: Second
Bedroom 4
- Features: Built-in Closet
- Level: Second
Dinette
- Level: First
Family room
- Level: First
Kitchen
- Level: First
Living room
- Level: First
Heating
- Central
Cooling
- Central Air
Appliances
- Included: Oven, Convection Oven, Cooktop
- Laundry: Laundry Room
Features
- Cathedral Ceiling(s), Ceiling Fan(s)
- Flooring: Laminate, Porcelain Tile
- Doors: Outdoor Grill
- Windows: Window Treatments
- Has fireplace: No
Interior area
- Total structure area: 3,863
- Total interior livable area: 3,180 sqft
Property
Parking
- Total spaces: 2
- Parking features: Garage - Attached
- Attached garage spaces: 2
Features
- Levels: Two
- Stories: 2
- Exterior features: Outdoor Grill, Rain Gutters, Sidewalk
- Has private pool: Yes
- Pool features: In Ground, Screen Enclosure
- Fencing: Vinyl
Lot
- Size: 6,871 Square Feet
- Dimensions: 65 x 102.1
Details
- Parcel number: 042530541100010200
- Zoning: PD
- Special conditions: None
Construction
Type & style
- Home type: SingleFamily
- Property subtype: Single Family Residence
Materials
- Stucco
- Foundation: Slab
- Roof: Tile
Condition
- New construction: No
- Year built: 2006
Utilities & green energy
- Sewer: Public Sewer
- Water: Public
- Utilities for property: BB/HS Internet Available, Electricity Connected, Sewer Connected, Water Connected
Community & HOA
Community
- Pet fee: $0 monthly
- Subdivision: VILLA SOL PH 2 VILLAGE 3
HOA
- Has HOA: Yes
- HOA fee: $160 monthly
- HOA name: Artemis Lifestyles - Dewit Delancy
- HOA phone: 407-705-2190
Location
- Region: Kissimmee
Financial & listing details
- Price per square foot: $179/sqft
- Tax assessed value: $482,400
- Annual tax amount: $8,721
- Date on market: 8/22/2024
- Cumulative days on market: 68 days
- Listing terms: Cash,Conventional,FHA,VA Loan
- Ownership: Fee Simple
- Total actual rent: 0
- Electric utility on property: Yes
- Road surface type: Paved
Price history
| Date | Event | Price |
|---|---|---|
| 12/5/2024 | Sold | $570,000$179/sqft |
Source:  Stellar MLS #O6234679 Report a problem Stellar MLS #O6234679 Report a problem | ||
| 10/30/2024 | Pending sale | $570,000$179/sqft |
Source: Stellar MLS #O6234679 Report a problem | ||
| 10/14/2024 | Price change | $570,000-3.4%$179/sqft |
Source: Stellar MLS #O6234679 Report a problem | ||
| 8/30/2024 | Price change | $590,000-3.3%$186/sqft |
Source: Stellar MLS #O6234679 Report a problem | ||
| 8/22/2024 | Listed for sale | $610,000+46.3%$192/sqft |
Source: Stellar MLS #O6234679 Report a problem | ||
| 7/10/2020 | Sold | $417,000-0.7%$131/sqft |
Source: Stellar MLS #O5860942 Report a problem | ||
| 5/18/2020 | Pending sale | $420,000$132/sqft |
Source: COMBS PREMIER REALTY GROUP #O5860942 Report a problem | ||
| 5/15/2020 | Listed for sale | $420,000+61.5%$132/sqft |
Source: COMBS PREMIER REALTY GROUP #O5860942 Report a problem | ||
| 5/15/2015 | Sold | $260,000+60.5%$82/sqft |
Source: Stellar MLS #O5349569 Report a problem | ||
| 11/20/2012 | Sold | $162,000-16.9%$51/sqft |
Source: Public Record Report a problem | ||
| 7/17/2012 | Sold | $195,000-39.2%$61/sqft |
Source: Public Record Report a problem | ||
| 5/9/2012 | Sold | $320,500-24.3%$101/sqft |
Source: Public Record Report a problem | ||
| 6/2/2005 | Sold | $423,400$133/sqft |
Source: Public Record Report a problem | ||
Public tax history
| Year | Property taxes | Tax assessment |
|---|---|---|
| 2025 | $9,904 +9.1% | $482,400 +3.7% |
| 2024 | $9,077 +4.1% | $465,100 +3.9% |
| 2023 | $8,722 +9% | $447,600 +18.6% |
| 2022 | $7,999 +6.4% | $377,300 +19% |
| 2021 | $7,516 +25.4% | $317,100 -1.1% |
| 2020 | $5,992 +17.9% | $320,700 +9.3% |
| 2019 | $5,082 | $293,300 +21.7% |
| 2018 | $5,082 +2.1% | $240,908 +2.1% |
| 2017 | $4,976 -0.5% | $235,953 +2.1% |
| 2016 | $5,004 +0.9% | $231,100 +1.3% |
| 2015 | $4,959 -4% | $228,200 -4.9% |
| 2014 | $5,165 | $240,000 +36.8% |
| 2013 | -- | $175,500 +3.1% |
| 2012 | -- | $170,200 -4.6% |
| 2011 | -- | $178,500 -7.4% |
| 2010 | -- | $192,800 -25.4% |
| 2009 | -- | $258,600 -30.1% |
| 2008 | -- | $369,900 |
Find assessor info on the county website
Neighborhood: 34744
Nearby homes
- $474,3004 bd2 ba2.4k sqft3046 Camino Real Dr S, Kissimmee, FL 34744Off Market
- $381,0004 bd2 ba2.1k sqft3050 Camino Real Dr S, Kissimmee, FL 34744Off Market
- $438,2004 bd2 ba2.1k sqft2942 Sera Bella Way, Kissimmee, FL 34744Off Market
- $469,9005 bd3 ba2.2k sqft3044 Camino Real Dr S, Kissimmee, FL 34744For Sale
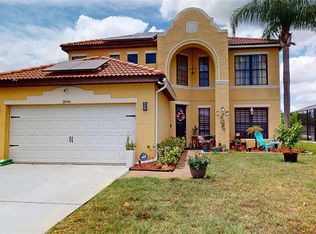
- $414,9004 bd3 ba2.1k sqft2938 Sera Bella Way, Kissimmee, FL 34744Off Market
- $419,6004 bd2 ba2.1k sqft2946 Sera Bella Way, Kissimmee, FL 34744Off Market
- $459,4006 bd4 ba2.4k sqft3011 Siesta View Dr, Kissimmee, FL 34744Off Market
- $390,2003 bd2 ba1.9k sqft3042 Camino Real Dr S, Kissimmee, FL 34744Off Market
Nearby schools
GreatSchools rating
- 4/10East Lake Elementary SchoolGrades: PK-5Distance: 2.7 mi
- 7/10Neptune Middle SchoolGrades: 6-8Distance: 5.6 mi
- 5/10Tohopekaliga High SchoolGrades: PK,9-12Distance: 1.9 mi
Schools provided by the listing agent
- Elementary: East Lake Elem
- Middle: Neptune Middle (6-8)
- High: Tohopekaliga High School
Source: Stellar MLS. This data may not be complete. We recommend contacting the local school district to confirm school assignments for this home.
Get a cash offer in 3 minutes
Find out how much your home could sell for in as little as 3 minutes with a no-obligation cash offer.
Estimated market value
$553,700
Get a cash offer in 3 minutes
Find out how much your home could sell for in as little as 3 minutes with a no-obligation cash offer.
Estimated market value
$553,700
- Florida
- Osceola County
- Kissimmee
- 34744
- 3048 CAMINO REAL DRIVE S
Nearby cities
Nearby neighborhoods
Nearby zip codes
Other Kissimmee Topics
