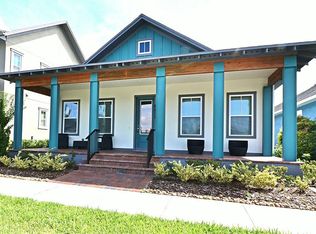
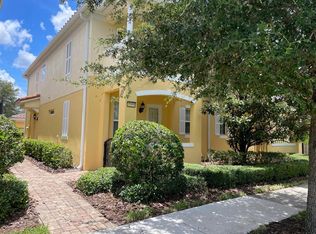
Beautiful 4-Bedroom Townhome for Rent in VillageWalk at Lake Nona! Welcome to this spacious and beautifully maintained 4-bedroom, 3-bathroom townhome located in the highly desirable resort-style community of VillageWalk at Lake Nona. Designed for comfortable living, this home offers a spacious layout with plenty of natural light and private outdoor spaces. The primary suite is located upstairs and features a private balcony, a spacious en-suite bathroom with dual vanities, a separate shower, and a soaking tub. The fourth bedroom is conveniently located on the first floor and includes its own full bathroom and private balcony, making it ideal for guests, a home office, or extended family. The home features a spacious kitchen with corian countertops, 42-inch cabinetry, and stainless-steel appliances, along with a washer and dryer, central vacuum system, ceiling fans, plantation/shutter-style window treatments, storm shutters, and a two-car garage. Residents of VillageWalk enjoy an exceptional resort-style lifestyle with access to a resort pool, lap pool, fitness center, tennis and basketball courts, playground, walking trails, beautiful canals and lake views, a deli, and even an on-site gas station. Ideally located just minutes from Lake Nona Medical City, USTA National Campus, Orlando International Airport (MCO), Brightline, Lake Nona Town Center, Boxi Park, hospitals, restaurants, shopping, major highways, and Lake Nona West. Downtown Orlando and Orlando's world-famous theme parks are also easily accessible. Come enjoy the convenience, amenities, and lifestyle that make VillageWalk at Lake Nona one of the most desirable communities in the area. Schedule your private showing today!
Townhouse for rent
$2,800/moFees may apply
8523 Leatherleaf Ln, Orlando, FL 32827
4beds
1,720sqft
Price may not include required fees and charges. Learn more|
Townhouse
Available now
No pets
Air conditioner, central air
In unit laundry
2 Attached garage spaces parking
Central
What's special
- 10 days |
- -- |
- -- |
Zillow last checked:
Listing updated:
Travel times

Let’s turn your rent into credit progress
Build credit history with every on-time payment and get credit for the payment you’re already making.
Facts & features
Interior
Bedrooms & bathrooms
- Bedrooms: 4
- Bathrooms: 3
- Full bathrooms: 3
Heating
- Central
Cooling
- Air Conditioner, Central Air
Appliances
- Included: Dishwasher, Dryer, Garbage Disposal, Microwave Oven, Range, Refrigerator, Washer
- Laundry: In Unit, Inside
Features
- Ceiling Fan(s), Ceiling Fan(s), Central Vacuum, Living Room/Dining Room Combo, PrimaryBedroom Upstairs, Walk-In Closet(s)
- Flooring: Ceramic, Engineered Hardwood, Laminate
Interior area
- Total interior livable area: 1,720 sqft
Video & virtual tour
Property
Parking
- Total spaces: 2
- Parking features: Attached, Garage
- Has attached garage: Yes
- Details: Contact manager
Features
- Stories: 2
- Exterior features: Courtyard, Garden, Gated Community, Living Room/Dining Room Combo, Playground, PrimaryBedroom Upstairs, Tennis Court(s), Walk-In Closet(s)
- Pool features: Pool
- Has view: Yes
- View description: City View, Garden
Lot
- Features: Garden
Details
- Additional structures: Garage(s), Tennis Court(s)
- Parcel number: 302413833300960
Construction
Type & style
- Home type: Townhouse
- Property subtype: Townhouse
Condition
- Year built: 2006
Utilities & green energy
- Utilities for property: Cable, Cable Connected, Garbage, Internet
Building
Management
- Pets allowed: No
Community & HOA
Community
- Features: Clubhouse, Fitness Center, Gated, Golf, Park, Playground, Pool, Restaurant, Sidewalks, Tennis Court(s)
- Security: Gated Community
HOA
- Amenities included: Cable TV, Clubhouse, Fitness Center, Gated, Park, Playground, Pool, Recreation Facilities, Tennis Court(s)
Location
- Region: Orlando
Financial & listing details
- Lease term: 12 Months
Nearby apartments for rent


Price history
| Date | Event | Price |
|---|---|---|
| 8/26/2026 | Listed for rent | $2,800$2/sqft |
Source: Stellar MLS #O6436264 Report a problem | ||
| 8/25/2026 | Listing removed | $475,000$276/sqft |
Source:  Stellar MLS #S5151750 Report a problem Stellar MLS #S5151750 Report a problem | ||
| 7/16/2026 | Price change | $475,000-2.1%$276/sqft |
Source: Stellar MLS #S5151750 Report a problem | ||
| 6/12/2026 | Listed for sale | $485,000+110.9%$282/sqft |
Source: Stellar MLS #S5151750 Report a problem | ||
| 6/13/2013 | Sold | $230,000-8%$134/sqft |
Source: Public Record Report a problem | ||
| 2/19/2013 | Price change | $249,900-1.5%$145/sqft |
Source: Fusilier Management Group #O5133931 Report a problem | ||
| 1/13/2013 | Price change | $253,590-0.9%$147/sqft |
Source: Fusilier Management Group #O5133931 Report a problem | ||
| 12/16/2012 | Listed for sale | $255,990-16.7%$149/sqft |
Source: Fusilier Management Group #O5133931 Report a problem | ||
| 4/13/2007 | Sold | $307,400$179/sqft |
Source: Public Record Report a problem | ||
Neighborhood: Lake Nona Central
Nearby schools
GreatSchools rating
- 8/10Village Park ElementaryGrades: PK-5Distance: 0.7 mi
- 10/10Lake Nona Middle SchoolGrades: 6-8Distance: 2.3 mi
- 7/10Lake Nona High SchoolGrades: 9-12Distance: 1.5 mi