Virtually Staged. Virtually Staged. Welcome to the heart of Kissimmee living! This stunning 5-bedroom pool home offers the perfect blend of comfort, functionality, lifestyle, and long-term value. Featuring 2 bedrooms on the first floor, including the spacious primary suite, this property is ideal for multigenerational living, a primary residence, vacation home, or savvy investors seeking a prime Central Florida opportunity. Designed with an open-concept layout, the home showcases laminate and ceramic flooring throughout with NO carpet, creating a modern and low-maintenance living environment. Step outside to your private screened pool and backyard retreat overlooking a peaceful conservation area with NO rear neighbors the perfect setting to relax and enjoy Florida living year-round. A standout feature of this property is the FULLY PAID solar panel system, which will transfer to the new owner at closing. According to the seller, recent electric bills have averaged approximately $60/month, offering exceptional energy efficiency and potential long-term utility savings a rare advantage in today’s market. Located just minutes from US192, shopping, restaurants, entertainment, and Central Florida’s world-famous attractions, this property is perfectly positioned for convenience, lifestyle, and accessibility. Whether you're looking to elevate your everyday living experience or secure a high-demand property near Kissimmee’s vibrant growth corridor, this home delivers exceptional versatility and value. Schedule your private showing today and experience the lifestyle, location, and savings this unique property.
For sale
$459,990
4381 CREEKSIDE BOULEVARD, KISSIMMEE, FL 34746
4beds
1,999sqft
:
Get pre-qualified$3,027/mo
Single Family Residence
Built in 1997
5,576 Square Feet Lot
$449,200 Zestimate®
$230/sqft
$28/mo HOA
What's special
Private screened poolOpen-concept layoutSpacious primary suite
- 30 days |
- 300 |
- 10 |
Likely to sell faster than
Zillow last checked:
Listing updated:
Listed by:
Yuliescar Mendoza 321-402-6564,
AXEN REALTY, LLC 480-399-1218
Source: Stellar MLS,MLS#: S5153029 Originating MLS: Orlando Regional
Originating MLS: Orlando Regional
Facts & features
Interior
Bedrooms & bathrooms
- Bedrooms: 4
- Bathrooms: 3
- Full bathrooms: 2
- 1/2 bathrooms: 1
Primary bedroom
- Features: Walk-In Closet(s)
- Level: First
- Area: 182 Square Feet
- Dimensions: 14x13
Bedroom 2
- Features: Built-in Closet
- Level: Second
- Area: 132 Square Feet
- Dimensions: 12x11
Bedroom 3
- Features: Built-in Closet
- Level: Second
- Area: 132 Square Feet
- Dimensions: 12x11
Bedroom 4
- Features: Built-in Closet
- Level: Second
- Area: 132 Square Feet
- Dimensions: 12x11
Dining room
- Level: First
- Area: 132 Square Feet
- Dimensions: 12x11
Kitchen
- Level: First
- Area: 156 Square Feet
- Dimensions: 13x12
Living room
- Level: First
- Area: 255 Square Feet
- Dimensions: 17x15
Office
- Level: First
- Area: 132 Square Feet
- Dimensions: 12x11
Heating
- Central, Electric
Cooling
- Central Air
Appliances
- Included: Dishwasher, Range, Refrigerator
- Laundry: Other
Features
- Ceiling Fan(s), Eating Space In Kitchen, High Ceilings, Kitchen/Family Room Combo, Open Floorplan, Primary Bedroom Main Floor, Solid Surface Counters, Stone Counters, Walk-In Closet(s)
- Flooring: Ceramic Tile, Laminate
- Doors: Sliding Doors
- Has fireplace: No
Interior area
- Total structure area: 2,647
- Total interior livable area: 1,999 sqft
Video & virtual tour
Property
Parking
- Total spaces: 2
- Parking features: Garage - Attached
- Attached garage spaces: 2
- Details: Garage Dimensions: 20x24
Features
- Levels: One
- Stories: 1
- Patio & porch: Enclosed, Rear Porch
- Has private pool: Yes
- Pool features: Gunite, In Ground, Screen Enclosure
Lot
- Size: 5,576 Square Feet
- Dimensions: 50 x 111
Details
- Parcel number: 302529125700011220
- Zoning: KSRP
- Special conditions: None
Construction
Type & style
- Home type: SingleFamily
- Architectural style: Contemporary
- Property subtype: Single Family Residence
Materials
- Block
- Foundation: Slab
- Roof: Shingle
Condition
- New construction: No
- Year built: 1997
Utilities & green energy
- Electric: Photovoltaics Seller Owned
- Sewer: Public Sewer
- Water: Public
- Utilities for property: Cable Available, Phone Available, Water Available
Green energy
- Energy generation: Solar
Community & HOA
Community
- Pet fee: $0 monthly
- Subdivision: CREEKSIDE PH 3
HOA
- Has HOA: Yes
- HOA fee: $28 monthly
- HOA name: Don Asher
- HOA phone: 407-425-4561
Location
- Region: Kissimmee
Financial & listing details
- Price per square foot: $230/sqft
- Tax assessed value: $363,000
- Annual tax amount: $2,390
- Date on market: 7/4/2026
- Cumulative days on market: 126 days
- Listing terms: Cash,Conventional,FHA,VA Loan
- Ownership: Fee Simple
- Total actual rent: 0
- Road surface type: Asphalt
Estimated market value
$449,200
$427,000 - $472,000
$2,623/mo
Price history
| Date | Event | Price |
|---|---|---|
| 7/4/2026 | Listed for sale | $459,990-0.4%$230/sqft |
Source:  Stellar MLS #S5153029 Report a problem Stellar MLS #S5153029 Report a problem | ||
| 6/29/2026 | Listing removed | $461,999$231/sqft |
Source: Stellar MLS #S5146542 Report a problem | ||
| 5/21/2026 | Price change | $461,999-1.5%$231/sqft |
Source: Stellar MLS #S5146542 Report a problem | ||
| 4/28/2026 | Price change | $469,000-0.2%$235/sqft |
Source: eXp Realty #S5146542 Report a problem | ||
| 3/26/2026 | Listed for sale | $469,990-2.1%$235/sqft |
Source: Stellar MLS #S5146542 Report a problem | ||
| 9/7/2025 | Listing removed | $480,000$240/sqft |
Source: My State MLS #11476850 Report a problem | ||
| 5/9/2025 | Price change | $480,000-4%$240/sqft |
Source: Stellar MLS #O6300147 Report a problem | ||
| 4/16/2025 | Listed for sale | $499,900+4.2%$250/sqft |
Source: Stellar MLS #O6300147 Report a problem | ||
| 4/7/2025 | Listing removed | $479,900$240/sqft |
Source: Stellar MLS #O6264666 Report a problem | ||
| 1/22/2025 | Price change | $479,900-4%$240/sqft |
Source: Stellar MLS #O6264666 Report a problem | ||
| 12/14/2024 | Listed for sale | $499,900+177.7%$250/sqft |
Source: Stellar MLS #O6264666 Report a problem | ||
| 6/1/2015 | Sold | $180,000+0.1%$90/sqft |
Source: Public Record Report a problem | ||
| 5/18/2015 | Pending sale | $179,900$90/sqft |
Source: KELLER WILLIAMS AT THE LAKES #O5352469 Report a problem | ||
| 5/16/2015 | Listed for sale | $179,900$90/sqft |
Source: KELLER WILLIAMS AT THE LAKES #O5352469 Report a problem | ||
| 3/26/2015 | Pending sale | $179,900$90/sqft |
Source: KELLER WILLIAMS AT THE LAKES #O5352469 Report a problem | ||
| 3/13/2015 | Listed for sale | $179,900+71.3%$90/sqft |
Source: Keller Williams Realty at the Lakes #O5352469 Report a problem | ||
| 2/24/2010 | Sold | $105,000+31.1%$53/sqft |
Source: Public Record Report a problem | ||
| 12/4/2009 | Sold | $80,100-70.1%$40/sqft |
Source: Public Record Report a problem | ||
| 2/28/2007 | Sold | $267,600+40.8%$134/sqft |
Source: Public Record Report a problem | ||
| 10/15/2004 | Sold | $190,000+15.2%$95/sqft |
Source: Public Record Report a problem | ||
| 2/27/2001 | Sold | $165,000+16.6%$83/sqft |
Source: Public Record Report a problem | ||
| 9/28/2000 | Sold | $141,500-12.1%$71/sqft |
Source: Public Record Report a problem | ||
| 5/27/1999 | Sold | $161,000-0.9%$81/sqft |
Source: Public Record Report a problem | ||
| 12/5/1997 | Sold | $162,500$81/sqft |
Source: Public Record Report a problem | ||
Public tax history
| Year | Property taxes | Tax assessment |
|---|---|---|
| 2025 | $2,390 +18.2% | $363,000 -1.6% |
| 2024 | $2,023 +3% | $368,800 +6.5% |
| 2023 | $1,963 +4.1% | $346,400 +24.2% |
| 2022 | $1,886 +1.5% | $278,900 +24% |
| 2021 | $1,858 +1.1% | $224,900 +4.7% |
| 2020 | $1,838 +1.7% | $214,900 +14.1% |
| 2019 | $1,808 | $188,400 +37.2% |
| 2018 | $1,808 +1.5% | $137,293 +2.1% |
| 2017 | $1,781 +0.7% | $134,470 +2.1% |
| 2016 | $1,768 +2% | $131,705 -10% |
| 2015 | $1,733 -33.4% | $146,300 +17.8% |
| 2014 | $2,604 | $124,200 +19.2% |
| 2013 | -- | $104,200 +2.2% |
| 2012 | -- | $102,000 -5.9% |
| 2011 | -- | $108,400 -2.3% |
| 2010 | -- | $111,000 -25.9% |
| 2009 | -- | $149,800 -39% |
| 2008 | -- | $245,500 -4.4% |
| 2007 | -- | $256,700 |
Find assessor info on the county website
Monthly payment
Est. payment
Payment breakdown
Explore the cost of this home by adjusting the details. Changes won't be saved.Climate risks
Neighborhood: Creekside Estates
Nearby schools
GreatSchools rating
- 2/10Central Avenue Elementary SchoolGrades: PK-5Distance: 3.2 mi
- 5/10Kissimmee Middle SchoolGrades: 6-8Distance: 2.4 mi
- 4/10Poinciana High SchoolGrades: 9-12Distance: 4.1 mi
- $388,7004 bd2 ba1.9k sqft4383 Creekside Blvd, Kissimmee, FL 34746Off Market
- $303,4003 bd2 ba1.2k sqft4379 Creekside Blvd, Kissimmee, FL 34746Off Market
- $337,2003 bd2 ba1.2k sqft4385 Creekside Blvd, Kissimmee, FL 34746Off Market

- $320,8003 bd2 ba1.2k sqft4377 Creekside Blvd, Kissimmee, FL 34746Off Market
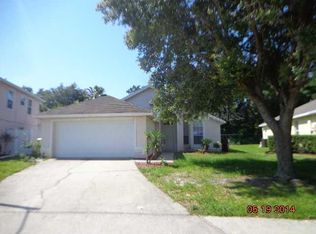
- $350,8004 bd2 ba1.9k sqft4387 Creekside Blvd, Kissimmee, FL 34746Off Market
- $360,4003 bd2 ba1.6k sqft4380 Creekside Blvd, Kissimmee, FL 34746Off Market
- $394,3004 bd3 ba2k sqft4378 Creekside Blvd, Kissimmee, FL 34746Off Market
- $383,2004 bd2 ba1.9k sqft4375 Creekside Blvd, Kissimmee, FL 34746Off Market
A local agent can set up tours, give advice and negotiate with sellers.
Similar homes
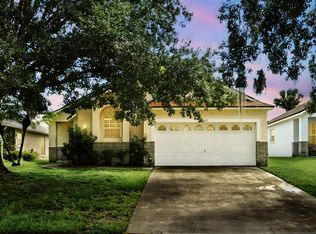
- $425,0004 bd3 ba1.7k sqft131 S ROMA WAY, KISSIMMEE, FL 34746For Sale
 MLS ID #O6339572, Jessie Schueller, WEICHERT REALTORS HALLMARK PRO. Stellar MLS
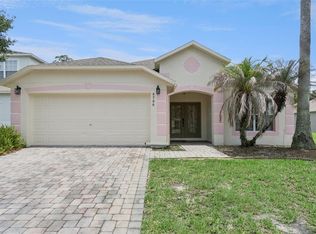
 - $410,0004 bd3 ba1.9k sqft4706 CUMBRIAN LAKES DRIVE, KISSIMMEE, FL 34746For Sale
 MLS ID #O6418381, Paul Donovan, RE/MAX PRIME PROPERTIES. Stellar MLS
 - $507,0007 bd6 ba2.8k sqft1265 SEASONS BOULEVARD, KISSIMMEE, FL 34746For Sale
 MLS ID #S5153638, Lily Chandler, KELLER WILLIAMS LEGACY REALTY. Stellar MLS
 - $439,9003 bd3 ba2.2k sqft2801 BAYWOOD LANE, KISSIMMEE, FL 34746For Sale
 MLS ID #S5137135, Sandee Goldenberg, KELLER WILLIAMS ADVANTAGE III. Stellar MLS
 - $522,5005 bd5 ba2.6k sqft4602 CUMBRIAN LAKES DRIVE, KISSIMMEE, FL 34746For SaleMLS ID #O6412906, Abby Nelson, RE/MAX 200 REALTY. Stellar MLS
- $409,9004 bd3 ba1.6k sqft4722 ORMOND BEACH WAY, KISSIMMEE, FL 34746For SaleMLS ID #O6402310, Monica Vega Stiskin, LLC, PREFERRED REAL ESTATE BROKERS. Stellar MLS
- $469,0004 bd2 ba2.2k sqft2831 OCONNELL DRIVE, KISSIMMEE, FL 34741For SaleMLS ID #S5133420, Edward Tejada, R&J REALTY AND PROPERTY MANAGEMENT LLC. Stellar MLS
- $420,0003 bd2 ba1.7k sqft2930 WHITE CEDAR CIRCLE, KISSIMMEE, FL 34741For SaleMLS ID #O6423520, Veronica Figueroa, EXP REALTY LLC. Stellar MLS
- $440,0004 bd2 ba1.9k sqft213 COMPETITION DRIVE, KISSIMMEE, FL 34743For SaleMLS ID #O6420239, Amanda Cancel, KELLER WILLIAMS ADVANTAGE III. Stellar MLS
- $439,9004 bd2 ba2.1k sqft2931 PADDINGTON WAY, KISSIMMEE, FL 34747For SaleMLS ID #S5152925, David Hartigan, JASON MITCHELL REAL ESTATE FLO. Stellar MLS
- $420,0005 bd3 ba2k sqft4957 PALL MALL STREET E, KISSIMMEE, FL 34758For SaleMLS ID #S5150590, Nicole Fitzsimmons, LPT REALTY, LLC. Stellar MLS
- $469,9005 bd3 ba2.2k sqft3044 CAMINO REAL DRIVE S, KISSIMMEE, FL 34744For SaleMLS ID #O6406104, Georgie Ishaq, KELLER WILLIAMS CLASSIC. Stellar MLS
- $400,0004 bd2 ba2k sqft1541 AMHERST LANE, KISSIMMEE, FL 34744For SaleMLS ID #O6354005, Ariel Vargas, EXP REALTY LLC. Stellar MLS
- $399,9003 bd2 ba1.6k sqft3181 STONEHURST CIRCLE, KISSIMMEE, FL 34741For SaleMLS ID #S5150133, Delia Navarro, LLC, LPT REALTY, LLC. Stellar MLS
- $399,0003 bd2 ba1.5k sqft3195 WHOOPING CRANE RUN, KISSIMMEE, FL 34741For SaleMLS ID #O6400981, Dominick Florio, RE/MAX TOWN & COUNTRY REALTY. Stellar MLS
- $499,0004 bd3 ba2.8k sqft5500 WILLOW BEND TRAIL, KISSIMMEE, FL 34758For SaleMLS ID #S5147335, Chris Loschiavo, RE/MAX HERITAGE PROFESSIONALS. Stellar MLS
- $460,0004 bd4 ba2k sqft12908 DETROIT WOODS COURT, ORLANDO, FL 32824For SaleMLS ID #O6415694, Mihai Echim, EXP REALTY LLC. Stellar MLS
- $480,0004 bd2 ba1.7k sqft2948 PEMBRIDGE STREET, KISSIMMEE, FL 34747For SaleMLS ID #S5148845, Irena Aistrop, LA ROSA REALTY LLC. Stellar MLS
- $329,0004 bd3 ba1.4k sqft2379 CARAVELLE CIRCLE, KISSIMMEE, FL 34746For SaleMLS ID #O6405924, Denise Simoes, DELUX MIAMI GROUP, LLC.. Stellar MLS
- $499,9994 bd2 ba2.2k sqft13805 EAGLES GLEN COURT, ORLANDO, FL 32837For SaleMLS ID #S5150153, Amanda Nappier, LLC, DOWNTOWN REALTY. Stellar MLS
