Virtually Staged. Welcome to this beautifully maintained pool home located in the Trafalgar Village Resort community. This spacious home features two primary suites making it ideal for multi-generational living or a vacation home. The screened enclosed private heated pool area offers the perfect place to relax and entertain year-round and also includes a child safety gate for added peace of mind. Recent updates include a newer roof completed approximately one year ago and a tankless water heater for added efficiency and convenience. The home offers a functional layout with generous living spaces. Trafalgar Village Resort offers an impressive selection of resort style amenities including a clubhouse, fitness center, large community pool with jacuzzi and beach area, basketball court, sand volleyball court, pickleball courts, playground, private cinema room available for reservations, game room, fishing pier with BBQ area, walking trails, and a secure gated entrance with 24 hour guard on duty. HOA fees include gated security, landscaping, pool maintenance, and daily trash pickup. Conveniently located near shopping, dining, major highways, and Central Florida attractions.
For sale
$420,000
4957 PALL MALL STREET E, KISSIMMEE, FL 34758
5beds
2,000sqft
:
Get pre-qualified$3,118/mo
Single Family Residence
Built in 2007
7,710 Square Feet Lot
$412,000 Zestimate®
$210/sqft
$354/mo HOA
What's special
Child safety gateTwo primary suitesBeautifully maintained pool homeFunctional layoutGenerous living spaces
- 65 days |
- 499 |
- 35 |
Zillow last checked:
Listing updated:
Listed by:
Nicole Fitzsimmons 704-918-3907,
LPT REALTY, LLC 877-366-2213
Source: Stellar MLS,MLS#: S5150590 Originating MLS: Orlando Regional
Originating MLS: Orlando Regional
Facts & features
Interior
Bedrooms & bathrooms
- Bedrooms: 5
- Bathrooms: 3
- Full bathrooms: 3
Rooms
- Room types: Attic
Primary bedroom
- Features: Ceiling Fan(s), Built-in Closet
- Level: First
Other
- Features: Ceiling Fan(s), Built-in Closet
- Level: First
Bedroom 3
- Features: Ceiling Fan(s), Built-in Closet
- Level: First
Bedroom 4
- Features: Ceiling Fan(s), Built-in Closet
- Level: First
Bedroom 5
- Features: Ceiling Fan(s), Built-in Closet
- Level: First
Primary bathroom
- Features: Dual Sinks, En Suite Bathroom, Exhaust Fan, Garden Bath, Water Closet/Priv Toilet
- Level: First
Primary bathroom
- Features: Dual Sinks, En Suite Bathroom, Shower No Tub, Water Closet/Priv Toilet
- Level: First
Dining room
- Level: First
Kitchen
- Features: Pantry
- Level: First
Laundry
- Level: First
Living room
- Features: Ceiling Fan(s)
- Level: First
Heating
- Central, Electric
Cooling
- Central Air
Appliances
- Included: Dishwasher, Disposal, Dryer, Electric Water Heater, Ice Maker, Microwave, Range, Refrigerator, Tankless Water Heater, Washer
- Laundry: Electric Dryer Hookup, Inside, Laundry Room, Washer Hookup
Features
- Ceiling Fan(s), High Ceilings, Living Room/Dining Room Combo, Open Floorplan, Thermostat, Walk-In Closet(s)
- Flooring: Carpet, Ceramic Tile, Laminate, Vinyl
- Doors: Sliding Doors
- Has fireplace: No
Interior area
- Total structure area: 2,782
- Total interior livable area: 2,000 sqft
Video & virtual tour
Property
Parking
- Total spaces: 1
- Parking features: Garage - Attached
- Attached garage spaces: 1
Features
- Levels: One
- Stories: 1
- Patio & porch: Covered, Enclosed, Patio, Porch, Screened
- Exterior features: Private Mailbox, Sidewalk
- Has private pool: Yes
- Pool features: Child Safety Fence, In Ground, Lighting, Screen Enclosure
- Has view: Yes
- View description: Pond
- Has water view: Yes
- Water view: Pond
- Waterfront features: Pond Access
Lot
- Size: 7,710 Square Feet
Details
- Parcel number: 142628525300010910
- Zoning: PD
- Special conditions: None
Construction
Type & style
- Home type: SingleFamily
- Property subtype: Single Family Residence
Materials
- Block, Stucco
- Foundation: Slab
- Roof: Shingle
Condition
- New construction: No
- Year built: 2007
Utilities & green energy
- Sewer: Private Sewer
- Water: Public
- Utilities for property: BB/HS Internet Available, Cable Available, Electricity Available, Electricity Connected, Fire Hydrant, Public, Sewer Connected, Underground Utilities, Water Connected
Community & HOA
Community
- Features: Dock, Fishing, Water Access, Clubhouse, Deed Restrictions, Gated Community - Guard, Playground, Pool, Sidewalks, Special Community Restrictions
- Security: Gated Community, Security Gate
- Pet fee: $0 monthly
- Subdivision: TRAFALGAR VILLAGE PH 3
HOA
- Has HOA: Yes
- Amenities included: Basketball Court, Clubhouse, Fitness Center, Gated, Park, Pickleball Court(s), Playground, Pool, Recreation Facilities, Security, Spa/Hot Tub, Trail(s)
- Services included: 24-Hour Guard, Community Pool, Maintenance Grounds, Pool Maintenance, Recreational Facilities, Security, Trash
- HOA fee: $354 monthly
- HOA name: Trafalgar Village HOA/Diamary Castro
Location
- Region: Kissimmee
Financial & listing details
- Price per square foot: $210/sqft
- Tax assessed value: $308,900
- Annual tax amount: $4,426
- Date on market: 5/27/2026
- Cumulative days on market: 66 days
- Listing terms: Cash,Conventional,FHA,VA Loan
- Ownership: Fee Simple
- Total actual rent: 0
- Electric utility on property: Yes
- Road surface type: Asphalt
Estimated market value
$412,000
$391,000 - $433,000
$2,841/mo
Price history
| Date | Event | Price |
|---|---|---|
| 5/27/2026 | Listed for sale | $420,000-4.4%$210/sqft |
Source:  Stellar MLS #S5150590 Report a problem Stellar MLS #S5150590 Report a problem | ||
| 11/18/2025 | Listing removed | $439,500$220/sqft |
Source: Stellar MLS #G5099671 Report a problem | ||
| 10/1/2025 | Price change | $439,500-2.1%$220/sqft |
Source: Stellar MLS #G5099671 Report a problem | ||
| 7/16/2025 | Listed for sale | $449,000+15.1%$225/sqft |
Source: Stellar MLS #G5099671 Report a problem | ||
| 2/14/2023 | Sold | $390,000-2.5%$195/sqft |
Source: Public Record Report a problem | ||
| 1/21/2023 | Pending sale | $399,900$200/sqft |
Source: Stellar MLS #G5060583 Report a problem | ||
| 12/4/2022 | Listed for sale | $399,900$200/sqft |
Source: Stellar MLS #G5060583 Report a problem | ||
| 12/2/2022 | Pending sale | $399,900$200/sqft |
Source: Stellar MLS #G5060583 Report a problem | ||
| 11/25/2022 | Price change | $399,900-7%$200/sqft |
Source: Stellar MLS #G5060583 Report a problem | ||
| 11/13/2022 | Price change | $429,900-4.4%$215/sqft |
Source: Stellar MLS #G5060583 Report a problem | ||
| 9/30/2022 | Price change | $449,900-6.3%$225/sqft |
Source: Stellar MLS #G5060583 Report a problem | ||
| 9/12/2022 | Listed for sale | $479,900+23%$240/sqft |
Source: Stellar MLS #G5060583 Report a problem | ||
| 3/24/2021 | Listing removed | -- |
Source: Owner Report a problem | ||
| 5/1/2019 | Listing removed | $2,000$1/sqft |
Source: Owner Report a problem | ||
| 3/31/2019 | Listed for rent | $2,000$1/sqft |
Source: Owner Report a problem | ||
| 3/23/2007 | Sold | $390,300$195/sqft |
Source: Public Record Report a problem | ||
Public tax history
| Year | Property taxes | Tax assessment |
|---|---|---|
| 2025 | $4,426 +2.1% | $308,900 +0% |
| 2024 | $4,337 -3.6% | $308,800 -4.2% |
| 2023 | $4,500 +12.2% | $322,400 +17% |
| 2022 | $4,009 +13.9% | $275,600 +34.1% |
| 2021 | $3,520 +8.3% | $205,500 +9.7% |
| 2020 | $3,252 +2.5% | $187,400 +3.9% |
| 2019 | $3,173 | $180,300 +5.3% |
| 2018 | $3,173 +6% | $171,300 +2% |
| 2017 | $2,994 +0.2% | $168,000 +1.6% |
| 2016 | $2,989 +4.4% | $165,400 +20.2% |
| 2015 | $2,864 +17.8% | $137,600 +7.2% |
| 2014 | $2,431 | $128,400 +2.1% |
| 2013 | -- | $125,800 +2.1% |
| 2012 | -- | $123,200 -1.8% |
| 2011 | -- | $125,500 -4.6% |
| 2010 | -- | $131,500 -30.6% |
| 2009 | -- | $189,500 -22.1% |
| 2008 | -- | $243,400 |
Find assessor info on the county website
Monthly payment
Est. payment
Payment breakdown
Explore the cost of this home by adjusting the details. Changes won't be saved.Climate risks
Neighborhood: 34758
Nearby schools
GreatSchools rating
- 5/10Reedy Creek Elementary SchoolGrades: PK-5Distance: 0.6 mi
- 5/10Horizon Middle SchoolGrades: 6-8Distance: 1.6 mi
- 4/10Poinciana High SchoolGrades: 9-12Distance: 1 mi
- $380,0006 bd5 ba2.7k sqft4959 Pall Mall St E, Kissimmee, FL 34758Sold

- $490,0005 bd5 ba2.6k sqft4955 Pall Mall St E, Kissimmee, FL 34758Sold
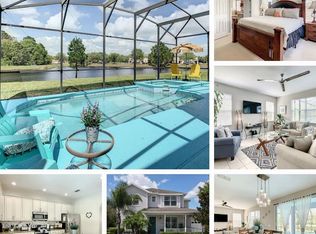
- $364,2004 bd2 ba2.5k sqft4961 Pall Mall St E, Kissimmee, FL 34758Off Market
- $495,0006 bd5 ba2.6k sqft4953 Pall Mall St E, Kissimmee, FL 34758Sold
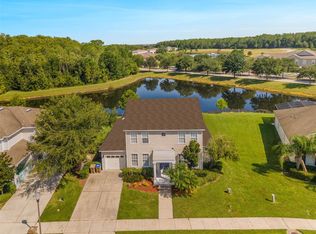
- $381,2004 bd4 ba2.2k sqft4956 Pall Mall St E, Kissimmee, FL 34758Off Market
- $350,8004 bd3 ba1.7k sqft4958 Pall Mall St E, Kissimmee, FL 34758Off Market
- $347,0004 bd3 ba1.7k sqft4954 Pall Mall St E, Kissimmee, FL 34758Off Market
- $364,0004 bd3 ba1.7k sqft4952 Pall Mall St E, Kissimmee, FL 34758Off Market
A local agent can set up tours, give advice and negotiate with sellers.
Similar homes
- $427,0004 bd3 ba2.7k sqft3827 GOLDEN KNOT DRIVE, KISSIMMEE, FL 34746For Sale
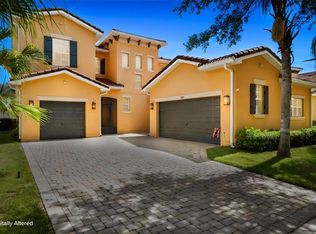
 MLS ID #S5154671, Maria Batista, LPT REALTY, LLC. Stellar MLS
 - $410,0004 bd3 ba1.9k sqft4706 CUMBRIAN LAKES DRIVE, KISSIMMEE, FL 34746For Sale
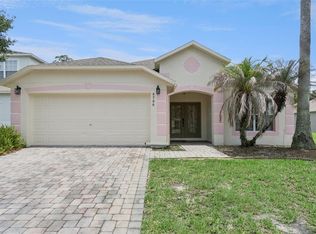 MLS ID #O6418381, Paul Donovan, RE/MAX PRIME PROPERTIES. Stellar MLS
 - $419,9004 bd3 ba1.9k sqft126 MADIERA BEACH BLVD, KISSIMMEE, FL 34746For Sale
 MLS ID #O6422779, Jeff Powell, ALL FLORIDA PREMIER REALTY GROUP LLC. Stellar MLS
 - $382,9004 bd2 ba2.2k sqft2651 RAMBLING OAKS WAY, KISSIMMEE, FL 34746For Sale
 MLS ID #S5151825, Luanmarit Danos, SONARVI LLC. Stellar MLS
 - $395,0004 bd3 ba2.1k sqft4039 NAVIGATOR WAY, KISSIMMEE, FL 34746For SaleMLS ID #P4936335, Janice Tyler, FLORIDA REALTY MARKETPLACE. Stellar MLS
- $369,9994 bd2 ba2.1k sqft3535 BEAU CHENE DRIVE, KISSIMMEE, FL 34746For SaleMLS ID #O6410541, Gunel Aydamirli, OLYMPUS EXECUTIVE REALTY INC. Stellar MLS
- $405,0004 bd3 ba1.9k sqft138 MADIERA BEACH BOULEVARD, KISSIMMEE, FL 34746For SaleMLS ID #S5146755, Irena Aistrop, LA ROSA REALTY LLC. Stellar MLS
- $374,9994 bd3 ba1.7k sqft621 RESERVE DRIVE, DAVENPORT, FL 33896For SaleMLS ID #S5154468, James Donovan, TEAM DONOVAN. Stellar MLS
- $425,0004 bd3 ba1.7k sqft131 S ROMA WAY, KISSIMMEE, FL 34746For SaleMLS ID #O6339572, Jessie Schueller, WEICHERT REALTORS HALLMARK PRO. Stellar MLS
- $399,0004 bd3 ba2.8k sqft2366 SEQUOIA WAY, DAVENPORT, FL 33896For SaleMLS ID #O6417095, Gissel Ortega, LPT REALTY, LLC. Stellar MLS
- $409,9005 bd3 ba1.9k sqft238 ROSSO DRIVE, DAVENPORT, FL 33837For SaleMLS ID #O6336982, Marthe Denis, CENTRIC REALTY SERVICES LLC. Stellar MLS
- $435,0005 bd5 ba2.6k sqft113 TIGER LILY COURT, DAVENPORT, FL 33837For SaleMLS ID #S5148868, Kylie Palazzo, HOMES OF AMERICA REALTY GROUP,. Stellar MLS
- $454,9003 bd3 ba2.4k sqft3524 SHOREWOOD DRIVE, KISSIMMEE, FL 34746For SaleMLS ID #S5151829, George Almodovar, REMAX PREMIER PROPERTIES. Stellar MLS
- $420,0003 bd2 ba1.7k sqft2930 WHITE CEDAR CIRCLE, KISSIMMEE, FL 34741For SaleMLS ID #O6423520, Veronica Figueroa, EXP REALTY LLC. Stellar MLS
- $460,0004 bd3 ba1.8k sqft4704 BLUE DIAMOND STREET, KISSIMMEE, FL 34746For SaleMLS ID #O6364805, Marta Rocha, SELECTA REALTY LLC. Stellar MLS
- $384,0004 bd3 ba2.5k sqft3560 CORTLAND DRIVE, DAVENPORT, FL 33837For SaleMLS ID #O6356156, Lisette Maestre, ERA GRIZZARD REAL ESTATE. Stellar MLS
- $454,0004 bd4 ba2k sqft2620 SANTOSH COVE, KISSIMMEE, FL 34746For SaleMLS ID #O6387887, Tai Phan, LPT REALTY, LLC. Stellar MLS
- $449,0003 bd2 ba1.8k sqft218 BAY DRIVE, KISSIMMEE, FL 34759For SaleMLS ID #G5113519, Yalonda Gifford, CENTURY 21 CARIOTI. Stellar MLS
- $380,0004 bd3 ba1.9k sqft340 ROSSO DRIVE, DAVENPORT, FL 33837For SaleMLS ID #O6376151, Sophia Gordon, COLDWELL BANKER REALTY. Stellar MLS
- $419,0004 bd4 ba1.8k sqft523 BALMORAL DRIVE, DAVENPORT, FL 33896For SaleMLS ID #G5103583, Gillian Redman, REAL BROKER, LLC. Stellar MLS
