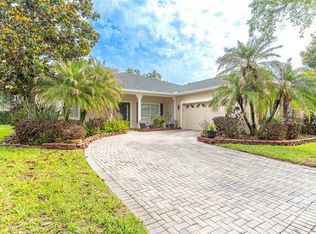
Under contract-accepting backup offers. Situated on a oversized corner lot, this single-story pool home is located in the well-sought-after, 55+ guard-gated community of Solivita! This beautiful, well-maintained single-family home offers 3 bedrooms, 2 bathrooms, and a spacious 2-car garage. Step inside to an open, bright, and airy formal dining and living room combination with glass sliding doors that allow for ample natural light and overlook the backyard, pool, spa, and screened lanai. The kitchen features an abundance of wood cabinets, stainless steel appliances, a brand-new microwave, granite countertops (2021), backsplash (2021), a breakfast bar, and an eat-in dinette with a bay window that overlooks the kitchen, living room, and backyard pool area. The primary bedroom is spacious and has a large walk-in closet with custom built-ins, an en-suite bathroom with separate vanities, a jacuzzi tub, and a separate walk-in shower, wood laminate flooring, a ceiling fan, oversized window, and a glass sliding door that allows lots of natural light and overlooks the backyard pool area. The second bedroom, located next to the primary bedroom, can be used as a home office or flex space and includes wood laminate flooring(2026) and a large window that allows lots of natural light. The additional bedroom also has wood laminate flooring (2026), a ceiling fan, a big window, and is located next to the full guest bathroom. The outdoor oasis displays a space for entertaining: a covered lanai, a sparkling saltwater heated pool, and a spa. The saltwater pool is equipped with iAqualink smart controls, allowing you to manage lighting, temperature, and features directly from your mobile device. Whether you’re hosting summer cookouts or unwinding after a long day, this outdoor space delivers resort-style relaxation in your own backyard. Additional features include a Genie Wi-Fi-enabled garage door system, making access easy and secure, and a Culligan whole-home water treatment system, ensuring high-quality water throughout the property. 6 cameras and camera equipment, a separate laundry room with a closet and shelving, and a sprinkler system. Recent enhancements include all upgraded ceiling fans throughout and a Nest smart thermostat(2022), giving you modern comfort and energy efficiency at your fingertips. Expoxy river rock flooring on the front porch and back yard lanai(2024) that gives the areas a seamless, natural stone look that’s slip-resistant and durable. The 2-car garage provides ample parking and storage. The Community offers:14 Heated Swimming Pools, 3+ Heated Spas & Hot Tubs, 17 Pickleball Courts, 9 Tennis Courts, 2 Fitness Centers, 1 Indoor Walking Trail, 2 Saunas, 3 Restaurants, 2 Golf Courses, Golf Driving Range, 2 Dog Parks, Baseball/Softball Field, Bocce Ball, Shuffleboard, Horseshoe, Cornhole, Community Garden, Dragon Boats & Kayaks, Basketball, Billiard Room, Yoga Rooms/Dance Floors, Art rooms, Game Rooms, Computer Rooms, Catering Kitchens, Library with books, computers & printers, Ballroom for Tribute Bands, Events, Entertainment, Karaoke Rooms, Trivia Nights and Movie Nights every Thursday night, Over 250+Clubs, A Spa that offers: Massages, Facials, Acupuncture, IV Therapy, Botox, Permanent Make up, and more! There is a shopping center located directly across the street from Solivita’s main gate. It features First Watch, Ross Petco, Rack Room shoes, TJ Maxx, 5 Guys, Burlington, Ross, Sprouts Grocery store, Ulta, Five Below and more! Call now to schedule your private showing!
Accepting backups
Price cut: $10K (8/10)
$439,000
218 BAY DRIVE, KISSIMMEE, FL 34759
3beds
1,842sqft
Single Family Residence
Built in 2001
9,331 Square Feet Lot
$430,600 Zestimate®
$238/sqft
$442/mo HOA
What's special
Breakfast barSparkling saltwater heated poolCeiling fanSingle-story pool homeOversized corner lotJacuzzi tubWood laminate flooring
- 66 days
- 192
- 12
Zillow last checked:
Listing updated:
Listed by:
Yalonda Gifford 407-860-9042,
CENTURY 21 CARIOTI 407-573-2121
Source: Stellar MLS,MLS#: G5113519 Originating MLS: Orlando Regional
Originating MLS: Orlando Regional
Facts & features
Interior
Bedrooms & bathrooms
- Bedrooms: 3
- Bathrooms: 2
- Full bathrooms: 2
Primary bedroom
- Features: Ceiling Fan(s), Walk-In Closet(s)
- Level: First
- Area: 211.9 Square Feet
- Dimensions: 13x16.3
Bedroom 2
- Features: Ceiling Fan(s), Built-in Closet
- Level: First
- Area: 177.66 Square Feet
- Dimensions: 14.1x12.6
Bedroom 3
- Features: Ceiling Fan(s), Built-in Closet
- Level: First
- Area: 144 Square Feet
- Dimensions: 14.4x10
Balcony porch lanai
- Features: Ceiling Fan(s)
- Level: First
- Area: 86.64 Square Feet
- Dimensions: 11.4x7.6
Dinette
- Features: Ceiling Fan(s)
- Level: First
- Area: 94 Square Feet
- Dimensions: 10x9.4
Dining room
- Features: Ceiling Fan(s)
- Level: First
- Area: 166.4 Square Feet
- Dimensions: 12.8x13
Kitchen
- Features: Granite Counters
- Level: First
- Area: 140.4 Square Feet
- Dimensions: 10.8x13
Living room
- Features: Ceiling Fan(s), Coat Closet
- Level: First
- Area: 228.16 Square Feet
- Dimensions: 18.4x12.4
Heating
- Central, Electric, Heat Pump
Cooling
- Central Air
Appliances
- Included: Dishwasher, Disposal, Microwave, Range, Refrigerator
- Laundry: Inside
Features
- Ceiling Fan(s), Open Floorplan, Solid Surface Counters, Thermostat, Walk-In Closet(s)
- Flooring: Carpet, Ceramic Tile
- Has fireplace: No
- Common walls with other units/homes: Corner Unit
Interior area
- Total structure area: 2,498
- Total interior livable area: 1,842 sqft
Video & virtual tour
Property
Parking
- Total spaces: 2
- Parking features: Garage - Attached
- Attached garage spaces: 2
Features
- Levels: One
- Stories: 1
- Patio & porch: Covered, Deck, Enclosed, Front Porch, Patio, Rear Porch, Screened
- Exterior features: Awning(s), Garden, Irrigation System, Lighting, Private Entrance, Private Yard
- Has private pool: Yes
- Pool features: Salt Water, Screen Enclosure
- Has spa: Yes
- Spa features: Heated, In Ground
Lot
- Size: 9,331 Square Feet
- Features: Corner Lot, Cul-De-Sac, In County, Near Public Transit, Oversized Lot, Sidewalk
Details
- Parcel number: 282714933541001850
- Special conditions: None
Construction
Type & style
- Home type: SingleFamily
- Property subtype: Single Family Residence
Materials
- Block, Stucco
- Foundation: Slab
- Roof: Shingle
Condition
- Completed
- New construction: No
- Year built: 2001
Utilities & green energy
- Sewer: Public Sewer
- Water: Public
- Utilities for property: Cable Connected, Electricity Connected, Public, Sewer Connected, Sprinkler Recycled, Street Lights, Underground Utilities
Community & HOA
Community
- Features: Association Recreation - Owned, Buyer Approval Required, Clubhouse, Deed Restrictions, Dog Park, Fitness Center, Gated Community - Guard, Golf Carts OK, Golf, Irrigation-Reclaimed Water, Park, Pool, Racquetball, Restaurant, Sidewalks, Tennis Court(s)
- Pet fee: $0 monthly
- Senior community: Yes
- Subdivision: SOLIVITA PH 01
HOA
- Has HOA: Yes
- Amenities included: Basketball Court, Fitness Center, Golf Course
- Services included: 24-Hour Guard, Cable TV, Pool Maintenance
- HOA fee: $442 monthly
- HOA name: Solivita/Rudy Bautista
Location
- Region: Poinciana
Financial & listing details
- Price per square foot: $238/sqft
- Tax assessed value: $265,370
- Annual tax amount: $4,979
- Date on market: 6/24/2026
- Cumulative days on market: 66 days
- Listing terms: Cash,Conventional,FHA,USDA Loan,VA Loan
- Ownership: Fee Simple
- Total actual rent: 0
- Electric utility on property: Yes
- Road surface type: Paved
Estimated market value
$430,600
$409,000 - $452,000
$2,040/mo
Price history
| Date | Event | Price |
|---|---|---|
| 8/10/2026 | Price change | $439,000-2.2%$238/sqft |
Source:  Stellar MLS #G5113519 Report a problem Stellar MLS #G5113519 Report a problem | ||
| 7/1/2026 | Price change | $449,000-3.4%$244/sqft |
Source: Stellar MLS #G5113519 Report a problem | ||
| 6/24/2026 | Listed for sale | $465,000-2.1%$252/sqft |
Source: Stellar MLS #G5113519 Report a problem | ||
| 6/6/2026 | Listing removed | -- |
Source: Owner Report a problem | ||
| 2/24/2026 | Listed for sale | $475,000+14.5%$258/sqft |
Source: Owner Report a problem | ||
| 7/25/2022 | Sold | $415,000-1%$225/sqft |
Source: Public Record Report a problem | ||
| 6/4/2022 | Pending sale | $419,000$227/sqft |
Source: Stellar MLS #O6017505 Report a problem | ||
| 5/30/2022 | Listed for sale | $419,000$227/sqft |
Source: Stellar MLS #O6017505 Report a problem | ||
| 5/26/2022 | Pending sale | $419,000$227/sqft |
Source: Stellar MLS #O6017505 Report a problem | ||
| 4/29/2022 | Price change | $419,000-3.7%$227/sqft |
Source: Stellar MLS #O6017505 Report a problem | ||
| 4/13/2022 | Listed for sale | $435,000+84.7%$236/sqft |
Source: Stellar MLS #O6017505 Report a problem | ||
| 2/17/2020 | Sold | $235,500$128/sqft |
Source: Public Record Report a problem | ||
| 12/27/2019 | Pending sale | $235,500$128/sqft |
Source: DAVIES REALTY, LLC #S5025624 Report a problem | ||
| 10/31/2019 | Listed for sale | $235,500+51.9%$128/sqft |
Source: DAVIES REALTY, LLC #S5025624 Report a problem | ||
| 3/27/2012 | Sold | $155,000-6.1%$84/sqft |
Source: Stellar MLS #S4694323 Report a problem | ||
| 1/29/2012 | Listed for sale | $165,000+70.1%$90/sqft |
Source: WEICHERT REALTORS HALLMARK PRO #S4694323 Report a problem | ||
| 10/4/2002 | Sold | $97,000$53/sqft |
Source: Public Record Report a problem | ||
Public tax history
| Year | Property taxes | Tax assessment |
|---|---|---|
| 2025 | $3,443 -5.2% | $265,370 -5.2% |
| 2024 | $3,632 -9.1% | $279,785 -8% |
| 2023 | $3,997 +41.9% | $304,059 +20.8% |
| 2022 | $2,817 +6% | $251,633 +31.2% |
| 2021 | $2,658 +42.4% | $191,795 +10.6% |
| 2020 | $1,866 -2.5% | $173,441 +0.3% |
| 2019 | $1,914 -38.4% | $172,926 +1.4% |
| 2018 | $3,105 +2.1% | $170,493 +2% |
| 2017 | $3,040 +64.6% | $167,082 +1.9% |
| 2016 | $1,847 -5.2% | $163,933 -2% |
| 2015 | $1,949 -41.2% | $167,285 +6.6% |
| 2014 | $3,316 +47.2% | $156,965 +8.4% |
| 2013 | $2,253 +26.1% | $144,843 +25% |
| 2012 | $1,788 -7.4% | $115,920 -6.3% |
| 2011 | $1,931 -17.6% | $123,763 -16% |
| 2010 | $2,345 -17.8% | $147,347 -12.6% |
| 2009 | $2,853 -14.3% | $168,556 -20.2% |
| 2008 | $3,327 | $211,144 |
| 2007 | -- | -- |
| 2006 | $3,942 | -- |
| 2005 | -- | -- |
| 2004 | $2,484 +12.2% | -- |
| 2003 | $2,214 +20.4% | $132,270 |
| 2002 | $1,839 +329.1% | $132,270 +429.1% |
| 2001 | $429 | $25,000 |
Find assessor info on the county website
Monthly payment
Est. payment
Payment breakdown
Explore the cost of this home by adjusting the details. Changes won't be saved.Climate risks
Neighborhood: 34759
Nearby schools
Schools provided by the listing agent
- Elementary: Dundee Elem
- Middle: Lake Marion Creek Middle
- High: Haines City Senior High
Source: Stellar MLS. This data may not be complete. We recommend contacting the local school district to confirm school assignments for this home.
Similar homes
- $474,9003 bd3 ba2.4k sqft305 ROCK SPRINGS DRIVE, KISSIMMEE, FL 34759For Sale
 MLS ID #S5142040, Stan Wilson, PELLEGO, LLC. Stellar MLS
 - $449,9002 bd3 ba2.3k sqft429 VILLA PARK ROAD, KISSIMMEE, FL 34759For Sale
 MLS ID #S5124646, Stan Wilson, PELLEGO, LLC. Stellar MLS
 - $539,0003 bd3 ba2.4k sqft600 VOLTERRA BOULEVARD, POINCIANA, FL 34759For Sale
 MLS ID #S5154558, Stan Wilson, PELLEGO, LLC. Stellar MLS
 - $324,5003 bd3 ba2.2k sqft157 SAND PIPER DRIVE, KISSIMMEE, FL 34759For Sale
 MLS ID #L4963438, David Small, KELLER WILLIAMS REALTY SMART 1. Stellar MLS
 - $329,9002 bd2 ba1.5k sqft184 VENTANA DR, POINCIANA, FL 34759For SaleMLS ID #S5150079, Stan Wilson, PELLEGO, LLC. Stellar MLS
- $315,0002 bd2 ba2k sqft162 TALL PINES PASS, KISSIMMEE, FL 34759For SaleMLS ID #S5144985, Stan Wilson, PELLEGO, LLC. Stellar MLS
- $260,0002 bd2 ba1.2k sqft516 MILLIFIORA LANE, POINCIANA, FL 34759For SaleMLS ID #P4938561, Michael Jacobs, EXP REALTY LLC. Stellar MLS
- $294,9903 bd2 ba1.5k sqft402 OHIO WAY, KISSIMMEE, FL 34759For SaleMLS ID #S5151059, Jose Hooker-Gomez, CHARLES RUTENBERG REALTY ORLANDO. Stellar MLS
- $454,9004 bd3 ba2.4k sqft3524 SHOREWOOD DRIVE, KISSIMMEE, FL 34746For SaleMLS ID #S5151829, George Almodovar, REMAX PREMIER PROPERTIES. Stellar MLS
- $420,0005 bd3 ba2k sqft4957 PALL MALL STREET E, KISSIMMEE, FL 34758For SaleMLS ID #S5150590, Nicole Fitzsimmons, LPT REALTY, LLC. Stellar MLS
- $438,0003 bd2 ba1.6k sqft917 VIA BIANCA DRIVE, DAVENPORT, FL 33896For SaleMLS ID #O6421185, Thomas Nickley, Jr, KELLER WILLIAMS REALTY AT THE PARKS. Stellar MLS
- $399,9904 bd2 ba2k sqft3849 CARRICK BEND DRIVE, KISSIMMEE, FL 34746For SaleMLS ID #O6412400, Allison James-Ellis, KEY CLASSIC REALTY LLC. Stellar MLS
- $409,9903 bd2 ba2.3k sqft515 JUNE AVENUE, HAINES CITY, FL 33844For SaleMLS ID #P4938454, Eileen Belanger, CENTURY 21 MYERS REALTY LAKE WALES. Stellar MLS
- $449,0003 bd2 ba2.3k sqft519 VIGO STREET, DAVENPORT, FL 33837For SaleMLS ID #S5154864, Linda Spence, RIDGE REALTY GROUP LLC. Stellar MLS
- $419,9004 bd3 ba1.9k sqft126 MADIERA BEACH BLVD, KISSIMMEE, FL 34746For SaleMLS ID #O6422779, Jeff Powell, ALL FLORIDA PREMIER REALTY GROUP LLC. Stellar MLS
- $409,9904 bd3 ba1.9k sqft3062 BARBADOS LANE, HAINES CITY, FL 33844For SaleMLS ID #O6391393, Lawrence Bellido, KELLER WILLIAMS ADVANTAGE III. Stellar MLS
- $339,0003 bd2 ba1.9k sqft2400 HARWICH DRIVE, KISSIMMEE, FL 34741For SaleMLS ID #O6437440, Carole Gille-Shamsai, SHAHRZAD REALTY LLC. Stellar MLS
- $435,0005 bd5 ba2.6k sqft113 TIGER LILY COURT, DAVENPORT, FL 33837For SaleMLS ID #S5148868, Kylie Palazzo, HOMES OF AMERICA REALTY GROUP,. Stellar MLS
- $434,0004 bd3 ba1.8k sqft872 SUSSEX DRIVE, DAVENPORT, FL 33896For SaleMLS ID #O6414632, Patti Alonzo, RE/MAX 200 REALTY. Stellar MLS
