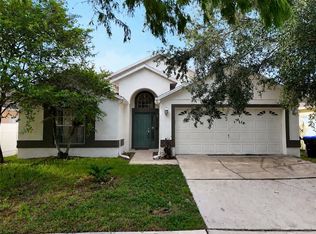
Discover the extensive potential of this functional 4-bedroom, 3-bathroom, 2-car garage home in the highly sought-after South Chase community. Featuring a spacious layout, this property includes living and dining areas, a versatile bonus room, and a generous primary suite complete with a full bath, separate shower, and soaking tub. Benefit from a low HOA fee and a strategic location just 15 minutes from Orlando International Airport and major area attractions. Commuting is seamless with rapid access to SR 417, SR 528, I-4, and the Florida Turnpike. Bring your personal style and design ideas to make this great South Chase home your own!
For sale
Price cut: $25.1K (9/16)
$439,900
2003 TIPTREE CIRCLE, ORLANDO, FL 32837
4beds
2,272sqft
Single Family Residence
Built in 1992
9,017 Square Feet Lot
$434,100 Zestimate®
$194/sqft
$35/mo HOA
What's special
Versatile bonus roomGenerous primary suiteSpacious layoutLiving and dining areas
- 157 days
- 552
- 31
Zillow last checked:
Listing updated:
Listed by:
Ivan Caro 321-247-8824,
LA ROSA REALTY KISSIMMEE 407-930-3530
Source: Stellar MLS,MLS#: S5149219 Originating MLS: Osceola
Originating MLS: Osceola
Facts & features
Interior
Bedrooms & bathrooms
- Bedrooms: 4
- Bathrooms: 3
- Full bathrooms: 3
Primary bedroom
- Features: Walk-In Closet(s)
- Level: First
- Area: 256 Square Feet
- Dimensions: 16x16
Bedroom 2
- Features: Built-in Closet
- Level: First
Bedroom 3
- Features: Built-in Closet
- Level: First
Bedroom 4
- Features: Built-in Closet
- Level: First
Bonus room
- Features: No Closet
- Level: First
- Area: 100 Square Feet
- Dimensions: 10x10
Kitchen
- Level: First
- Area: 144 Square Feet
- Dimensions: 12x12
Living room
- Level: First
- Area: 180 Square Feet
- Dimensions: 12x15
Heating
- Central
Cooling
- Central Air
Appliances
- Included: Dishwasher, Disposal, Dryer, Electric Water Heater, Microwave, Range, Refrigerator, Washer
- Laundry: Laundry Room
Features
- Ceiling Fan(s), Eating Space In Kitchen, Primary Bedroom Main Floor, Thermostat, Walk-In Closet(s)
- Flooring: Ceramic Tile, Laminate
- Windows: Window Treatments, Hurricane Shutters
- Has fireplace: Yes
- Fireplace features: Wood Burning
Interior area
- Total structure area: 3,140
- Total interior livable area: 2,272 sqft
Video & virtual tour
Property
Parking
- Total spaces: 2
- Parking features: Garage - Attached
- Attached garage spaces: 2
Features
- Levels: One
- Stories: 1
- Exterior features: Private Yard, Sidewalk
Lot
- Size: 9,017 Square Feet
Details
- Parcel number: 152429817500370
- Zoning: P-D
- Special conditions: None
Construction
Type & style
- Home type: SingleFamily
- Property subtype: Single Family Residence
Materials
- Block, Stucco
- Foundation: Slab
- Roof: Shingle
Condition
- New construction: No
- Year built: 1992
Details
- Warranty included: Yes
Utilities & green energy
- Sewer: Public Sewer
- Water: Public
- Utilities for property: Cable Available, Electricity Available, Sewer Available, Water Available
Community & HOA
Community
- Pet fee: $0 monthly
- Subdivision: SOUTHCHASE
HOA
- Has HOA: Yes
- HOA fee: $35 monthly
- HOA name: Empire Management
- HOA phone: 407-770-1748
Location
- Region: Orlando
Financial & listing details
- Price per square foot: $194/sqft
- Tax assessed value: $402,050
- Annual tax amount: $7,350
- Date on market: 5/6/2026
- Cumulative days on market: 157 days
- Ownership: Fee Simple
- Total actual rent: 0
- Electric utility on property: Yes
- Road surface type: Paved
Estimated market value
$434,100
$412,000 - $456,000
$2,950/mo
Price history
| Date | Event | Price |
|---|---|---|
| 9/16/2026 | Price change | $439,900-5.4%$194/sqft |
Source:  Stellar MLS #S5149219 Report a problem Stellar MLS #S5149219 Report a problem | ||
| 5/6/2026 | Listed for sale | $465,000+19.2%$205/sqft |
Source: Stellar MLS #S5149219 Report a problem | ||
| 6/9/2023 | Sold | $390,000+1.3%$172/sqft |
Source: eXp Realty #108420775 Report a problem | ||
| 5/2/2023 | Pending sale | $385,000$169/sqft |
Source: Stellar MLS #S5083987 Report a problem | ||
| 4/28/2023 | Listed for sale | $385,000+685.7%$169/sqft |
Source: Stellar MLS #S5083987 Report a problem | ||
| 11/16/2007 | Sold | $49,000-73.1%$22/sqft |
Source: Public Record Report a problem | ||
| 1/29/2003 | Sold | $182,000+49.2%$80/sqft |
Source: Public Record Report a problem | ||
| 7/13/1995 | Sold | $122,000$54/sqft |
Source: Public Record Report a problem | ||
Public tax history
| Year | Property taxes | Tax assessment |
|---|---|---|
| 2024 | $6,981 +183% | $402,050 +137.7% |
| 2023 | $2,467 +4.9% | $169,119 +3% |
| 2022 | $2,351 +1.9% | $164,193 +3% |
| 2021 | $2,307 +1% | $159,411 +1.4% |
| 2020 | $2,284 +1.7% | $157,210 +2.3% |
| 2019 | $2,246 +1% | $153,675 +1.9% |
| 2018 | $2,225 | $150,810 -32.2% |
| 2017 | $2,225 +2.1% | $222,439 +5.8% |
| 2016 | $2,180 +1.4% | $210,230 +7.3% |
| 2015 | $2,150 -3.3% | $195,947 +19.9% |
| 2014 | $2,224 +1.9% | $163,450 +15.1% |
| 2013 | $2,181 +1% | $141,984 +2.8% |
| 2012 | $2,160 -2.8% | $138,071 -2.4% |
| 2011 | $2,223 -1.7% | $141,495 -3.8% |
| 2010 | $2,262 | $147,160 -9.6% |
| 2009 | -- | $162,831 -30.8% |
| 2008 | $3,612 -10.5% | $235,222 -25.2% |
| 2007 | $4,034 +6.2% | $314,400 +24.1% |
| 2006 | $3,799 +22.4% | $253,385 +43.9% |
| 2005 | $3,104 +3.4% | $176,114 +1.9% |
| 2004 | $3,002 -0.3% | $172,751 +18.4% |
| 2003 | $3,012 +35.3% | $145,963 +4% |
| 2002 | $2,226 -1.3% | $140,382 +6% |
| 2001 | $2,255 +2.4% | $132,484 +6.8% |
| 2000 | $2,201 | $124,105 |
Find assessor info on the county website
Monthly payment
Est. payment
Payment breakdown
Explore the cost of this home by adjusting the details. Changes won't be saved.Climate risks
Neighborhood: 32837

Similar homes
- $430,0003 bd2 ba1.8k sqft1513 HARRIER DRIVE, ORLANDO, FL 32837For Sale

 MLS ID #S5149164, Louisa Ghali, GHALI REALTY, INC. Stellar MLS
 - $455,0004 bd2 ba1.8k sqft343 LYTTON CIRCLE, ORLANDO, FL 32824For Sale
 MLS ID #O6429673, Oz Zafer, DALTON WADE INC. Stellar MLS
 - $407,0003 bd2 ba1.7k sqft3513 MCALLISTER WAY, ORLANDO, FL 32837For Sale
 MLS ID #O6426399, Rina Patel, RE/MAX PRIME PROPERTIES. Stellar MLS
 - $380,0004 bd2 ba1.8k sqft11629 BENTRY STREET, ORLANDO, FL 32824For Sale
 MLS ID #O6447228, Jimletta Vareene-Thomas, LAWYERS REAL ESTATE. Stellar MLS
 - $439,8993 bd2 ba1.6k sqft4702 FORT BRAVO COURT, ORLANDO, FL 32822For SaleMLS ID #O6416282, David Sanchez, LOKATION. Stellar MLS
- $369,9903 bd3 ba1.9k sqft13851 BEAUREGARD PLACE, ORLANDO, FL 32837For SaleMLS ID #S5155736, Licinio Brizzio, ROAD HOUSE REALTY INC.. Stellar MLS
- $450,0004 bd3 ba1.9k sqft187 PINEWOOD CIRCLE, KISSIMMEE, FL 34743For SaleMLS ID #O6411284, Adrian Santiago, Sr, HORIZON WEST REALTY. Stellar MLS
- $430,0003 bd2 ba1.5k sqft1710 PLANTATION POINTE DRIVE, ORLANDO, FL 32824For SaleMLS ID #O6406177, Maria Hankilevitz, STAR BAY REALTY CORP.. Stellar MLS
- $419,0003 bd2 ba1.8k sqft14807 DAY LILY COURT, ORLANDO, FL 32824For SaleMLS ID #O6439851, David DeCristo, MARK SPAIN REAL ESTATE. Stellar MLS
- $444,0004 bd2 ba2.2k sqft3539 MAPLE RIDGE LOOP, KISSIMMEE, FL 34741For SaleMLS ID #O6386171, Dolly Strahan, CHARLES RUTENBERG REALTY ORLANDO. Stellar MLS
- $429,9903 bd2 ba1.6k sqft14617 KEELFORD WAY, ORLANDO, FL 32824For SaleMLS ID #O6435902, Kerlin Torre Wesson, MY REALTY GROUP, LLC.. Stellar MLS
- $440,0003 bd2 ba1.6k sqft14112 QUEENSIDE ST, ORLANDO, FL 32824For SaleMLS ID #S5153421, Ana Terrero, TRANSCONTINENTAL REALTY GROUP,. Stellar MLS
- $439,9903 bd2 ba2k sqft1044 NIN STREET, ORLANDO, FL 32835For SaleMLS ID #O6407207, Fernanda Oli Soares Santos de Oliveira, WRA BUSINESS & REAL ESTATE. Stellar MLS
- $450,0004 bd2 ba1.7k sqft125 TEAKWOOD DRIVE, KISSIMMEE, FL 34743For SaleMLS ID #O6398490, Kenny Medina, LPT REALTY, LLC. Stellar MLS
- $398,9504 bd2 ba1.8k sqft1850 CHAUCER WAY, KISSIMMEE, FL 34744For SaleMLS ID #S5151405, Tracey Hayes, REALTY ONE OF KISSIMMEE, INC. Stellar MLS
- $435,0005 bd4 ba2.2k sqft642 PINEWOOD DRIVE, DAVENPORT, FL 33896For SaleMLS ID #O6395699, Kenneth Burningham, BURNINGHAM REALTY. Stellar MLS
- $433,0004 bd2 ba1.7k sqft1068 LAKE BERKLEY DRIVE, KISSIMMEE, FL 34746For SaleMLS ID #S5151030, Juan Santiago Lopez, LPT REALTY, LLC. Stellar MLS
- $469,9005 bd3 ba2.2k sqft3044 CAMINO REAL DRIVE S, KISSIMMEE, FL 34744For SaleMLS ID #O6406104, Georgie Ishaq, KELLER WILLIAMS CLASSIC. Stellar MLS
- $459,0004 bd4 ba2.6k sqft2601 GOLD DUST CIRCLE, KISSIMMEE, FL 34744For SaleMLS ID #S5146084, Angel Ramirez, LPT REALTY, LLC. Stellar MLS
- $426,6295 bd4 ba2.2k sqft346 PINEWOOD DRIVE, DAVENPORT, FL 33896For SaleMLS ID #S5158848, Alan Martin, FRONTLINE FLORIDA REALTY, INC.. Stellar MLS
