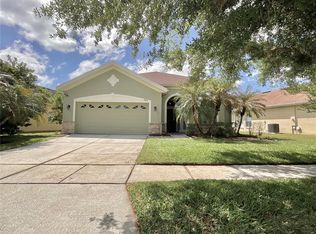
Welcome to this spacious 3-bedroom, 2-bathroom one-story home with a dedicated office/den that can easily be used as a 4th bedroom. Featuring a desirable open-concept floor plan, this home offers a functional layout with generous living and dining spaces perfect for everyday living and entertaining. Additional features include a Ring doorbell camera (plus equipment) and a upgraded MERV 10+ high efficiency HVAC air filter for enhanced indoor air quality. Major updates have already been completed, including a new roof (2023) and new A/C, giving the next owner peace of mind while providing the opportunity to add their own personal style and updates. Enjoy the screened-in patio overlooking the large, fully fenced backyard, offering plenty of space for pets, play, gardening, or outdoor gatherings. Complete with a 2-car garage, this home is conveniently located in the South Orlando/Hunters Creek area, with easy access to major highways, Orlando International Airport, shopping, dining, attractions, and everyday conveniences. Whether you’re looking for your next home or an investment opportunity, this property offers comfort, functionality, and plenty of potential. Schedule your private showing today!
For sale
$415,000
3513 MCALLISTER WAY, ORLANDO, FL 32837
3beds
1,782sqft
:
Get pre-qualified$2,833/mo
Single Family Residence
Built in 2001
5,750 Square Feet Lot
$405,700 Zestimate®
$233/sqft
$30/mo HOA
What's special
Desirable open-concept floor planLarge fully fenced backyard
- 14 days |
- 558 |
- 28 |
Likely to sell faster than
Zillow last checked:
Listing updated:
Listed by:
Rina Patel 561-376-0177,
RE/MAX PRIME PROPERTIES 407-347-4512
Source: Stellar MLS,MLS#: O6426399 Originating MLS: Orlando Regional
Originating MLS: Orlando Regional
Facts & features
Interior
Bedrooms & bathrooms
- Bedrooms: 3
- Bathrooms: 2
- Full bathrooms: 2
Primary bedroom
- Features: Ceiling Fan(s), Walk-In Closet(s)
- Level: First
- Area: 180 Square Feet
- Dimensions: 12x15
Bedroom 2
- Features: Built-in Closet
- Level: First
- Area: 118 Square Feet
- Dimensions: 10x11.8
Bedroom 3
- Features: Handicapped Accessible, Built-in Closet
- Level: First
- Area: 116 Square Feet
- Dimensions: 11.6x10
Bathroom 2
- Features: Handicapped Accessible
- Level: First
Dinette
- Level: First
Dining room
- Level: First
- Area: 125 Square Feet
- Dimensions: 12.5x10
Great room
- Features: Ceiling Fan(s)
- Level: First
- Area: 266 Square Feet
- Dimensions: 19x14
Kitchen
- Features: Pantry
- Level: First
Laundry
- Features: Sink - Pedestal
- Level: First
Office
- Level: First
- Area: 100 Square Feet
- Dimensions: 10x10
Heating
- Central, Electric
Cooling
- Central Air
Appliances
- Included: Dishwasher, Disposal, Dryer, Electric Water Heater, Microwave, Refrigerator, Washer
- Laundry: Laundry Room
Features
- Ceiling Fan(s), High Ceilings, Open Floorplan, Primary Bedroom Main Floor, Thermostat, Walk-In Closet(s)
- Flooring: Carpet, Ceramic Tile
- Doors: Sliding Doors
- Has fireplace: No
Interior area
- Total structure area: 2,358
- Total interior livable area: 1,782 sqft
Video & virtual tour
Property
Parking
- Total spaces: 2
- Parking features: Driveway
- Attached garage spaces: 2
- Has uncovered spaces: Yes
Features
- Levels: One
- Stories: 1
- Exterior features: Irrigation System, Lighting, Sidewalk
Lot
- Size: 5,750 Square Feet
Details
- Parcel number: 202429305001410
- Zoning: ORG-P-D
- Special conditions: Probate Listing
Construction
Type & style
- Home type: SingleFamily
- Property subtype: Single Family Residence
Materials
- Block
- Foundation: Slab
- Roof: Shingle
Condition
- New construction: No
- Year built: 2001
Details
- Builder model: The Kennedy
- Builder name: American Meritage Homes USA
Utilities & green energy
- Sewer: Public Sewer
- Water: Public
- Utilities for property: Cable Available, Electricity Connected, Public, Street Lights
Community & HOA
Community
- Pet fee: $0 monthly
- Subdivision: HERITAGE PLACE
HOA
- Has HOA: Yes
- HOA fee: $30 monthly
- HOA name: Sentry Management- Bridgette Shearin
- HOA phone: 407-846-6323
Location
- Region: Orlando
Financial & listing details
- Price per square foot: $233/sqft
- Tax assessed value: $371,021
- Annual tax amount: $4,273
- Date on market: 7/20/2026
- Cumulative days on market: 14 days
- Listing terms: Cash,Conventional,FHA,VA Loan
- Ownership: Fee Simple
- Total actual rent: 0
- Electric utility on property: Yes
- Road surface type: Asphalt
Estimated market value
$405,700
$385,000 - $426,000
$2,503/mo
Price history
| Date | Event | Price |
|---|---|---|
| 7/20/2026 | Listed for sale | $415,000+167.6%$233/sqft |
Source:  Stellar MLS #O6426399 Report a problem Stellar MLS #O6426399 Report a problem | ||
| 12/26/2001 | Sold | $155,100$87/sqft |
Source: Public Record Report a problem | ||
Public tax history
| Year | Property taxes | Tax assessment |
|---|---|---|
| 2024 | $2,310 +7.4% | $155,720 +3% |
| 2023 | $2,150 +5% | $151,184 +3% |
| 2022 | $2,048 +2.1% | $146,781 +3% |
| 2021 | $2,006 +1.1% | $142,506 +1.4% |
| 2020 | $1,984 +2.1% | $140,538 +2.3% |
| 2019 | $1,944 +1% | $137,378 +1.9% |
| 2018 | $1,925 | $134,816 -27% |
| 2017 | $1,925 +2.2% | $184,586 +3.6% |
| 2016 | $1,883 +1.5% | $178,216 +9.3% |
| 2015 | $1,854 -3.6% | $162,991 +6% |
| 2014 | $1,924 +2.1% | $153,751 +22.5% |
| 2013 | $1,883 +1.1% | $125,526 +1.6% |
| 2012 | $1,863 -2.8% | $123,578 -2.2% |
| 2011 | $1,917 -5% | $126,398 -6.5% |
| 2010 | $2,017 | $135,152 -9.6% |
| 2009 | -- | $149,479 -27.3% |
| 2008 | $2,154 -4.5% | $205,613 -26% |
| 2007 | $2,256 -5.3% | $277,778 +20.1% |
| 2006 | $2,383 +1.5% | $231,341 +42.9% |
| 2005 | $2,348 +4.8% | $161,890 +11.4% |
| 2004 | $2,242 +0.6% | $145,283 +7.5% |
| 2003 | $2,229 +2.9% | $135,177 +5.7% |
| 2002 | $2,166 | $127,864 |
Find assessor info on the county website
Monthly payment
Est. payment
Payment breakdown
Explore the cost of this home by adjusting the details. Changes won't be saved.Climate risks
Neighborhood: 32837
Nearby schools
GreatSchools rating
- 7/10John Young Elementary SchoolGrades: PK-5Distance: 0.6 mi
- 8/10Hunters Creek Middle SchoolGrades: 6-8Distance: 0.8 mi
- 6/10Freedom High SchoolGrades: 9-12Distance: 2.9 mi
Schools provided by the listing agent
- Elementary: John Young Elem
- Middle: Hunter's Creek Middle
- High: Freedom High School
Source: Stellar MLS. This data may not be complete. We recommend contacting the local school district to confirm school assignments for this home.
- $393,1003 bd2 ba1.6k sqft3517 McAllister Way, Orlando, FL 32837Off Market
- $391,7003 bd2 ba1.6k sqft3509 McAllister Way, Orlando, FL 32837Off Market

- $381,3003 bd2 ba1.4k sqft3505 McAllister Way, Orlando, FL 32837Off Market
- $418,6004 bd2 ba1.7k sqft3521 McAllister Way, Orlando, FL 32837Off Market
- $447,0004 bd2 ba1.8k sqft12815 Winfield Scott Blvd, Orlando, FL 32837Sold
- $408,6003 bd2 ba1.6k sqft12819 Winfield Scott Blvd, Orlando, FL 32837Off Market
- $383,8003 bd2 ba1.6k sqft12811 Winfield Scott Blvd, Orlando, FL 32837Off Market
- $444,5003 bd2 ba1.6k sqft12823 Winfield Scott Blvd, Orlando, FL 32837Off Market
A local agent can set up tours, give advice and negotiate with sellers.
Similar homes
- $430,0003 bd2 ba1.8k sqft1513 HARRIER DRIVE, ORLANDO, FL 32837For Sale

 MLS ID #S5149164, Louisa Ghali, GHALI REALTY, INC. Stellar MLS
 - $439,9904 bd2 ba2k sqft12702 ENCLAVE DRIVE, ORLANDO, FL 32837For Sale
 MLS ID #O6384137, Ramon Morales, SANCTUM REALTY PROFESSIONALS LLC. Stellar MLS
 - $460,0004 bd2 ba1.8k sqft343 LYTTON CIRCLE, ORLANDO, FL 32824For Sale
 MLS ID #O6429673, Oz Zafer, DALTON WADE INC. Stellar MLS
 - $460,0003 bd2 ba1.8k sqft2079 MARSH HAWK DRIVE, ORLANDO, FL 32837For Sale
 MLS ID #S5146100, Michael Weiser, WEICHERT REALTORS HALLMARK PRO. Stellar MLS
 - $465,0004 bd3 ba2.2k sqft2003 TIPTREE CIRCLE, ORLANDO, FL 32837For SaleMLS ID #S5149219, Ivan Caro, LA ROSA REALTY KISSIMMEE. Stellar MLS
- $440,0003 bd2 ba1.6k sqft14112 QUEENSIDE ST, ORLANDO, FL 32824For SaleMLS ID #S5153421, Ana Terrero, TRANSCONTINENTAL REALTY GROUP,. Stellar MLS
- $395,0004 bd3 ba1.7k sqft336 MAGICAL WAY, KISSIMMEE, FL 34744For SaleMLS ID #O6427241, Anthony O'Reilly Brookes, WINTER GARDEN REAL ESTATE. Stellar MLS
- $490,0003 bd3 ba2.6k sqft2530 SAND ARBOR CIRCLE, ORLANDO, FL 32824For SaleMLS ID #S5154297, Edwin Lopez, AXEN REALTY, LLC. Stellar MLS
- $449,0004 bd2 ba2.2k sqft3539 MAPLE RIDGE LOOP, KISSIMMEE, FL 34741For SaleMLS ID #O6386171, Dolly Strahan, CHARLES RUTENBERG REALTY ORLANDO. Stellar MLS
- $425,0003 bd3 ba1.3k sqft7752 RIGBY STREET, WINDERMERE, FL 34786For SaleMLS ID #O6422269, Ayoub Aitelhaj, ATLIS REALTY GROUP LLC. Stellar MLS
- $499,0004 bd3 ba2.4k sqft2707 RANDAL WAY, KISSIMMEE, FL 34743For SaleMLS ID #S5154186, Itamar N Da Silva, ODRY VARGAS REALTY GROUP. Stellar MLS
- $433,0004 bd2 ba1.7k sqft17802 JEFFERSON STREET, WINTER GARDEN, FL 34787For SaleMLS ID #O6428887, Karen Albright, OPENDOOR BROKERAGE LLC. Stellar MLS
- $389,9004 bd4 ba1.9k sqft16628 FRESH MEADOW DRIVE, CLERMONT, FL 34714For SaleMLS ID #A4700622, Moe Mossa, SAVVY AVENUE, LLC. Stellar MLS
- $367,0003 bd3 ba2k sqft1602 TAIL FEATHER DRIVE, KISSIMMEE, FL 34746For SaleMLS ID #S5154034, Andres Santa Maria, LA ROSA REALTY KISSIMMEE. Stellar MLS
- $334,9003 bd2 ba1.7k sqft2319 LILY PAD LANE, KISSIMMEE, FL 34743For SaleMLS ID #S5154140, Arlene Conow, REALTY PROS UNLIMITED INC. Stellar MLS
- $415,0002 bd2 ba1.4k sqft2614 CAITHNESS WAY, CLERMONT, FL 34714For SaleMLS ID #G5113879, Linda Killoran, DANA REALTY GROUP, LLC. Stellar MLS
- $407,0004 bd3 ba2.4k sqft1868 MONTE CRISTO LANE, KISSIMMEE, FL 34758For SaleMLS ID #S5151929, Yudisley Molina Loo, LPT REALTY, LLC. Stellar MLS
- $400,0003 bd2 ba1.6k sqft1702 CYPRESS RIDGE DRIVE, ORLANDO, FL 32825For SaleMLS ID #O6379981, Jenny Forest Lin, AMERICAN DREAM HOMES INC. Stellar MLS
- $386,9904 bd2 ba1.9k sqft2860 BOATING BOULEVARD, KISSIMMEE, FL 34746For SaleMLS ID #S5146545, Ana Manzo, AGENT TRUST REALTY CORPORATION. Stellar MLS
- $374,9903 bd2 ba1.6k sqft1762 BROCKRIDGE ROAD, KISSIMMEE, FL 34744For SaleMLS ID #S5153601, Lazaro Velazquez, BROKER & PARTNERS. Stellar MLS
