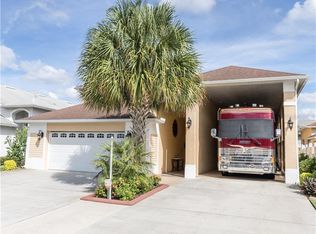
Virtually Staged. LOCATION! LOCATION! LOCATION! EAST FACING WATER VIEW! NO REAR NEIGHBORS! This is a one-story RV PORT HOME IN CENTRAL FLORIDA which keeps your prized vacationing asset from the harsh elements until you are ready to venture out once more. About a 46’ RV port is PROTECTED under-roof; and is COMPLETE WITH 50/30 AMP service, DEDICATED SEWER & water service to make connections easy. Port has recessed lighting, NEW RV PORT SCREENING with 2 convenient entrances into the house. House guests may use the extra accommodations offered by your RV! 2-CAR GARAGE complete with AC splitter work or play inside in comfort. BRAND NEW AC in 2026 INSIDE AND OUT! BRAND NEW STOVE! NEW ROOF IN 2023 by APC ROOFING. A PRIVATE, DEDICATED IRRIGATION WELL offers free garden watering (a rare and wonderful asset). Inside note BRAND NEW BRAZILIAN PORCELAIN PLANK TILE FLOORING THROUGHOUT the house. Kitchen has GRANITE counters with BREAKFAST BAR, Stainless Steel appliances and cabinet pantry. Cabinets offer great storage. OWNERS' SUITE has one walk-in closet with shelving for more storage convenience. This bedroom has an ensuite bathroom with shower and 2 sinks. The guest bedroom is big enough for a queen bed. The second bath has garden tub & shower combo. Owners converted the screened-in porch into an enclosed FLORIDA ROOM off the dinette area. Relax here or go outside onto the stamped cement patio which follows the breadth of the house and wraps around into the side walkway. You can access the RV port from this side walkway. NEW PAINT INSIDE AND OUTSIDE. Newer Downspouts and Gutters! Some maintenance items remain. Citrus Highlands Phase 1 is an elite RV Port Home community which enjoys an affordable HOA, community pool and clubhouse, situated in popular Clermont within easy minutes of Disney attractions & state park recreation!
For sale
$415,000
2614 CAITHNESS WAY, CLERMONT, FL 34714
2beds
1,435sqft
Single Family Residence
Built in 2004
6,433 Square Feet Lot
$-- Zestimate®
$289/sqft
$86/mo HOA
What's special
One-story rv port homeEast facing water viewBrand new stoveNewer downspouts and guttersPort has recessed lightingStainless steel appliances
- 3 hours
- 2
- 0
Zillow last checked:
Listing updated:
Listed by:
Linda Killoran 404-723-1312,
DANA REALTY GROUP, LLC 352-432-2053
Source: Stellar MLS,MLS#: G5118418 Originating MLS: Lake and Sumter
Originating MLS: Lake and Sumter
Facts & features
Interior
Bedrooms & bathrooms
- Bedrooms: 2
- Bathrooms: 2
- Full bathrooms: 2
Primary bedroom
- Description: Room3
- Features: Walk-In Closet(s)
- Level: First
Dinette
- Description: Room4
- Level: First
Great room
- Description: Room2
- Level: First
Kitchen
- Description: Room1
- Level: First
Heating
- Central
Cooling
- Central Air, Wall/Window Unit(s)
Appliances
- Included: Dishwasher, Disposal, Dryer, Microwave, Range, Refrigerator, Washer
- Laundry: In Garage
Features
- Ceiling Fan(s), High Ceilings, Solid Wood Cabinets, Stone Counters, Walk-In Closet(s)
- Flooring: Tile
- Doors: Sliding Doors
- Has fireplace: No
Interior area
- Total structure area: 2,768
- Total interior livable area: 1,435 sqft
Video & virtual tour
Property
Parking
- Total spaces: 3
- Parking features: Covered, RV Carport, RV Access/Parking, Under Building
- Attached garage spaces: 2
- Carport spaces: 1
- Covered spaces: 3
- Details: Garage Dimensions: 20x20
Features
- Levels: One
- Stories: 1
- Patio & porch: Patio
- Exterior features: Irrigation System, RV Hookup, Sidewalk
- Has view: Yes
- View description: Water, Pond
- Has water view: Yes
- Water view: Water,Pond
Lot
- Size: 6,433 Square Feet
- Features: Level, Sidewalk, Street Dead-End
Details
- Parcel number: 232426030000005800
- Zoning: PUD
- Special conditions: None
Construction
Type & style
- Home type: SingleFamily
- Architectural style: Florida,Other
- Property subtype: Single Family Residence
Materials
- Block, Stucco
- Foundation: Slab
- Roof: Shingle
Condition
- New construction: No
- Year built: 2004
Details
- Builder model: Hamlin IV
Utilities & green energy
- Sewer: Public Sewer
- Water: Public, Well
- Utilities for property: BB/HS Internet Available, Cable Available, Electricity Connected, Public
Community & HOA
Community
- Features: Clubhouse, Pool, Sidewalks
- Pet fee: $0 monthly
- Subdivision: CITRUS HIGHLANDS PH I SUB
HOA
- Has HOA: Yes
- Amenities included: Clubhouse, Pool, Recreation Facilities
- Services included: Community Pool, Recreational Facilities
- HOA fee: $86 monthly
- HOA name: Citrus Highlands HOA / Jeanette Hawkins
- HOA phone: 540-270-6686
Location
- Region: Clermont
Financial & listing details
- Price per square foot: $289/sqft
- Tax assessed value: $308,560
- Annual tax amount: $2,117
- Date on market: 9/30/2026
- Cumulative days on market: 58 days
- Listing terms: Cash,Conventional,VA Loan
- Ownership: Fee Simple
- Total actual rent: 0
- Electric utility on property: Yes
- Road surface type: Asphalt
Estimated market value
Not available
Estimated sales range
Not available
Not available
Price history
| Date | Event | Price |
|---|---|---|
| 9/30/2026 | Listed for sale | $415,000$289/sqft |
Source:  Stellar MLS #G5118418 Report a problem Stellar MLS #G5118418 Report a problem | ||
| 8/13/2026 | Listing removed | $415,000$289/sqft |
Source: Stellar MLS #G5113879 Report a problem | ||
| 6/16/2026 | Listed for sale | $415,000+124.1%$289/sqft |
Source: Stellar MLS #G5113879 Report a problem | ||
| 9/8/2004 | Sold | $185,200$129/sqft |
Source: Public Record Report a problem | ||
Public tax history
| Year | Property taxes | Tax assessment |
|---|---|---|
| 2025 | $2,183 +2.7% | $171,970 +2.9% |
| 2024 | $2,126 +12.7% | $167,130 +3% |
| 2023 | $1,886 +12.4% | $162,270 +3% |
| 2022 | $1,678 +1.1% | $157,550 +3% |
| 2021 | $1,660 +0.2% | $152,966 +1.4% |
| 2020 | $1,656 -1.8% | $150,855 +2.3% |
| 2019 | $1,687 +5.9% | $147,464 +1.9% |
| 2018 | $1,593 | $144,715 +2.1% |
| 2017 | $1,593 +4.5% | $141,739 +2.1% |
| 2016 | $1,524 +0.3% | $138,824 +0.7% |
| 2015 | $1,520 -2.1% | $137,859 +0.8% |
| 2014 | $1,552 +9.1% | $136,765 +1.5% |
| 2013 | $1,422 -1.2% | $134,744 |
| 2012 | $1,440 +8% | $134,744 -8.9% |
| 2011 | $1,333 +0.2% | $147,911 +1.5% |
| 2010 | $1,331 -36.3% | $145,726 -17.3% |
| 2009 | $2,090 +0.2% | $176,171 +0.1% |
| 2008 | $2,085 -5.3% | $175,996 +3% |
| 2007 | $2,202 -5.5% | $170,870 +2.5% |
| 2006 | $2,329 +2.5% | $166,703 +3% |
| 2005 | $2,272 +482.2% | $161,848 |
| 2004 | $390 +10.5% | -- |
| 2003 | $353 | $20,475 |
| 2002 | -- | $20,475 |
Find assessor info on the county website
Monthly payment
Est. payment
Payment breakdown
Explore the cost of this home by adjusting the details. Changes won't be saved.Climate risks
Neighborhood: 34714

Similar homes
- $389,9004 bd2 ba1.8k sqft15601 AUTUMN GLEN AVENUE, CLERMONT, FL 34714For Sale
 MLS ID #O6391940, Juan Morales, LOKATION. Stellar MLS
 - $465,0003 bd2 ba1.6k sqft2221 KIWI TRAIL, CLERMONT, FL 34714For Sale
 MLS ID #O6435714, D'Anne KinCannon, IN TOUCH REAL ESTATE LLC. Stellar MLS
 - $399,0003 bd2 ba1.7k sqft3415 YELLOWTOP LOOP, CLERMONT, FL 34714For Sale
 MLS ID #S5156075, Blanca Narvaez, PROPERTY OUTLET INTERNATIONAL. Stellar MLS
 - $364,9005 bd3 ba1.6k sqft17432 WOODCREST WAY, CLERMONT, FL 34714For Sale
 MLS ID #O6424484, Victoria Gibs, ALL REAL ESTATE & INVESTMENTS. Stellar MLS
 - $334,5004 bd2 ba1.4k sqft15405 MARGAUX DRIVE, CLERMONT, FL 34714For SaleMLS ID #G5115575, Yanett Saborido, LA ROSA REALTY LLC. Stellar MLS
- $397,4003 bd2 ba1.6k sqft133 JAYBEE AVENUE, DAVENPORT, FL 33897For SaleMLS ID #S5146271, Michelle Stewart, LA ROSA REALTY LLC. Stellar MLS
- $299,9003 bd2 ba1k sqft2305 STATE ROAD 33 HIGHWAY, CLERMONT, FL 34714For SaleMLS ID #G5110185, Harvey Rosenberg, REALTY PROFESSIONALS OF FL,LLC. Stellar MLS
- $335,0002 bd2 ba1.4k sqft803 WOLF CREEK STREET, CLERMONT, FL 34711For SaleMLS ID #G5117878, Pamela Bonjorn, BONJORN REAL ESTATE. Stellar MLS
- $379,0003 bd2 ba1.5k sqft1111 ARBOR HILL CIRCLE, MINNEOLA, FL 34715For SaleMLS ID #G5117775, Cindy Newman, MICKI BLACKBURN REALTY. Stellar MLS
- $390,0004 bd3 ba2k sqft5399 TUSCANY LANE, DAVENPORT, FL 33897For SaleMLS ID #O6439357, Jon Feshan, HOME WISE REALTY GROUP, INC.. Stellar MLS
- $365,9003 bd2 ba1.5k sqft14305 HIDDEN COURT, CLERMONT, FL 34711For SaleMLS ID #G5113287, Robert Hughes, REALTY PROFESSIONALS OF FL,LLC. Stellar MLS
- $398,0003 bd2 ba1.4k sqft3115 SMOKE SIGNAL CIRCLE, KISSIMMEE, FL 34746For SaleMLS ID #O6438391, Lisa Liao, HOME INVEST REALTY INC. Stellar MLS
- $407,0003 bd2 ba1.7k sqft3513 MCALLISTER WAY, ORLANDO, FL 32837For SaleMLS ID #O6426399, Rina Patel, RE/MAX PRIME PROPERTIES. Stellar MLS
- $435,0004 bd2 ba1.7k sqft1068 LAKE BERKLEY DRIVE, KISSIMMEE, FL 34746For SaleMLS ID #S5151030, Juan Santiago Lopez, LPT REALTY, LLC. Stellar MLS
- $459,0004 bd2 ba1.6k sqft7947 GOLDEN POND CIRCLE, KISSIMMEE, FL 34747For SaleMLS ID #O6268242, Steven Koleno, BEYCOME OF FLORIDA LLC. Stellar MLS
- $329,0003 bd2 ba1.4k sqft3622 WESTERHAM DRIVE, CLERMONT, FL 34711For SaleMLS ID #G5115707, Marsha Burton-Gordon, OLYMPUS EXECUTIVE REALTY INC. Stellar MLS
- $399,5003 bd2 ba1.6k sqft11333 PINK BLOSSOM COURT, ORLANDO, FL 32821For SaleMLS ID #O6425943, Kalex Espinosa, RALISTO, LLC. Stellar MLS
- $385,0004 bd2 ba1.9k sqft662 ROSSELLI BOULEVARD, DAVENPORT, FL 33896For SaleMLS ID #S5151410, Yarahi Reynaldo, LA ROSA REALTY CENTRAL FLORIDA LLC. Stellar MLS
- $449,9004 bd2 ba1.9k sqft10155 GUTHRIE DRIVE, CLERMONT, FL 34711For SaleMLS ID #O6425819, Jeannie Stokes, BHHS FLORIDA REALTY. Stellar MLS
- $405,0003 bd2 ba1.8k sqft5540 MINUTE MAN COURT, ORLANDO, FL 32821For SaleMLS ID #S5152626, Tuyet Hang Pham, EMPIRE NETWORK REALTY. Stellar MLS
