INCENTIVE!! Price reduced $319,000. If this property has an accepted Contract, prior to October 25, 2026, Seller will provide a CREDIT towards closing costs in the amount of $3,000. Don't wait call now ! Welcome to the highly sought after Kings Ridge Golf Course Community. Kings Ridge offers it all from the Multi-Million-Dollar Clubhouse to two beautiful golf courses and golf range to practice your swing. Pickle ball courts and tennis courts. 24 hours security guard gate. This MOVE IN READY HOME HAS IT ALL!! Featuring 2 bedrooms, 2 baths plus a den/office, 2 car garage, enclosed screened lanai, painted driveway. Loaded with Upgrades!! All rooms freshly painted, neutral color new laminate flooring in bedrooms and main living areas. New light fixtures and ceiling fans throughout, new toilets and plantation shutters. Dining room has a beautiful; chandelier, Upgraded Kitchen has stainless steel appliances new tile floors. Water heater replaced 2023, A/C 2025, Roof 2016. Enjoy morning coffee on the enclosed screen lanai. Just a hop, skip and jump walk to the POOL and CLUBHOUSE. This property is the Canterbury Model from the Sir Walter Series. The monthly HOA fees include lawn care, landscaping, irrigation, internet & TV, road maintenance and exterior house painting allowing you to enjoy a truly worry-free lifestyle. Kings Ridge is a 24 hr. gated, guarded entry, 55+ Golf community in the rolling hills of Clermont, Florida. It’s an Incredible area with a thriving downtown, active outdoor recreation, multiple big retail stores, restaurants and access to excellent Health Care. The Kings Ridge community is Golfcart friendly making it easy to hop on your Golfcart and visit the clubhouse, pools, spas, courts, go to community events, or go shopping at Kings Ridge Plaza with access to Publix, various restaurants, Starbucks, banks and stores. You’re close enough to enjoy a day trip to the Gulf or Atlantic beaches or visit the theme parks as it’s only a short drive to Disney, Universal, Sea World or NASA Kennedy Space Center. King’s Ridge has it all and is conveniently located in the middle of it all, plus it’s only a 45-minute drive to Orlando International Airport. Kings Ridge has something to do day and night. Very active clubhouse. Plays, musicals, photography, ceramics, knitting, clubs to join, bingo. movie night, travel club, computer classes. So much MORE... Come live your best life!!
For sale
Price cut: $10K (10/8)
$319,000
3622 WESTERHAM DRIVE, CLERMONT, FL 34711
3beds
1,466sqft
Single Family Residence
Built in 1999
5,351 Square Feet Lot
$315,300 Zestimate®
$218/sqft
$486/mo HOA
What's special
Two beautiful golf coursesNew toiletsTennis courtsMulti-million-dollar clubhouseAll rooms freshly paintedPickle ball courtsEnclosed screened lanai
- 82 days
- 677
- 41
Zillow last checked:
Listing updated:
Listed by:
Marsha Burton-Gordon 407-230-2899,
OLYMPUS EXECUTIVE REALTY INC 407-469-0090
Source: Stellar MLS,MLS#: G5115707 Originating MLS: Orlando Regional
Originating MLS: Orlando Regional
Facts & features
Interior
Bedrooms & bathrooms
- Bedrooms: 3
- Bathrooms: 2
- Full bathrooms: 2
Rooms
- Room types: Great Room, Utility Room
Primary bedroom
- Features: Walk-In Closet(s)
- Level: First
- Area: 194.04 Square Feet
- Dimensions: 15.4x12.6
Bedroom 2
- Features: Built-in Closet
- Level: First
- Area: 156.18 Square Feet
- Dimensions: 11.4x13.7
Balcony porch lanai
- Level: First
- Area: 124.8 Square Feet
- Dimensions: 16x7.8
Den
- Features: No Closet
- Level: First
- Area: 121 Square Feet
- Dimensions: 11x11
Family room
- Level: First
- Area: 123.21 Square Feet
- Dimensions: 11.1x11.1
Great room
- Level: First
- Area: 214.88 Square Feet
- Dimensions: 15.8x13.6
Kitchen
- Level: First
- Area: 191.86 Square Feet
- Dimensions: 18.1x10.6
Heating
- Electric
Cooling
- Central Air
Appliances
- Included: Dishwasher, Disposal, Dryer, Electric Water Heater, Microwave, Range, Washer
- Laundry: In Kitchen, Inside
Features
- Ceiling Fan(s), Eating Space In Kitchen, High Ceilings, Kitchen/Family Room Combo, Living Room/Dining Room Combo, Open Floorplan
- Flooring: Carpet, Ceramic Tile
- Has fireplace: No
Interior area
- Total structure area: 1,456
- Total interior livable area: 1,466 sqft
Video & virtual tour
Property
Parking
- Total spaces: 2
- Parking features: Garage - Attached
- Attached garage spaces: 2
Features
- Levels: One
- Stories: 1
- Exterior features: Irrigation System, Private Entrance, Private Mailbox, Sidewalk
Lot
- Size: 5,351 Square Feet
Details
- Parcel number: 042326021000052700
- Zoning: PUD
- Special conditions: None
Construction
Type & style
- Home type: SingleFamily
- Property subtype: Single Family Residence
Materials
- Stucco
- Foundation: Slab
- Roof: Shingle
Condition
- New construction: No
- Year built: 1999
Utilities & green energy
- Sewer: Public Sewer
- Water: Public
- Utilities for property: Cable Available, Electricity Available, Electricity Connected, Natural Gas Available, Natural Gas Connected, Phone Available, Public, Sewer Available, Sewer Connected, Sprinkler Recycled, Street Lights, Underground Utilities, Water Available, Water Connected
Community & HOA
Community
- Features: Buyer Approval Required, Clubhouse, Deed Restrictions, Fitness Center, Gated Community - Guard, Golf Carts OK, Golf, Irrigation-Reclaimed Water, Pool, Sidewalks, Special Community Restrictions, Tennis Court(s), Wheelchair Access
- Pet fee: $0 monthly
- Senior community: Yes
- Subdivision: BRIGHTON AT KINGS RIDGE PH 03
HOA
- Has HOA: Yes
- Amenities included: Cable TV, Clubhouse, Fence Restrictions, Fitness Center, Gated, Lobby Key Required, Pickleball Court(s), Pool, Racquetball, Recreation Facilities, Spa/Hot Tub, Tennis Court(s), Vehicle Restrictions, Wheelchair Access
- Services included: 24-Hour Guard, Cable TV, Community Pool, Reserve Fund, Internet, Maintenance Grounds, Manager, Pool Maintenance, Private Road
- HOA fee: $486 monthly
- HOA name: Leland Management
- Second HOA name: Kings Ridge Community Association
- Second HOA phone: 352-242-9653
Location
- Region: Clermont
Financial & listing details
- Price per square foot: $218/sqft
- Tax assessed value: $268,847
- Annual tax amount: $1,916
- Date on market: 8/4/2026
- Cumulative days on market: 82 days
- Listing terms: Cash,Conventional,FHA,VA Loan
- Ownership: Fee Simple
- Total actual rent: 0
- Electric utility on property: Yes
- Road surface type: Asphalt
Estimated market value
$315,300
$300,000 - $331,000
$2,289/mo
Price history
| Date | Event | Price |
|---|---|---|
| 10/8/2026 | Price change | $319,000-3%$218/sqft |
Source:  Stellar MLS #G5115707 Report a problem Stellar MLS #G5115707 Report a problem | ||
| 8/31/2026 | Price change | $329,000-2.9%$224/sqft |
Source: Stellar MLS #G5115707 Report a problem | ||
| 8/4/2026 | Listed for sale | $339,000+111.9%$231/sqft |
Source: Stellar MLS #G5115707 Report a problem | ||
| 12/29/2016 | Sold | $160,000$109/sqft |
Source: Public Record Report a problem | ||
| 11/14/2016 | Pending sale | $160,000$109/sqft |
Source: RE/MAX RESULTS #G4834914 Report a problem | ||
| 11/14/2016 | Listed for sale | $160,000+20.8%$109/sqft |
Source: RE/MAX RESULTS #G4834914 Report a problem | ||
| 7/27/2012 | Sold | $132,500+18.8%$90/sqft |
Source: Public Record Report a problem | ||
| 9/20/2002 | Sold | $111,500$76/sqft |
Source: Public Record Report a problem | ||
Public tax history
| Year | Property taxes | Tax assessment |
|---|---|---|
| 2025 | $1,917 +1.5% | $161,280 +2.9% |
| 2024 | $1,889 +2.7% | $156,740 +3% |
| 2023 | $1,839 -0.5% | $152,180 +3% |
| 2022 | $1,849 +6.2% | $147,750 +3% |
| 2021 | $1,740 +1.1% | $143,454 +1.4% |
| 2020 | $1,721 -1.4% | $141,474 +2.3% |
| 2019 | $1,745 +4.9% | $138,294 +1.9% |
| 2018 | $1,664 | $135,716 +2.1% |
| 2017 | $1,664 +2.2% | $132,925 +18% |
| 2016 | $1,629 +25.7% | $112,650 +0.7% |
| 2015 | $1,296 +0.6% | $111,867 +0.8% |
| 2014 | $1,289 +6.2% | $110,980 +1.5% |
| 2013 | $1,214 +7.4% | $109,340 +3.9% |
| 2012 | $1,130 -3.5% | $105,230 -2.2% |
| 2011 | $1,171 -11.9% | $107,566 -6.9% |
| 2010 | $1,330 +4.2% | $115,574 +2.7% |
| 2009 | $1,276 +0.3% | $112,536 +0.1% |
| 2008 | $1,273 -14.7% | $112,424 +3% |
| 2007 | $1,493 -6.4% | $109,150 +2.5% |
| 2006 | $1,595 +2.6% | $106,488 +3% |
| 2005 | $1,555 +3.6% | $103,387 |
| 2004 | $1,501 -0.3% | -- |
| 2003 | $1,506 -22.7% | $98,505 +3.8% |
| 2002 | $1,948 +44% | $94,938 +0.3% |
| 2001 | $1,352 +4.7% | $94,696 +3% |
| 2000 | $1,291 | $91,938 |
Find assessor info on the county website
Monthly payment
Est. payment
Payment breakdown
Explore the cost of this home by adjusting the details. Changes won't be saved.Climate risks
Neighborhood: 34711


Similar homes
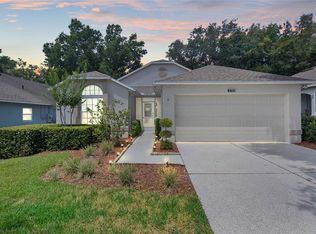
- $369,0003 bd2 ba1.4k sqft3720 DOUNE WAY, CLERMONT, FL 34711For Sale
 MLS ID #G5119365, Jearri Joann Bush, LLC, COLDWELL BANKER HUBBARD HANSEN. Stellar MLS
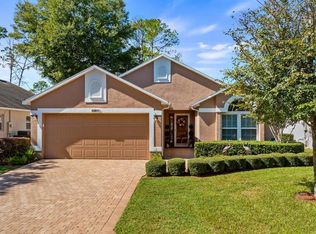
 - $310,5002 bd2 ba1.6k sqft3811 WESTERHAM DRIVE, CLERMONT, FL 34711For Sale
 MLS ID #S5149915, Tammy Moore, CHAMPION HOMES. Stellar MLS
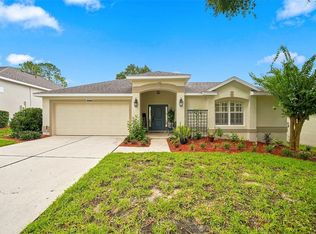
 - $339,0003 bd2 ba1.6k sqft3786 AVON COURT, CLERMONT, FL 34711For Sale
 MLS ID #O6416585, Curt Marksbury, WATSON REALTY CORP., REALTORS. Stellar MLS
 - $340,0002 bd2 ba1.7k sqft2113 STONEBRIDGE WAY, CLERMONT, FL 34711For Sale
 MLS ID #O6438622, Jessica Stone, CENTURY 21 CARIOTI. Stellar MLS
 - $349,9003 bd2 ba1.8k sqft2308 TWICKINGHAM COURT, CLERMONT, FL 34711For SaleMLS ID #G5110559, Diane Rogers, REAL BROKER, LLC. Stellar MLS
- $339,9002 bd2 ba1.5k sqft3667 KINGSWOOD COURT, CLERMONT, FL 34711For SaleMLS ID #O6275507, Ian Trumbach, FLORIDA PRESTIGIOUS HOMES INC. Stellar MLS
- $389,0003 bd2 ba1.8k sqft3445 CAPLAND AVENUE, CLERMONT, FL 34711For SaleMLS ID #G5112125, Kimberly Jones-Wilde, RE/MAX TITANIUM GROUP. Stellar MLS
- $292,0002 bd2 ba1.1k sqft4224 SNOWDON STREET, CLERMONT, FL 34711For SaleMLS ID #G5116428, Christy Lupien, WATSON REALTY CORP., REALTORS. Stellar MLS
- $399,0003 bd2 ba2k sqft2112 SAINT IVES COURT, CLERMONT, FL 34711For SaleMLS ID #G5114395, Diane Rogers, REAL BROKER, LLC. Stellar MLS
- $288,0003 bd2 ba1.7k sqft809 SUMMIT GREENS BOULEVARD, CLERMONT, FL 34711For SaleMLS ID #O6415540, Imran Nazer, PREMIUM REALTY ADVISORS LLC. Stellar MLS
- $369,0002 bd2 ba2k sqft2109 GRAFTON AVENUE, CLERMONT, FL 34711For SaleMLS ID #G5118131, Michael Stich, WATSON REALTY CORP., REALTORS. Stellar MLS
- $395,0002 bd2 ba1.7k sqft3821 AVON COURT, CLERMONT, FL 34711For SaleMLS ID #G5116910, Diane Rogers, REAL BROKER, LLC. Stellar MLS
- $469,0003 bd2 ba2.1k sqft3916 SCARBOROUGH COURT, CLERMONT, FL 34711For SaleMLS ID #G5113844, Diane Rogers, REAL BROKER, LLC. Stellar MLS
- $429,9003 bd2 ba2k sqft2265 CALVERT COURT, CLERMONT, FL 34711For SaleMLS ID #G5113837, Diane Rogers, REAL BROKER, LLC. Stellar MLS
- $275,0002 bd2 ba1.3k sqft3550 FAIRWATERS COURT #C, CLERMONT, FL 34711For SaleMLS ID #O6368915, Josephine Franco, LIFESTYLE INTERNATIONAL REALTY. Stellar MLS
- $334,5004 bd2 ba1.4k sqft15405 MARGAUX DRIVE, CLERMONT, FL 34714For SaleMLS ID #G5115575, Yanett Saborido, LA ROSA REALTY LLC. Stellar MLS
- $300,0003 bd2 ba1.7k sqft122 FLAME VINE WAY, GROVELAND, FL 34736For SaleMLS ID #G5115751, Nancy Aitken, COMMUNITY ELITE REALTY. Stellar MLS
- $345,0003 bd2 ba1.6k sqft1281 WATER WILLOW DRIVE, GROVELAND, FL 34736For SaleMLS ID #O6430729, Michelle Forbes, MARK SPAIN REAL ESTATE. Stellar MLS
- $369,9004 bd2 ba1.5k sqft16833 GLENBROOK BOULEVARD, CLERMONT, FL 34714For SaleMLS ID #O6447977, Sandy Giff, GIFF GROUP SELLS HOMES. Stellar MLS
- $325,0003 bd2 ba1.2k sqft4687 WESTGROVE WAY, ORLANDO, FL 32808For SaleMLS ID #O6404014, Deonarine Singh, CHARLES RUTENBERG REALTY ORLANDO. Stellar MLS
