Skip main navigation
Sold for $245,000
  • $245,000

    3624 Westerham Dr, Clermont, FL 34711

    2beds
    1,034sqft
    Single Family Residence
    Built in 1999
    5,354 Square Feet Lot
    $245,000 Zestimate®
    $237/sqft
    $1,999 Estimated rent

    Home value

    $245,000

    $233,000 - $257,000

    $1,999/mo

    Zestimate® history
    Loading
    Loading...

    Owner options

    List your home for rent

    $1,999/mo

    Rent Zestimate®

    Find your next renter with Zillow Rental Manager. Plus, with online applications, you can quickly screen prospective tenants – for free.

    Learn more

    $1,999/mo

    Rent Zestimate®

    Refinance and save

    $2,235/mo

    Est. payment

    Refinancing to a lower rate could help reduce your monthly payments and save thousands over the life of the loan.

    See today's rates

    $2,235/mo

    Est. payment

    Explore your selling options

    Work with a Zillow partner agent

    Leverage their expertise and Zillow's premium Showcase listings to get your home seen by more buyers.

    Get started

    List with your own agent

    Get your home in front of millions of buyers by listing it on Zillow.

    Learn how to do it

    Sell it yourself

    Take full control of how buyers see your home on Zillow by listing For Sale by Owner (FSBO).

    List your home

    What's special

    Modern updatesTennis courtsFully renovated kitchenGranite countertopsBeautifully updated tiffany modelLarge screened-in lanaiSpacious family room
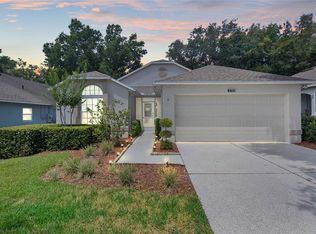
    One or more photo(s) has been virtually staged. Welcome to 3624 Westerham Drive in the highly desirable KINGS RIDGE 55+ guard-gated golf community in Clermont, Florida, where resort-style living meets everyday convenience. Known for its rolling hills, championship golf courses, scenic trails, and vibrant active-adult lifestyle, Kings Ridge offers the perfect blend of relaxation, recreation, and social living in one of Central Florida’s most sought-after communities. This beautifully updated Tiffany model features 2 bedrooms, 2 full bathrooms, and an oversized 1-car garage with space for a golf cart, making it ideal for low-maintenance living without sacrificing space or comfort. From the moment you arrive, you’ll notice the care and recent improvements, including fresh exterior paint, newly painted driveway and walkway, enhancing both curb appeal and functionality. Inside, the home has also been freshly painted, including the garage walls, and features a new HVAC unit for year-round comfort. Step inside to a bright and inviting layout with beautiful laminate and tile flooring throughout the main living areas. The open-concept design flows effortlessly from the formal dining space into the spacious family room, kitchen, and breakfast nook, creating the perfect setting for entertaining or everyday living. The fully renovated kitchen is a standout, featuring granite countertops, upgraded cabinetry with ample storage, stainless appliances, and a convenient breakfast bar for casual dining. Both bathrooms have been tastefully updated, including the guest bath with a walk-in shower and granite countertops, while the private primary suite offers a peaceful retreat with its own wing, a renovated spa-like bathroom, and a beautiful walk-in shower. Step through the sliding glass doors to your large screened-in lanai, perfect for enjoying Florida’s year-round sunshine, relaxing with a morning coffee, or hosting friends and family. Living in Kings Ridge means access to an unmatched array of resort-style amenities, including three pools, two golf courses, tennis courts, pickleball, fitness centers, shuffleboard, billiards, a jacuzzi, and a stunning clubhouse. Residents enjoy a full calendar of social events, clubs, classes, dinner dances, and live entertainment, creating a true community atmosphere. The HOA also includes lawn care, exterior painting, cable, internet, and phone, adding convenience and value. Ideally located just minutes from the Florida Turnpike, shopping, dining, medical facilities, and Lake-Sumter State College, with Disney, Universal, SeaWorld, and Orlando International Airport all within easy reach, this home offers both lifestyle and location. If you’ve been searching for a move-in-ready home in a premier 55+ golf community with modern updates and resort-style amenities, this is your opportunity to enjoy the best of Central Florida living year-round. Schedule your private showing today!

    Zillow last checked:

    Listing updated:

    Listed by:

    Nicole Dege 443-404-9293,

    REDFIN CORPORATION 407-708-9747

    Bought with:

    RJ Zapata, 3533571

    THE C SMITH REAL ESTATE GROUP LLC

    Source: Stellar MLS,MLS#: O6401134MLS LogoOriginating MLS: Orlando Regional

    Facts & features

    Interior

    Bedrooms & bathrooms
    • Bedrooms: 2
    • Bathrooms: 2
    • Full bathrooms: 2
    Primary bedroom
    • Features: En Suite Bathroom, Walk-In Closet(s)
    • Level: First
    Primary bathroom
    • Features: Shower No Tub
    • Level: First
    Kitchen
    • Features: Other
    • Level: First
    Living room
    • Level: First
    Heating
    • Central, Electric
    Cooling
    • Central Air
    Appliances
    • Included: Dishwasher, Dryer, Microwave, Range, Refrigerator, Washer
    • Laundry: In Garage
    Features
    • Eating Space In Kitchen, Kitchen/Family Room Combo, Open Floorplan, Primary Bedroom Main Floor, Solid Surface Counters, Split Bedroom, Stone Counters, Thermostat, Walk-In Closet(s)
    • Flooring: Laminate, Tile
    • Doors: Sliding Doors
    • Has fireplace: No
    Interior area
    • Total structure area: 1,659
    • Total interior livable area: 1,034 sqft

    Property

    Parking
    • Total spaces: 2
    • Parking features: Driveway, Garage Door Opener
    • Attached garage spaces: 2
    • Has uncovered spaces: Yes
    Features
    • Levels: One
    • Stories: 1
    • Patio & porch: Patio, Screened
    • Exterior features: Irrigation System, Lighting, Rain Gutters
    Lot
    • Size: 5,354 Square Feet
    Details
    • Parcel number: 042326021000052600
    • Zoning: PUD
    • Special conditions: None

    Construction

    Type & style
    • Home type: SingleFamily
    • Property subtype: Single Family Residence
    Materials
    • Block, Concrete, Stucco
    • Foundation: Slab
    • Roof: Shingle
    Condition
    • New construction: No
    • Year built: 1999

    Utilities & green energy

    • Sewer: Public Sewer
    • Water: Public
    • Utilities for property: Cable Available, Electricity Connected, Sewer Connected, Water Connected

    Community & HOA

    Community
    • Features: Buyer Approval Required, Clubhouse, Deed Restrictions, Fitness Center, Gated Community - Guard, Golf Carts OK, Golf, Irrigation-Reclaimed Water, Pool, Racquetball, Sidewalks, Special Community Restrictions, Tennis Court(s)
    • Pet fee: $0 monthly
    • Senior community: Yes
    • Subdivision: BRIGHTON AT KINGS RIDGE PH 03
    HOA
    • Has HOA: Yes
    • Amenities included: Basketball Court, Clubhouse
    • Services included: 24-Hour Guard, Cable TV, Community Pool, Internet, Maintenance Structure, Maintenance Grounds, Private Road, Recreational Facilities
    • HOA fee: $492 monthly
    • HOA name: Morgan Skrabalak
    • HOA phone: 407-374-2322
    • Second HOA name: Kings Ridge Master Assoc
    Location
    • Region: Clermont

    Financial & listing details

    • Price per square foot: $237/sqft
    • Tax assessed value: $230,407
    • Annual tax amount: $3,070
    • Date on market: 4/23/2026
    • Cumulative days on market: 15 days
    • Listing terms: Cash,Conventional,FHA,VA Loan
    • Ownership: Fee Simple
    • Total actual rent: 0
    • Electric utility on property: Yes
    • Road surface type: Asphalt, Paved

    Price history

    DateEventPrice
    5/29/2026Sold$245,000-7.5%$237/sqft
    Source: Stellar MLS #O6401134 Report a problem
    5/11/2026Pending sale$265,000$256/sqft
    Source: Stellar MLS #O6401134 Report a problem
    4/24/2026Listed for sale$265,000-5.3%$256/sqft
    Source: Stellar MLS #O6401134 Report a problem
    4/5/2023Sold$279,900$271/sqft
    Source: Public Record Report a problem
    2/18/2023Pending sale$279,900$271/sqft
    Source: Stellar MLS #G5065360 Report a problem
    2/17/2023Listed for sale$279,900+65.6%$271/sqft
    Source: Stellar MLS #G5065360 Report a problem
    12/17/2019Sold$169,000-0.5%$163/sqft
    Source: Public Record Report a problem
    10/25/2019Pending sale$169,900$164/sqft
    Source: KW ELITE PARTNERS III REALTY #O5818868 Report a problem
    10/17/2019Listed for sale$169,900+37.1%$164/sqft
    Source: KW ELITE PARTNERS III REALTY #O5818868 Report a problem
    5/22/2013Listing removed$123,900$120/sqft
    Source: Phillips & Associates Real Estate #o5124848 Report a problem
    4/12/2013Listed for sale$123,900+3.3%$120/sqft
    Source: Phillips & Associates Real Estate #o5124848 Report a problem
    4/5/2013Sold$120,000-3.1%$116/sqft
    Source: Stellar MLS #O5124848 Report a problem
    10/14/2012Listed for sale$123,900+37.5%$120/sqft
    Source: Phillips & Associates Real Estate #o5124848 Report a problem
    7/30/1999Sold$90,100-2.8%$87/sqft
    Source: Public Record Report a problem
    12/7/1998Sold$92,700$90/sqft
    Source: Public Record Report a problem

    Public tax history

    YearProperty taxesTax assessment
    2025$3,070 -8.5%$230,407 -5%
    2024$3,355 +86.6%$242,589 +62%
    2023$1,798 +3.9%$149,780 +3%
    2022$1,730 +6.4%$145,420 +3%
    2021$1,625 +1.2%$141,186 +1.4%
    2020$1,606 +16.4%$139,237 +18.1%
    2019$1,379 +5.3%$117,859 +1.9%
    2018$1,310 $115,662 +2.1%
    2017$1,310 +2.3%$113,284 +2.1%
    2016$1,280 +1.2%$110,954 +0.7%
    2015$1,266 -33.1%$110,183 +6.8%
    2014$1,891 +12.3%$103,214 +7.8%
    2013$1,684 +6.2%$95,768 +3.7%
    2012$1,585 -2%$92,392 -2.1%
    2011$1,617 -8.8%$94,370 -7.4%
    2010$1,774 -7.7%$101,864 -7.8%
    2009$1,923 -20%$110,523 -20.1%
    2008$2,404 -4.5%$138,308 -2.6%
    2007$2,518 -5%$141,931 +4.8%
    2006$2,651 +28.9%$135,481 +30.7%
    2005$2,056 +5.9%$103,676
    2004$1,943 +0.9%--
    2003$1,924 +61.7%$93,942 +12.5%
    2002$1,190 +6.1%$83,525 +0.7%
    2001$1,122 +4.9%$82,940 +3%
    2000$1,069 $80,525
    Find assessor info on the county website

    Neighborhood: 34711

    Nearby schools

    GreatSchools rating
    Schools provided by the listing agent
    • Elementary: Lost Lake Elem
    • Middle: Windy Hill Middle
    • High: East Ridge High

    Source: Stellar MLS. This data may not be complete. We recommend contacting the local school district to confirm school assignments for this home.

    Get a cash offer in 3 minutes
    Find out how much your home could sell for in as little as 3 minutes with a no-obligation cash offer.
    Estimated market value
    $245,000
    Get a cash offer in 3 minutes
    Find out how much your home could sell for in as little as 3 minutes with a no-obligation cash offer.
    Estimated market value
    $245,000