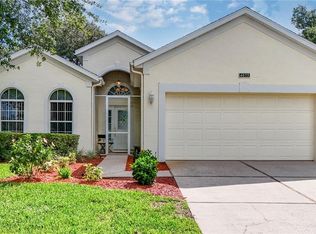
Location, location, location! Situated on a quiet cul-de-sac and just five homes from the Kings Ridge Main Clubhouse, this beautifully maintained 3-bedroom, 2-bath home with a den offers the ultimate in active 55+ living. It is ideally situated on the 10th tee of the main Kings Ridge Golf Course with a spectacular view of the first fairway; 10th tee boxes and driving range. Built in 1999 and offering 1,645 square feet of living space, this home features a spacious and versatile floor plan with a dedicated den perfect for a home office, hobby room, or guest space. Relax year-round on the screened rear patio complete with a spa, providing the perfect setting to unwind or entertain guests. Recent updates include new luxury vinyl flooring in the main areas, a new roof in 2016, and the HVAC system replaced in 2023, giving peace of mind for years to come. The home also boasts a two-car garage, Nice sized driveway, and attractive curb appeal. Kings Ridge is a highly desirable 24-hour guard-gated 55+ community in the rolling hills of Clermont, offering an exceptional lifestyle with golf, recreation, and countless social activities. The HOA includes lawn care, basic cable, and exterior house painting—with the exterior of this home freshly painted in 2026—allowing you to spend more time enjoying all that this vibrant community has to give. Conveniently located near shopping, restaurants, medical facilities, and major highways, this is your opportunity to enjoy carefree Florida living in one of Clermont’s premier active adult communities. Schedule your private showing today! Seller will provide concession for spa repair.
For sale
Price cut: $10K (8/6)
$339,000
3786 AVON COURT, CLERMONT, FL 34711
3beds
1,639sqft
Single Family Residence
Built in 1999
6,000 Square Feet Lot
$335,900 Zestimate®
$207/sqft
$490/mo HOA
What's special
Two-car garageAttractive curb appealQuiet cul-de-sacNice sized driveway
- 127 days
- 472
- 24
Zillow last checked:
Listing updated:
Listed by:
Curt Marksbury 407-286-0305,
WATSON REALTY CORP., REALTORS 352-243-7374
Source: Stellar MLS,MLS#: O6416585 Originating MLS: Lake and Sumter
Originating MLS: Lake and Sumter
Facts & features
Interior
Bedrooms & bathrooms
- Bedrooms: 3
- Bathrooms: 2
- Full bathrooms: 2
Rooms
- Room types: Den/Library/Office
Primary bedroom
- Features: Walk-In Closet(s)
- Level: First
- Area: 180 Square Feet
- Dimensions: 15x12
Bedroom 2
- Features: Built-in Closet
- Level: First
- Area: 132 Square Feet
- Dimensions: 12x11
Den
- Level: First
- Area: 110 Square Feet
- Dimensions: 11x10
Dining room
- Level: First
- Area: 140 Square Feet
- Dimensions: 14x10
Great room
- Level: First
Kitchen
- Features: Built-in Closet
- Level: First
- Area: 140 Square Feet
- Dimensions: 14x10
Heating
- Electric
Cooling
- Central Air
Appliances
- Included: Dishwasher, Disposal, Dryer, Electric Water Heater, Microwave, Range, Refrigerator, Washer
- Laundry: Laundry Room
Features
- Ceiling Fan(s), Eating Space In Kitchen, High Ceilings, Living Room/Dining Room Combo, Open Floorplan, Solid Surface Counters, Thermostat, Vaulted Ceiling(s), Walk-In Closet(s)
- Flooring: Carpet, Laminate
- Doors: Sliding Doors
- Has fireplace: No
Interior area
- Total structure area: 2,483
- Total interior livable area: 1,639 sqft
Video & virtual tour
Property
Parking
- Total spaces: 2
- Parking features: Driveway, Garage Door Opener
- Attached garage spaces: 2
- Has uncovered spaces: Yes
- Details: Garage Dimensions: 22x21
Features
- Levels: One
- Stories: 1
- Patio & porch: Covered, Rear Porch, Screened
- Exterior features: Private Mailbox, Rain Gutters
- Has spa: Yes
- Spa features: In Ground
- Has view: Yes
- View description: Golf Course
Lot
- Size: 6,000 Square Feet
- Features: Cul-De-Sac
- Residential vegetation: Mature Landscaping, Oak Trees
Details
- Parcel number: 042326192500003800
- Zoning: PUD
- Special conditions: None
Construction
Type & style
- Home type: SingleFamily
- Architectural style: Florida
- Property subtype: Single Family Residence
Materials
- Block, Stucco
- Foundation: Slab
- Roof: Shingle
Condition
- New construction: No
- Year built: 1999
Utilities & green energy
- Sewer: Public Sewer
- Water: Public
- Utilities for property: Electricity Connected, Sewer Connected, Street Lights, Underground Utilities
Community & HOA
Community
- Features: Clubhouse, Deed Restrictions, Fitness Center, Gated Community - Guard, Pool, Tennis Court(s)
- Security: Gated Community, Smoke Detector(s)
- Pet fee: $0 monthly
- Senior community: Yes
- Subdivision: STRATFORD AT KINGS RIDGE
HOA
- Has HOA: Yes
- Amenities included: Clubhouse, Fence Restrictions, Fitness Center, Gated, Golf Course, Pickleball Court(s), Pool, Tennis Court(s)
- Services included: 24-Hour Guard, Community Pool, Maintenance Grounds, Recreational Facilities
- HOA fee: $490 monthly
- HOA name: Leland Management
- HOA phone: 407-906-0095
- Second HOA name: Leland Management
Location
- Region: Clermont
Financial & listing details
- Price per square foot: $207/sqft
- Tax assessed value: $329,082
- Annual tax amount: $2,529
- Date on market: 6/13/2026
- Cumulative days on market: 224 days
- Listing terms: Cash,Conventional,FHA,VA Loan
- Ownership: Fee Simple
- Total actual rent: 0
- Electric utility on property: Yes
- Road surface type: Asphalt
Estimated market value
$335,900
$319,000 - $353,000
$2,372/mo
Price history
| Date | Event | Price |
|---|---|---|
| 8/6/2026 | Price change | $339,000-2.9%$207/sqft |
Source:  Stellar MLS #O6416585 Report a problem Stellar MLS #O6416585 Report a problem | ||
| 7/14/2026 | Price change | $349,000-2.8%$213/sqft |
Source: Stellar MLS #O6416585 Report a problem | ||
| 6/13/2026 | Listed for sale | $359,000-5.3%$219/sqft |
Source: Stellar MLS #O6416585 Report a problem | ||
| 5/6/2026 | Listing removed | $379,000$231/sqft |
Source: Stellar MLS #G5103695 Report a problem | ||
| 1/30/2026 | Listed for sale | $379,000+112.2%$231/sqft |
Source: Stellar MLS #G5103695 Report a problem | ||
| 4/9/2014 | Sold | $178,600-35.1%$109/sqft |
Source: Public Record Report a problem | ||
| 8/15/2006 | Sold | $275,000+70.8%$168/sqft |
Source: Stellar MLS #O4676055 Report a problem | ||
| 3/19/2002 | Sold | $161,000$98/sqft |
Source: Public Record Report a problem | ||
Public tax history
| Year | Property taxes | Tax assessment |
|---|---|---|
| 2025 | $2,529 +1.1% | $192,970 +2.9% |
| 2024 | $2,500 +2.3% | $187,540 +3% |
| 2023 | $2,444 +3.4% | $182,080 +3% |
| 2022 | $2,363 +6.1% | $176,780 +3% |
| 2021 | $2,226 +1% | $171,633 +1.4% |
| 2020 | $2,204 -1.7% | $169,264 +2.3% |
| 2019 | $2,241 +4.5% | $165,459 +1.9% |
| 2018 | $2,144 | $162,374 +2.1% |
| 2017 | $2,144 +2% | $159,035 +0.8% |
| 2016 | $2,102 -1% | $157,798 +0.7% |
| 2015 | $2,122 -21.5% | $156,702 +6.2% |
| 2014 | $2,704 +13.5% | $147,601 +8.9% |
| 2013 | $2,383 +2.4% | $135,562 -0.1% |
| 2012 | $2,327 -2% | $135,644 -2.1% |
| 2011 | $2,373 -7.6% | $138,522 -6.1% |
| 2010 | $2,568 -27.5% | $147,459 -27.6% |
| 2009 | $3,543 -10.7% | $203,661 -10.8% |
| 2008 | $3,968 -4.1% | $228,295 -2.2% |
| 2007 | $4,140 +13.3% | $233,329 +25% |
| 2006 | $3,653 +17.3% | $186,663 +18.9% |
| 2005 | $3,113 -0.4% | $156,932 |
| 2004 | $3,126 +0.6% | -- |
| 2003 | $3,106 +0.5% | $151,514 +0.5% |
| 2002 | $3,092 +36.4% | $150,720 +30% |
| 2001 | $2,266 +3.1% | $115,979 +2.7% |
| 2000 | $2,197 | $112,979 |
Find assessor info on the county website
Monthly payment
Est. payment
Payment breakdown
Explore the cost of this home by adjusting the details. Changes won't be saved.Climate risks
Neighborhood: 34711

Similar homes
- $349,9003 bd2 ba1.8k sqft2308 TWICKINGHAM COURT, CLERMONT, FL 34711For Sale

 MLS ID #G5110559, Diane Rogers, REAL BROKER, LLC. Stellar MLS
 - $324,9003 bd2 ba1.7k sqft4075 KINGSLEY STREET, CLERMONT, FL 34711For Sale
 MLS ID #G5115993, Christy Lupien, WATSON REALTY CORP., REALTORS. Stellar MLS
 - $399,0003 bd2 ba2k sqft2112 SAINT IVES COURT, CLERMONT, FL 34711For Sale
 MLS ID #G5114395, Diane Rogers, REAL BROKER, LLC. Stellar MLS
 - $369,0002 bd2 ba2k sqft2109 GRAFTON AVENUE, CLERMONT, FL 34711For Sale
 MLS ID #G5118131, Michael Stich, WATSON REALTY CORP., REALTORS. Stellar MLS
 - $397,0002 bd3 ba1.7k sqft1940 FARMINGTON COURT, CLERMONT, FL 34711For SaleMLS ID #OM729232, Danielle Smith, ASHLEY YATES REALTY. Stellar MLS
- $395,0002 bd2 ba1.7k sqft3821 AVON COURT, CLERMONT, FL 34711For SaleMLS ID #G5116910, Diane Rogers, REAL BROKER, LLC. Stellar MLS
- $292,0002 bd2 ba1.1k sqft4224 SNOWDON STREET, CLERMONT, FL 34711For SaleMLS ID #G5116428, Christy Lupien, WATSON REALTY CORP., REALTORS. Stellar MLS
- $469,0003 bd2 ba2.1k sqft3916 SCARBOROUGH COURT, CLERMONT, FL 34711For SaleMLS ID #G5113844, Diane Rogers, REAL BROKER, LLC. Stellar MLS
- $429,9003 bd2 ba2k sqft2265 CALVERT COURT, CLERMONT, FL 34711For SaleMLS ID #G5113837, Diane Rogers, REAL BROKER, LLC. Stellar MLS
- $464,7003 bd3 ba2.1k sqft3910 LIBERTY HILL DRIVE, CLERMONT, FL 34711For SaleMLS ID #O6425373, Caroline Vansevenant, EXP REALTY LLC. Stellar MLS
- $424,9003 bd3 ba1.9k sqft10217 SPRING MOSS AVENUE, CLERMONT, FL 34711For SaleMLS ID #G5116451, Kirsty Pitts, OLYMPUS EXECUTIVE REALTY INC. Stellar MLS
- $440,0003 bd2 ba1.9k sqft2390 CALEDONIAN STREET, CLERMONT, FL 34711For SaleMLS ID #O6438366, Yuliya Mariani, MARIANI REALTY GROUP. Stellar MLS
- $410,0002 bd2 ba1.7k sqft2607 CLEMSON RIDGE COURT, CLERMONT, FL 34715For SaleMLS ID #O6449691, Mike Mondello, RE/MAX SELECT GROUP. Stellar MLS
- $275,0002 bd2 ba1.3k sqft3550 FAIRWATERS COURT #C, CLERMONT, FL 34711For SaleMLS ID #O6368915, Josephine Franco, LIFESTYLE INTERNATIONAL REALTY. Stellar MLS
- $334,9003 bd2 ba2.2k sqft21830 KING EDWARD COURT, LEESBURG, FL 34748For SaleMLS ID #G5113678, April Kirkland, COLDWELL BANKER HUBBARD HANSEN. Stellar MLS
- $339,9003 bd2 ba2k sqft20512 QUEEN ALEXANDRA DRIVE, LEESBURG, FL 34748For SaleMLS ID #G5116320, Angela Phillips, VANGIE BERRY SIGNATURE REALTY. Stellar MLS
- $329,9002 bd2 ba1.5k sqft134 FLAME VINE WAY, GROVELAND, FL 34736For SaleMLS ID #G5117000, Harvey Rosenberg, REALTY PROFESSIONALS OF FL,LLC. Stellar MLS
- $345,0003 bd2 ba1.8k sqft4958 PORTSMOUTH STREET, TAVARES, FL 32778For SaleMLS ID #V4950996, Roxanne Logan, ROUND TABLE REALTY. Stellar MLS
- $349,9003 bd3 ba2k sqft21142 EDINBOROUGH PLACE, LEESBURG, FL 34748For SaleMLS ID #G5117130, Tonya Tibbetts, FLORIDA PLUS REALTY, LLC. Stellar MLS
- $410,0004 bd3 ba2k sqft3144 IBIS HILL STREET, CLERMONT, FL 34714For SaleMLS ID #G5115948, Brandie Mathison-Klein, KELLER WILLIAMS ELITE PARTNERS III REALTY. Stellar MLS
