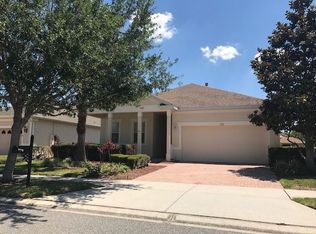
Resort-Style Living in Trilogy-Upgraded Corner-Lot Home Welcome to Trilogy, one of Central Florida’s premier active-adult communities, where every day feels like a vacation! This beautifully maintained corner-lot home offers the perfect combination of comfort, energy efficiency, thoughtful upgrades, outdoor living, and access to an incredible resort-style lifestyle. The sellers have invested more than $100,000 in upgrades and extras, making this home truly move-in ready and exceptionally well cared for. Major Upgrades & Features 40-year, 135-mph roof, approximately 3 years old 16 SEER A/C system, approximately 3 years old Owned solar electric system; originally costing approximately $23,000 Current electric connection cost is only approximately $30 per month, with essentially no traditional electric bill Natural gas averages approximately $30 per month Unique solar hot-water system; the sellers report that the gas water heater has only been needed a couple of times in approximately 15 years New sprinkler system controller and rain sensor Newer Samsung gas range, approximately 3 years old Bosch dishwasher New carpet in the bedrooms and closets Large tile flooring throughout the family room, kitchen, and laundry room Front-loading washer and dryer LED lighting throughout most of the home Spacious master bath featuring a Jacuzzi tub and separate shower Custom marble double vanity with custom fixtures Exceptional Outdoor Living This home truly shines outdoors. The front screened porch features beautiful brick flooring, while the rear screened porch, also with brick flooring, faces east and enjoys shade after approximately 11:00 AM; perfect for relaxing with your morning coffee or unwinding in the afternoon. Beyond the screened porch is a huge brick patio measuring approximately 40 x 15ft half-circle design, providing an incredible amount of space for entertaining, grilling, enjoying family and friends, or simply relaxing outdoors. The home also benefits from beautiful mature landscaping. The sellers originally invested approximately $12,000 in landscaping, and the property now features two large oak trees, a large maple, three large arborvitae, and four large pine trees along the rear easement, creating a beautiful and private natural backdrop. The Trilogy Lifestyle Living in Trilogy is about much more than owning a beautiful home. It is about enjoying the lifestyle you've worked so hard to achieve. The community offers an amazing clubhouse and resort-style amenities, including pools, fitness and workout facilities, a theater, hobby and activity spaces, a restaurant and bar, and so much more. There are countless opportunities to stay active, meet new friends, pursue hobbies, relax, and enjoy everything this exceptional community has to offer. This is Active adult living at its finest; a place where you can retire, relax, stay active, and enjoy the fruits of your labors. Homes with this level of ownership, upgrades, energy efficiency, mature landscaping, and outdoor living space don't come along often. Come see everything this special Trilogy home has to offer!
For sale
$329,900
134 FLAME VINE WAY, GROVELAND, FL 34736
2beds
1,556sqft
Single Family Residence
Built in 2006
8,317 Square Feet Lot
$-- Zestimate®
$212/sqft
$578/mo HOA
What's special
Corner-lot homeNewer samsung gas rangeThree large arborvitaeFront-loading washer and dryerTwo large oak treesBeautiful mature landscapingBosch dishwasher
- 15 days
- 247
- 2
Likely to sell faster than
Zillow last checked:
Listing updated:
Listed by:
Harvey Rosenberg 407-948-4069,
REALTY PROFESSIONALS OF FL,LLC 352-404-5942
Source: Stellar MLS,MLS#: G5117000
Originating MLS: Orlando Regional

Facts & features
Interior
Bedrooms & bathrooms
- Bedrooms: 2
- Bathrooms: 2
- Full bathrooms: 2
Rooms
- Room types: Breakfast Room Separate, Den/Library/Office, Utility Room
Primary bedroom
- Features: Dual Closets
- Level: First
- Area: 182 Square Feet
- Dimensions: 14x13
Bedroom 2
- Features: Built-in Closet
- Level: First
- Area: 121 Square Feet
- Dimensions: 11x11
Primary bathroom
- Features: Dual Sinks, Tub with Separate Shower Stall
- Level: First
Balcony porch lanai
- Level: First
- Area: 200 Square Feet
- Dimensions: 25x8
Den
- Level: First
- Area: 130 Square Feet
- Dimensions: 13x10
Dinette
- Level: First
- Area: 63 Square Feet
- Dimensions: 9x7
Great room
- Level: First
- Area: 360 Square Feet
- Dimensions: 20x18
Kitchen
- Features: Breakfast Bar, Pantry
- Level: First
- Area: 99 Square Feet
- Dimensions: 11x9
Heating
- Central, Natural Gas
Cooling
- Central Air
Appliances
- Included: Dishwasher, Disposal, Gas Water Heater, Microwave
- Laundry: Inside
Features
- Open Floorplan, Split Bedroom
- Flooring: Carpet, Ceramic Tile
- Doors: Sliding Doors
- Has fireplace: No
Interior area
- Total structure area: 2,460
- Total interior livable area: 1,556 sqft
Property
Parking
- Total spaces: 2
- Parking features: Garage Door Opener
- Garage spaces: 2
Features
- Levels: One
- Stories: 1
Lot
- Size: 8,317 Square Feet
- Features: Corner Lot, City Lot, Oversized Lot, Sidewalk
Details
- Parcel number: 262125200000007400
- Special conditions: None
Construction
Type & style
- Home type: SingleFamily
- Architectural style: Bungalow
- Property subtype: Single Family Residence
Materials
- Block
- Foundation: Slab
- Roof: Shingle
Condition
- New construction: No
- Year built: 2006
Utilities & green energy
- Sewer: Public Sewer
- Water: Public
- Utilities for property: Electricity Connected, Sprinkler Recycled, Street Lights
Community & HOA
Community
- Features: Deed Restrictions
- Security: Security System Owned, Smoke Detector(s)
- Pet fee: $0 monthly
- Senior community: Yes
- Subdivision: CASCADES OF GROVELAND PH 1
HOA
- Has HOA: Yes
- Services included: Cable TV, Reserve Fund, Internet, Maintenance Grounds, Security
- HOA fee: $578 monthly
- HOA name: KW Property Management & Consulting
- HOA phone: 352-243-4501
Location
- Region: Groveland
Financial & listing details
- Price per square foot: $212/sqft
- Tax assessed value: $311,652
- Annual tax amount: $2,152
- Date on market: 8/26/2026
- Cumulative days on market: 16 days
- Listing terms: Cash,Conventional,FHA,VA Loan
- Ownership: Fee Simple
- Total actual rent: 0
- Electric utility on property: Yes
- Road surface type: Paved
Estimated market value
Not available
Estimated sales range
Not available
Not available
Price history
| Date | Event | Price |
|---|---|---|
| 8/26/2026 | Listed for sale | $329,900+243.6%$212/sqft |
Source: | ||
| 10/13/2011 | Sold | $96,000-5.9%$62/sqft |
Source: Public Record Report a problem | ||
| 7/10/2011 | Listing removed | $102,000$66/sqft |
Source: Sand Dollar Realty Group, Inc. #O5047372 Report a problem | ||
| 6/3/2011 | Listed for sale | $102,000-63.9%$66/sqft |
Source: Sand Dollar Realty Group, Inc. #O5047372 Report a problem | ||
| 8/2/2006 | Sold | $282,600$182/sqft |
Source: Public Record Report a problem | ||
Public tax history
| Year | Property taxes | Tax assessment |
|---|---|---|
| 2025 | $2,152 +5.1% | $123,770 +2.9% |
| 2024 | $2,048 +3.3% | $120,290 +3% |
| 2023 | $1,982 +8.4% | $116,790 +3% |
| 2022 | $1,829 +18.4% | $113,390 +3% |
| 2021 | $1,545 +8% | $110,093 +1.4% |
| 2020 | $1,430 -0.4% | $108,573 +2.3% |
| 2019 | $1,436 +5% | $106,132 +1.9% |
| 2018 | $1,368 | $104,154 +2.1% |
| 2017 | $1,368 -3.1% | $102,012 +2.1% |
| 2016 | $1,413 -0.3% | $99,914 +0.7% |
| 2015 | $1,417 -2% | $99,220 +0.8% |
| 2014 | $1,446 +72.6% | $98,433 +1.5% |
| 2013 | $838 +0.7% | $96,979 +1.7% |
| 2012 | $832 -31.4% | $95,358 -6.9% |
| 2011 | $1,212 -8.3% | $102,448 -5.4% |
| 2010 | $1,322 -18.9% | $108,306 -12.8% |
| 2009 | $1,629 -38.9% | $124,156 -31.1% |
| 2008 | $2,669 -33.2% | $180,168 -25% |
| 2007 | $3,997 +654% | $240,270 +873.9% |
| 2006 | $530 | $24,671 |
| 2005 | -- | -- |
Find assessor info on the county website
Monthly payment
Est. payment