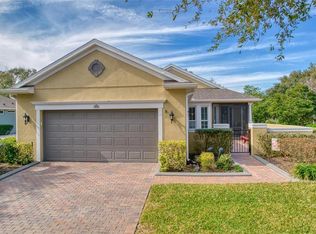
One or more photo(s) has been virtually staged. Welcome to resort-style living in the 55+ community of Trilogy at Groveland. This home has NO REAR NEIGHBORS!! Where you can live life to its fullest and never need to leave Trilogy! This beautifully maintained 2-bedroom, 2 bath home with a bonus room offers comfort, convenience, and and exceptional active adult lifestyle. The flexible bonus room is ideal for a home office, hobby space or guest area. This home features a two-car garage and a covered, screened-in lanai, perfect for enjoying Florida sunsets year-round. This home has "owned" solar panels, helping to reduce energy costs. Trilogy is also a golf-cart-friendly community. Residents enjoy resort style amenities including a swimming pool with volleyball, pickleball and tennis courts, a golf simulator, billiards, and on -site restaurant and bar for residents to enjoy., additionally there is a large commercial-style entertainment kitchen for events and gatherings. The community offers over 55 ACTIVE social clubs, along with regular live entertainment and optional dinner shows available for purchase, A bar, a restaurant which will create endless opportunities to stay engaged and social. (some req a fee) The HOA includes cable, movie channels and high speed internet, yard care including tree and bush trimming up to 12 feet. , security system and land line available, Leaving little for you to do but move in and relax. This home offers the perfect blend of relaxation, recreation and community. New Roof 2025, New Garbage disposal 2025 New Sod. The washer and dryer stay. House has been professionally cleaned-so its move in ready! Guard Gate, so a appt is a MUST! The CDD will be paid off May 2027!
For sale
Price cut: $2K (8/30)
$326,000
374 SALT MARSH LANE, GROVELAND, FL 34736
2beds
1,624sqft
Single Family Residence
Built in 2013
9,000 Square Feet Lot
$-- Zestimate®
$201/sqft
$578/mo HOA
What's special
Two-car garageGuard gateWasher and dryer stay
- 182 days
- 296
- 7
Zillow last checked:
Listing updated:
Listed by:
Ginny Peters 407-443-3965,
CENTURY 21 ALTON CLARK 407-636-4637
Source: Stellar MLS,MLS#: O6389203 Originating MLS: Orlando Regional
Originating MLS: Orlando Regional
Facts & features
Interior
Bedrooms & bathrooms
- Bedrooms: 2
- Bathrooms: 2
- Full bathrooms: 2
Primary bedroom
- Features: Walk-In Closet(s)
- Level: First
- Area: 182 Square Feet
- Dimensions: 14x13
Bedroom 2
- Features: Built-in Closet
- Level: First
- Area: 132 Square Feet
- Dimensions: 12x11
Primary bathroom
- Level: First
- Area: 80 Square Feet
- Dimensions: 8x10
Dining room
- Level: First
- Area: 120 Square Feet
- Dimensions: 12x10
Florida room
- Level: First
- Area: 100 Square Feet
- Dimensions: 10x10
Kitchen
- Features: Kitchen Island, No Closet
- Level: First
- Area: 240 Square Feet
- Dimensions: 20x12
Living room
- Level: First
- Area: 272 Square Feet
- Dimensions: 17x16
Heating
- Central
Cooling
- Central Air
Appliances
- Included: Dishwasher, Disposal, Dryer, Exhaust Fan, Gas Water Heater, Ice Maker, Microwave, Range, Refrigerator, Washer
- Laundry: Inside
Features
- Ceiling Fan(s), High Ceilings, Living Room/Dining Room Combo, Open Floorplan, Solid Surface Counters, Solid Wood Cabinets, Stone Counters, Thermostat, Vaulted Ceiling(s), Walk-In Closet(s)
- Flooring: Carpet, Tile
- Doors: French Doors
- Windows: Shutters
- Has fireplace: No
Interior area
- Total structure area: 2,417
- Total interior livable area: 1,624 sqft
Video & virtual tour
Property
Parking
- Total spaces: 2
- Parking features: Garage - Attached
- Attached garage spaces: 2
Features
- Levels: One
- Stories: 1
- Exterior features: Private Yard, Sprinkler Metered
- Has view: Yes
- View description: Trees/Woods
Lot
- Size: 9,000 Square Feet
- Features: Sidewalk
Details
- Parcel number: 262125200100020800
- Zoning: PUD
- Special conditions: None
Construction
Type & style
- Home type: SingleFamily
- Property subtype: Single Family Residence
Materials
- Stucco
- Foundation: Slab
- Roof: Shingle
Condition
- New construction: No
- Year built: 2013
Utilities & green energy
- Sewer: Public Sewer
- Water: None
- Utilities for property: Electricity Available, Natural Gas Connected, Sewer Connected, Solar, Water Connected
Community & HOA
Community
- Features: Association Recreation - Owned, Buyer Approval Required, Clubhouse, Community Mailbox, Dog Park, Fitness Center, Gated Community - Guard, Golf Carts OK, Irrigation-Reclaimed Water, Park, Pool, Restaurant, Sidewalks, Special Community Restrictions, Tennis Court(s), Wheelchair Access
- Pet fee: $0 monthly
- Senior community: Yes
- Subdivision: CASCADES/GROVELAND PH 2
HOA
- Has HOA: Yes
- Amenities included: Clubhouse
- Services included: 24-Hour Guard, Cable TV, Common Area Taxes, Community Pool, Internet, Maintenance Grounds, Pool Maintenance, Recreational Facilities
- HOA fee: $578 monthly
- HOA name: KWPNC/CHERYL BELL
- HOA phone: 352-243-4501
Location
- Region: Groveland
Financial & listing details
- Price per square foot: $201/sqft
- Tax assessed value: $347,488
- Annual tax amount: $6,882
- Date on market: 3/9/2026
- Cumulative days on market: 191 days
- Listing terms: Cash,Conventional,FHA,VA Loan
- Ownership: Fee Simple
- Total actual rent: 0
- Electric utility on property: Yes
- Road surface type: Paved
Estimated market value
Not available
Estimated sales range
Not available
Not available
Price history
| Date | Event | Price |
|---|---|---|
| 8/30/2026 | Price change | $326,000-0.6%$201/sqft |
Source:  Stellar MLS #O6389203 Report a problem Stellar MLS #O6389203 Report a problem | ||
| 8/11/2026 | Price change | $328,000-0.6%$202/sqft |
Source: Stellar MLS #O6389203 Report a problem | ||
| 7/6/2026 | Price change | $330,000-1.5%$203/sqft |
Source: Stellar MLS #O6389203 Report a problem | ||
| 6/26/2026 | Price change | $335,000-1.5%$206/sqft |
Source: Stellar MLS #O6389203 Report a problem | ||
| 6/17/2026 | Price change | $340,000-1.4%$209/sqft |
Source: Stellar MLS #O6389203 Report a problem | ||
| 6/9/2026 | Price change | $345,000-1.4%$212/sqft |
Source: Stellar MLS #O6389203 Report a problem | ||
| 5/29/2026 | Price change | $350,000-2.8%$216/sqft |
Source: Stellar MLS #O6389203 Report a problem | ||
| 5/16/2026 | Price change | $360,000-1.4%$222/sqft |
Source: Stellar MLS #O6389203 Report a problem | ||
| 3/31/2026 | Price change | $365,000-3.9%$225/sqft |
Source: Stellar MLS #O6389203 Report a problem | ||
| 3/10/2026 | Listed for sale | $380,000$234/sqft |
Source: Stellar MLS #O6389203 Report a problem | ||
| 1/31/2026 | Listing removed | $380,000$234/sqft |
Source: Stellar MLS #O6376078 Report a problem | ||
| 1/24/2026 | Listed for sale | $380,000+4.2%$234/sqft |
Source: Stellar MLS #O6376078 Report a problem | ||
| 4/15/2024 | Sold | $364,800-2.7%$225/sqft |
Source: Stellar MLS #G5075455 Report a problem | ||
| 3/14/2024 | Pending sale | $375,000$231/sqft |
Source: Stellar MLS #G5075455 Report a problem | ||
| 1/24/2024 | Price change | $375,000-2.6%$231/sqft |
Source: Stellar MLS #G5075455 Report a problem | ||
| 12/14/2023 | Price change | $385,000-2.5%$237/sqft |
Source: Stellar MLS #G5075455 Report a problem | ||
| 11/15/2023 | Listed for sale | $395,000+72.5%$243/sqft |
Source: Stellar MLS #G5075455 Report a problem | ||
| 11/8/2013 | Sold | $229,000$141/sqft |
Source: Public Record Report a problem | ||
Public tax history
| Year | Property taxes | Tax assessment |
|---|---|---|
| 2025 | $7,168 +63.1% | $347,488 +40.5% |
| 2024 | $4,396 +2.8% | $247,270 +3% |
| 2023 | $4,275 +4% | $240,070 +3% |
| 2022 | $4,112 +7.9% | $233,080 +3% |
| 2021 | $3,811 +3.5% | $226,294 +1.4% |
| 2020 | $3,682 -1.4% | $223,170 +2.3% |
| 2019 | $3,733 +3.6% | $218,153 +1.9% |
| 2018 | $3,602 | $214,086 +2.1% |
| 2017 | $3,602 -0.4% | $209,683 +2.1% |
| 2016 | $3,615 -1% | $205,371 +0.7% |
| 2015 | $3,651 -5.8% | $203,944 +0.8% |
| 2014 | $3,875 +1093.8% | $202,326 +1104.3% |
| 2013 | $325 -1.5% | $16,800 |
| 2012 | $330 +0.1% | $16,800 |
| 2011 | $329 +0.7% | $16,800 |
| 2010 | $327 -27.5% | $16,800 -27.6% |
| 2009 | $451 -54.9% | $23,200 -55.8% |
| 2008 | $1,001 -26.7% | $52,500 -28.6% |
| 2007 | $1,366 +157.6% | $73,557 +198.2% |
| 2006 | $530 | $24,671 |
| 2005 | -- | -- |
Find assessor info on the county website
Monthly payment
Est. payment
Payment breakdown
Explore the cost of this home by adjusting the details. Changes won't be saved.Climate risks
Neighborhood: 34736

Similar homes
- $350,0003 bd2 ba1.9k sqft306 ALCOVE DRIVE, GROVELAND, FL 34736For Sale

 MLS ID #G5117315, Lorie Gullian, KELLER WILLIAMS ELITE PARTNERS III REALTY. Stellar MLS
 - $300,0003 bd2 ba1.7k sqft122 FLAME VINE WAY, GROVELAND, FL 34736For Sale
 MLS ID #G5115751, Nancy Aitken, COMMUNITY ELITE REALTY. Stellar MLS
 - $325,0003 bd2 ba1.7k sqft146 CREPE MYRTLE DRIVE, GROVELAND, FL 34736For Sale
 MLS ID #G5106624, Nancy Aitken, COMMUNITY ELITE REALTY. Stellar MLS
 - $289,9902 bd2 ba1.8k sqft100 FLAME VINE WAY, GROVELAND, FL 34736For Sale
 MLS ID #G5116962, Kristi Quick, RE/MAX TITANIUM GROUP. Stellar MLS
 - $295,0003 bd2 ba1.8k sqft115 CRESCENT MOON DRIVE, GROVELAND, FL 34736For SaleMLS ID #O6407445, Eddie Lopez, EXP REALTY LLC. Stellar MLS
- $400,0002 bd2 ba2.1k sqft228 BAYOU BEND ROAD, GROVELAND, FL 34736For SaleMLS ID #G5114506, Brandie Mathison-Klein, KELLER WILLIAMS ELITE PARTNERS III REALTY. Stellar MLS
- $440,0002 bd2 ba1.9k sqft108 MIST FLOWER LANE, GROVELAND, FL 34736For SaleMLS ID #G5110411, Nancy Aitken, COMMUNITY ELITE REALTY. Stellar MLS
- $365,0003 bd2 ba1.6k sqft125 SILVER MAPLE ROAD, GROVELAND, FL 34736For SaleMLS ID #G5109281, Beverly Cunningham, KELLER WILLIAMS ELITE PARTNERS III REALTY. Stellar MLS
- $430,0002 bd2 ba1.8k sqft508 NARROW VIEW LANE, GROVELAND, FL 34736For SaleMLS ID #O6406226, David Lambert, REDFIN CORPORATION. Stellar MLS
- $299,9002 bd2 ba1.4k sqft1005 GREEN GATE BOULEVARD, GROVELAND, FL 34736For SaleMLS ID #G5112212, Dawn Giachetti, PREMIER SOTHEBYS INT'L REALTY. Stellar MLS
- $400,0004 bd2 ba1.9k sqft480 KESTREL DRIVE, GROVELAND, FL 34736For SaleMLS ID #O6419981, Nelson Cruz PA, REAL BROKER, LLC. Stellar MLS
- $289,9003 bd3 ba1.6k sqft556 JUNIPER SPRINGS DRIVE, GROVELAND, FL 34736For SaleMLS ID #G5113703, Karen Salter, IAD REAL ESTATE. Stellar MLS
- $420,0004 bd2 ba2k sqft1120 WHITE WATER BAY DRIVE, GROVELAND, FL 34736For SaleMLS ID #G5116517, Shelley Emery, TERZA REAL ESTATE. Stellar MLS
- $329,0002 bd3 ba2.1k sqft2852 CAPE HORN COURT, TAVARES, FL 32778For SaleMLS ID #G5114125, Catherine Landry-Sonstegard, BHHS FLORIDA REALTY. Stellar MLS
- $326,0003 bd2 ba1.8k sqft5245 CHINA SEA DRIVE, TAVARES, FL 32778For SaleMLS ID #G5109305, Catherine Landry-Sonstegard, BHHS FLORIDA REALTY. Stellar MLS
- $395,0004 bd2 ba1.8k sqft9537 BLACK WALNUT DRIVE, CLERMONT, FL 34715For SaleMLS ID #O6358257, Yadira Batchelor, EMPIRE NETWORK REALTY. Stellar MLS
- $329,0003 bd2 ba1.4k sqft3622 WESTERHAM DRIVE, CLERMONT, FL 34711For SaleMLS ID #G5115707, Marsha Burton-Gordon, OLYMPUS EXECUTIVE REALTY INC. Stellar MLS
- $345,0003 bd2 ba1.8k sqft24403 AMBERLEAF COURT, LEESBURG, FL 34748For SaleMLS ID #G5115344, Shelby Mangiardi, FLORIDA PLUS REALTY, LLC. Stellar MLS
- $329,0003 bd2 ba1.7k sqft3103 MERLOT WAY, CLERMONT, FL 34714For SaleMLS ID #O6413481, Andy Neal, THE AGENCY FL. Stellar MLS
- $289,0003 bd2 ba1.6k sqft4519 INVERNESS DRIVE, LEESBURG, FL 34748For SaleMLS ID #G5112943, Tonya Tibbetts, FLORIDA PLUS REALTY, LLC. Stellar MLS
