Skip main navigation
Sold for $380,000
  • $380,000

    370 Salt Marsh Ln, Groveland, FL 34736

    2beds
    1,747sqft
    Single Family Residence
    Built in 2014
    9,000 Square Feet Lot
    $378,700 Zestimate®
    $218/sqft
    $2,402 Estimated rent

    Home value

    $378,700

    $348,000 - $413,000

    $2,402/mo

    Zestimate® history
    Loading
    Loading...

    Owner options

    List your home for rent

    $2,402/mo

    Rent Zestimate®

    Find your next renter with Zillow Rental Manager. Plus, with online applications, you can quickly screen prospective tenants – for free.

    Learn more

    $2,402/mo

    Rent Zestimate®

    Refinance and save

    $3,120/mo

    Est. payment

    Refinancing to a lower rate could help reduce your monthly payments and save thousands over the life of the loan.

    See today's rates

    $3,120/mo

    Est. payment

    Explore your selling options

    Work with a Zillow partner agent

    Leverage their expertise and Zillow's premium Showcase listings to get your home seen by more buyers.

    Get started

    List with your own agent

    Get your home in front of millions of buyers by listing it on Zillow.

    Learn how to do it

    Sell it yourself

    Take full control of how buyers see your home on Zillow by listing For Sale by Owner (FSBO).

    List your home

    What's special

    Electric fireplaceEnclosed lanaiNew roofStunning picture windowPrivate backyardQuartz countertopsMulti-functional bonus room
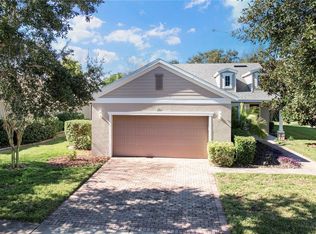
    Motivated Sellers! SO MUCH TO LOVE in this 2 bedroom, 2 bath plus bonus room expanded Gardenia home. This open concept expanded Gardenia (Shea Built) home is sure to impress. Over 200 sq feet bigger than the original floor plan resulting in an oversized garage and larger kitchen, bedroom, bathroom, courtyard and laundry room. Seller is motivated! SOLAR PANELS pay for your electric all summer long! Backs up to water with no rear neighbors! Enter the home through the concrete fenced courtyard with brick pavers. Beautiful new hardwood floors in living area and bedrooms upgraded tile in wet areas. No carpet!! Wood shutters and crown molding throughout. Storage galore in the large kitchen with quartz countertops, wood cabinets, under cabinet lighting, walk in pantry, and top of the line appliances. Laundry room has full wall of cabinets and sink w new washer/dryer. Enjoy your morning coffee and watch the birds from the comfort of your enclosed lanai (2022) with motorized shades (2025). The master suite features a stunning picture window overlooking the private backyard and pond, huge walk in closet, double sinks w quartz countertops and tiled shower with Grohe shower head. Guest bathroom has glass enclosed tub/shower combo and quartz countertops. Multi-functional bonus room has electric fireplace and views of backyard. Oversized garage has lots of storage with quiet belt drive operation. NEW LAWN in 2024, NEW ROOF in 2023, newly ENCLOSED LANAI and screened in ENTRY (2022), NEW FLOORING in living areas (engineered hardwood) new WOOD SHUTTERS and CROWN MOLDING throughout (2021), UPGRADED APPLIANCES throughout (2023-2025). This gated community features many amenities including a 57,000 sq ft clubhouse and restaurant in clubhouse. Indoor/outdoor pool with hot tubs, exercise facility, art classes, tennis and pickleball courts and much more. HOA includes Cable/Intenet, lawn maintenance, shrub pruning and weed control and all maintenance of clubhouse, daytime guard, activity directors, roads, sidewalks, street lights and signs. Close to Turnpike, parks, Lakeridge winery, downtown Clermont, Leesburg, and Orlando. This will not last long! Seeing is believing!!

    Zillow last checked:

    Listing updated:

    Listing Provided by:

    Monique McGuire 352-348-5191,

    MONIQUE MCGUIRE REALTY INC 352-348-5191

    Bought with:

    Autumn Makin, 3026402

    LAKEFIELD REALTY GROUP LLC

    Source: Stellar MLS,MLS#: G5099459MLS LogoOriginating MLS: Lake and Sumter

    Facts & features

    Interior

    Bedrooms & bathrooms
    • Bedrooms: 2
    • Bathrooms: 2
    • Full bathrooms: 2
    Primary bedroom
    • Description: Room3
    • Features: Walk-In Closet(s)
    • Level: First
    • Area: 225 Square Feet
    • Dimensions: 15x15
    Bedroom 2
    • Description: Room4
    • Features: Built-in Closet
    • Level: First
    • Area: 110 Square Feet
    • Dimensions: 11x10
    Kitchen
    • Description: Room2
    • Level: First
    • Area: 180 Square Feet
    • Dimensions: 15x12
    Living room
    • Description: Room1
    • Level: First
    • Area: 238 Square Feet
    • Dimensions: 17x14
    Heating
    • Central, Natural Gas
    Cooling
    • Central Air
    Appliances
    • Included: Convection Oven, Dishwasher, Disposal, Dryer, Microwave, Range, Refrigerator, Washer
    • Laundry: Inside
    Features
    • Ceiling Fan(s), Crown Molding, Eating Space In Kitchen, High Ceilings, Walk-In Closet(s)
    • Flooring: Tile, Hardwood
    • Windows: Shutters
    • Has fireplace: Yes
    • Fireplace features: Electric
    Interior area
    • Total structure area: 3,133
    • Total interior livable area: 1,747 sqft

    Property

    Parking
    • Total spaces: 2
    • Parking features: Garage - Attached
    • Attached garage spaces: 2
    Features
    • Levels: One
    • Stories: 1
    • Patio & porch: Covered, Front Porch, Patio, Rear Porch, Screened
    • Exterior features: Courtyard, Irrigation System
    • Has view: Yes
    • View description: Park/Greenbelt, Water, Pond
    • Has water view: Yes
    • Water view: Water,Pond
    • Waterfront features: Pond Access
    Lot
    • Size: 9,000 sqft
    • Features: Conservation Area, Sidewalk, Sloped
    • Residential vegetation: Mature Landscaping, Oak Trees
    Details
    • Parcel number: 262125200100020600
    • Zoning: PUD
    • Special conditions: None

    Construction

    Type & style
    • Home type: SingleFamily
    • Architectural style: Contemporary,Florida
    • Property subtype: Single Family Residence
    Materials
    • Block, Stucco
    • Foundation: Block, Slab
    • Roof: Shingle
    Condition
    • Completed
    • New construction: No
    • Year built: 2014

    Utilities & green energy

    • Electric: Photovoltaics Seller Owned
    • Sewer: Public Sewer
    • Water: Public
    • Utilities for property: Cable Available, Cable Connected, Natural Gas Available, Natural Gas Connected, Public, Sprinkler Recycled, Street Lights, Underground Utilities
    Green energy
    • Energy generation: Solar

    Community & neighborhood

    Security
    • Security features: Gated Community, Security System Owned
    Community
    • Community features: Buyer Approval Required, Clubhouse, Deed Restrictions, Fitness Center, Gated Community - Guard, Pool, Restaurant, Sidewalks, Tennis Court(s)
    Senior living
    • Senior community: Yes
    Location
    • Region: Groveland
    • Subdivision: CASCADES/GROVELAND PH 2

    HOA & financial

    HOA
    • Has HOA: Yes
    • HOA fee: $549 monthly
    • Amenities included: Cable TV, Clubhouse, Fitness Center, Maintenance, Pool
    • Services included: 24-Hour Guard, Cable TV, Common Area Taxes, Community Pool, Reserve Fund, Internet, Maintenance Structure, Maintenance Grounds, Pool Maintenance, Recreational Facilities
    • Association name: Cheryl Bell
    • Association phone: 352-243-4501
    Other fees
    • Pet fee: $0 monthly
    Other financial information
    • Total actual rent: 0

    Other

    Other facts
    • Listing terms: Cash,Conventional,FHA,VA Loan
    • Ownership: Fee Simple
    • Road surface type: Paved, Asphalt

    Price history

    DateEventPrice
    9/11/2025Sold$380,000-5%$218/sqft
    Source: Stellar MLS #G5099459 Report a problem
    8/21/2025Pending sale$399,900$229/sqft
    Source: Stellar MLS #G5099459 Report a problem
    7/22/2025Price change$399,900-4.8%$229/sqft
    Source: Stellar MLS #G5099459 Report a problem
    7/10/2025Listed for sale$420,000-2.3%$240/sqft
    Source: Stellar MLS #G5099459 Report a problem
    2/13/2025Listing removed$429,900$246/sqft
    Source: Stellar MLS #G5092180 Report a problem
    2/3/2025Pending sale$429,900$246/sqft
    Source: Stellar MLS #G5092180 Report a problem
    1/30/2025Listed for sale$429,900+26.4%$246/sqft
    Source: Stellar MLS #G5092180 Report a problem
    7/27/2021Sold$340,000+27.9%$195/sqft
    Source: Public Record Report a problem
    5/15/2014Sold$265,900$152/sqft
    Source: Public Record Report a problem

    Public tax history

    YearProperty taxesTax assessment
    2025$5,590 +4.1%$300,660 +2.9%
    2024$5,367 +2.7%$292,190 +3%
    2023$5,227 +5.6%$283,680 +3%
    2022$4,951 +8.1%$275,426 +4.5%
    2021$4,581 +3%$263,691 +1.4%
    2020$4,448 -1.6%$260,051 +2.3%
    2019$4,519 +3.5%$254,205 +1.9%
    2018$4,365 $249,466 +2.1%
    2017$4,365 -0.1%$244,335 +2.1%
    2016$4,368 -1.2%$239,310 +0.7%
    2015$4,419 +361.6%$237,647 +1031.7%
    2014$957 +194.9%$21,000 +25%
    2013$325 -1.5%$16,800
    2012$330 +0.1%$16,800
    2011$329 +0.7%$16,800
    2010$327 -27.5%$16,800 -27.6%
    2009$451 -54.9%$23,200 -55.8%
    2008$1,001 -26.7%$52,500 -28.6%
    2007$1,366 +157.6%$73,557 +198.2%
    2006$530 $24,671
    2005-- --

    Find assessor info on the county website

    Neighborhood: 34736

    Nearby schools

    GreatSchools rating
    Get a cash offer in 3 minutes
    Find out how much your home could sell for in as little as 3 minutes with a no-obligation cash offer.
    Estimated market value
    $378,700
    Get a cash offer in 3 minutes
    Find out how much your home could sell for in as little as 3 minutes with a no-obligation cash offer.
    Estimated market value
    $378,700