Skip main navigation
Off market
  • $519,800

    369 Salt Marsh Ln, Groveland, FL 34736

    3beds
    2,894sqft
    SingleFamily
    Built in 2013
    8,999 Square Feet Lot
    $519,800 Zestimate®
    $180/sqft
    $2,790 Estimated rent

    Home value

    $519,800

    $494,000 - $546,000

    $2,790/mo

    Zestimate® history
    Loading
    Loading...

    Owner options

    List your home for rent

    $2,790/mo

    Rent Zestimate®

    Find your next renter with Zillow Rental Manager. Plus, with online applications, you can quickly screen prospective tenants – for free.

    Learn more

    $2,790/mo

    Rent Zestimate®

    Refinance and save

    $3,872/mo

    Est. payment

    Refinancing to a lower rate could help reduce your monthly payments and save thousands over the life of the loan.

    See today's rates

    $3,872/mo

    Est. payment

    Explore your selling options

    Work with a Zillow partner agent

    Leverage their expertise and Zillow's premium Showcase listings to get your home seen by more buyers.

    Get started

    List with your own agent

    Get your home in front of millions of buyers by listing it on Zillow.

    Learn how to do it

    Sell it yourself

    Take full control of how buyers see your home on Zillow by listing For Sale by Owner (FSBO).

    List your home

    What's special

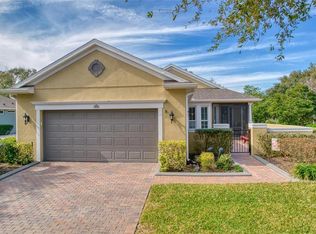
    One or more photo(s) has been virtually staged. Charming 3BD/3BA SOLAR PANELED HOME located in the highly desired 55+ GUARD GATED community of Trilogy/Cascades of Groveland! Drive up onto the PAVERED DRIVEWAY & 2-CAR GARAGE where you will immediately recognize the beautiful lush landscaping and PAVER & STONE WALKWAY that leads to the cozy FRONT PORCH with decorative COLUMNS that provide character and style, setting the of this home! As you enter the DECORATIVE GLASS front door you will be taken by the BRIGHT & OPENNESS of this home with HIGH CEILINGS, NEUTRAL PAINT, CROWN MOLDING, WINDOWS galore that pour in NATURAL LIGHT! The spacious FORMAL DINING ROOM opens to the Kitchen making it perfect for family dinners! An enormous BREAKFAST BAR introduces you to this gigantic GOURMET KITCHEN! Every home chef will certainly appreciate the seemingly endless SOLID WOOD CABINETS with under cabinet lighting, GRANITE COUNTERS, quality appliances, shelving on upper cabinets for storage or to display decorative pieces, RECESSED LIGHTING and the HUGE CENTER ISLAND! Just off the KITCHEN you will find SLIDING DOORS off the Kitchen lead out to a private LANAI, making it ideal for a relaxing cup as the sun rises or your favorite glass as the sun sets! For casual dining there is a spacious EAT-IN NOOK that opens up into the FAMILY ROOM making this an AMAZING space to entertain friends and family! The FAMILY ROOM includes a WALL of WINDOWS that not only bring in tons of NATURAL LIGHT but also gives full view of the COVERED PATIO! A generously sized PRIMARY BEDROOM features a private access door to the patio and a fabulous EN-SUITE BATHROOM with DOUBLE VANITIES & storage, an OVERSIZED TILED SHOWER with a bench and FRAMELESS GLASS DOOR, HEATED TOWEL RACK as well as a WALK-IN SAFE STEP TUB! Additionally you will have TWO sizeable bedrooms, TWO updated FULL bathrooms, a breathtaking LAUNDRY ROOM with WOOD CABINETS with under cabinet lighting & GRANITE COUNTERS that surround the space, a sink and an Island! Embrace watching the Shuttle Launches as you comfortably sit in the SCREENED-IN EXTENDED BACK PATIO and enjoy barbecues and family gatherings all year round! Just half a mile from the Clubhouse and appreciate the amazing community amenities that include a Community Pool, clubhouse with restaurant, fitness center with instructors, tennis/basketball courts, dancing classes, community events and so much more!!! Noteworthy, the Exterior of the home was repainted (12/2019), there are hookups for permanent outdoor grill kit and there is alarm monitoring is included with HOA! Easy access to Florida Turnpike, Claude Pepper Memorial Hwy and a short commute to the City of Clermont, Winter Garden & Apopka, plus tons of local shops and restaurants to enjoy! This spectacular home won't be available for long as it offers so much space and comfort; inside and out! Don't hesitate to CALL TODAY for your private showing!! **Tour this property virtually on Zillow!**

    This property is off market, which means it's not currently listed for sale or rent on Zillow. This may be different from what's available on other websites or public sources.
    Facts & features

    Interior

    Bedrooms & bathrooms
    • Bedrooms: 3
    • Bathrooms: 3
    • Full bathrooms: 3
    Heating
    • Forced air, Electric
    Cooling
    • Central
    Appliances
    • Included: Dishwasher, Dryer, Microwave, Range / Oven, Refrigerator, Washer
    • Laundry: Laundry Room
    Features
    • High Ceiling(s), Master Bedroom Downstairs, Split Bedroom, Crown Molding, Walk-In Closet(s), Eating Space In Kitchen, Stone Counters
    • Flooring: Tile
    Interior area
    • Structure area source: Public Records
    • Total interior livable area: 2,894 sqft

    Property

    Parking
    • Total spaces: 2
    • Parking features: Garage - Attached
    Features
    • Levels: One
    • Patio & porch: Patio
    • Exterior features: Other, Stucco, Brick
    Lot
    • Size: 8,999 sqft
    • Features: Street Paved, Sidewalk, Conservation Area, Level/Flat
    • Residential vegetation: Trees/Landscaped
    Details
    • Parcel number: 262125200100022300
    • Zoning: PUD

    Construction

    Type & style
    • Home type: SingleFamily
    Materials
    • Foundation: Slab
    • Roof: Asphalt
    Condition
    • Year built: 2013

    Utilities & green energy

    • Sewer: Public Sewer
    • Water: Public
    • Utilities for property: Cable Available, BB/HS Internet Available, Electricity Available, Natural Gas Available
    Green energy
    • Energy generation: Solar

    Community & neighborhood

    Security
    • Security features: Gated Community
    Community
    • Community features: Fitness Center
    Location
    • Region: Groveland
    • Subdivision: CASCADES/GROVELAND PH 2

    HOA & financial

    HOA
    • Has HOA: Yes
    • HOA fee: $396 monthly
    • Services included: Maintenance Grounds, Recreational Facilities, Security, Community Pool

    Other

    Other facts
    • Appliances: Dishwasher, Dryer, Refrigerator, Washer, Microwave, Range
    • Association Fee Includes: Maintenance Grounds, Recreational Facilities, Security, Community Pool
    • Association Fee Requirement: Required
    • Building Area Source: Public Records
    • Community Features: Deed Restrictions, Gated Community, Tennis Courts, Fitness, Pool, Sidewalk, Golf Carts OK
    • Construction Materials: Block, Stucco
    • Cooling: Central Air
    • Foundation Details: Slab
    • Interior Features: High Ceiling(s), Master Bedroom Downstairs, Split Bedroom, Crown Molding, Walk-In Closet(s), Eating Space In Kitchen, Stone Counters
    • Levels: One
    • Lot Features: Street Paved, Sidewalk, Conservation Area, Level/Flat
    • Roof: Shingle
    • Patio And Porch Features: Patio
    • Heating: Central
    • Utilities: Cable Available, BB/HS Internet Available, Electricity Available, Natural Gas Available
    • Pets Allowed: Yes
    • Vegetation: Trees/Landscaped
    • Property Type: Residential
    • Security Features: Gated Community
    • View: Greenbelt
    • Parking Features: Driveway
    • Association Fee Frequency: Monthly
    • Direction Faces: North
    • Exterior Features: Sidewalk
    • Minimum Lease: 8-12 Months
    • Green Energy Generation: Solar
    • Additional Parcels YN: 0
    • Available For Lease YN: 1
    • Fireplace YN: 0
    • Flood Zone Code: X
    • Pool Private YN: 0
    • Water Access YN: 0
    • Water Extras YN: 0
    • Waterfront Feet Total: 0
    • Waterfront YN: 0
    • Water View YN: 0
    • Year Built: 2013
    • Association Approval Required YN: 1
    • Room Count: 6
    • Planned Unit Development YN: 1
    • Public Survey Section: 26
    • Zoning: PUD
    • Association Fee: 396.00
    • Public Survey Range: 25
    • Flood Zone Panel: 12069C0560E
    • Living Area: 2894.00
    • Building Area Total: 4310.00
    • Amenities Additional Fees: Buyer to verify with HOA.
    • Garage Dimensions: 22x27
    • Garage Spaces: 2
    • DPRYN: 1
    • Attached Garage YN: 1
    • Garage YN: 1
    • New Construction YN: 0
    • Pet Restrictions: Buyer to verify pet restrictions with HOA and/or c
    • Additional Lease Restrictions: Buyer to verify leasing restrictions with HOA and/
    • Approval Process: Buyer to verify leasing restrictions with HOA and/
    • Laundry Features: Laundry Room
    • Flooring: Tile
    • Water Source: Public
    • Sewer: Public Sewer
    • Tax Year: 2019
    • Exist Lse Tenant YN: 0
    • Homestead YN: 1
    • Lease Restrictions YN: 1
    • Subdivision Name: CASCADES/GROVELAND PH 2
    • Flood Zone Date: 2012-12-18
    • Tax Annual Amount: 5084.00
    • Association Name: Genna Busher
    • List Office URL: http://www.TheWemertGroup.com
    • Tax Legal Description: GROVELAND, THE CASCADES OF GROVELAND PHASE 2 SUB LOT 223 PB 56 PG 17-31 ORB 4356 PG 146
    • Tax Book Number: 56-17-31
    • Total Acreage: 0 to less than 1/4
    • Parcel Number: 26-21-25-2001-000-22300

    Price history

    DateEventPrice
    7/12/2024Listing removed$450,000$155/sqft
    Source: Stellar MLS #O5910620 Report a problem
    7/2/2021Sold$450,000$155/sqft
    Source: Stellar MLS #O5910620 Report a problem
    4/23/2021Pending sale$450,000$155/sqft
    Source: Stellar MLS #O5910620 Report a problem
    12/15/2020Listed for sale$450,000+30%$155/sqft
    Source: WEMERT GROUP REALTY LLC #O5910620 Report a problem
    7/25/2013Sold$346,100$120/sqft
    Source: Public Record Report a problem

    Public tax history

    YearProperty taxesTax assessment
    2025$8,841 +1.6%$438,874 +0.5%
    2024$8,704 +2.2%$436,609 +2.7%
    2023$8,520 +6.5%$424,982 +4.9%
    2022$7,997 +55.6%$405,160 +35.1%
    2021$5,140 +2.8%$299,852 +1.4%
    2020$5,002 -1.6%$295,713 +2.3%
    2019$5,084 +3.5%$289,065 +1.9%
    2018$4,910 $283,676 +2.1%
    2017$4,910 +0.1%$277,842 +2.1%
    2016$4,903 -1.2%$272,128 +0.7%
    2015$4,961 -0.6%$270,237 +3.3%
    2014$4,991 +1868.4%$261,588 +1893.1%
    2013$254 -1.5%$13,125
    2012$257 +0.1%$13,125
    2011$257 +0.7%$13,125
    2010$255 -27.5%$13,125 -27.6%
    2009$352 -38.4%$18,125 -39.6%
    2008$572 -26.7%$30,000 -28.6%
    2007$780 +47.2%$42,033 +70.4%
    2006$530 $24,671
    2005-- --

    Find assessor info on the county website

    Neighborhood: 34736

    Nearby schools

    GreatSchools rating
    Schools provided by the listing agent
    • Elementary: Groveland Elem
    • Middle: Clermont Middle
    • High: South Lake High

    Source: The MLS. This data may not be complete. We recommend contacting the local school district to confirm school assignments for this home.

    Get a cash offer in 3 minutes
    Find out how much your home could sell for in as little as 3 minutes with a no-obligation cash offer.
    Estimated market value
    $519,800
    Get a cash offer in 3 minutes
    Find out how much your home could sell for in as little as 3 minutes with a no-obligation cash offer.
    Estimated market value
    $519,800