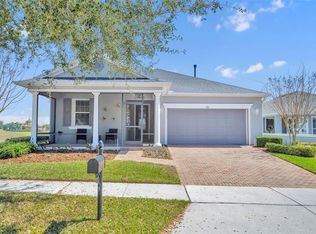
BACK ON THE MARKET! Their loss is your opportunity! NOW $10,000 PRICE REDUCTION! WOW, motivated Sellers are offering CREDIT TO BUYER, $20,000 for contract by 8/31/2026! ALL INSPECTIONS COMPLETE FOR PEACE OF MIND!Welcome to one of Trilogy's most desirable homes, ideally located just beyond the gates on the coveted "Island," an exclusive enclave of only 70 homes surrounded by mature trees and lush landscaping. Exceptional curb appeal begins with the welcoming front porch, oversized homesite, and impressive 40-foot brick-paver driveway, LONGEST DRIVEWAY in the entire community. leading to a rare 3-CAR GARAGE. Designed for comfort, efficiency, and entertaining, this exceptional home features a Tesla Solar System with a recently replaced system. The 20-year PAID OFF lease transfers to the buyer at no cost, providing immediate energy savings and long-term value. Energy savings; DUAL PANE LOW E WINDOWS, RADIANT BARRIER, NATURAL GAS. Inside, you'll appreciate the spacious, thoughtfully designed floor plan featuring granite countertops, premium Jenn Air appliances, and an expansive Great Room highlighted by a spectacular glass rolling wall that seamlessly opens to the covered lanai, creating the ultimate indoor-outdoor Florida lifestyle. A separate formal dining room provides the perfect setting for entertaining family and friends. The private Primary Suite is a relaxing retreat featuring dual vanities, garden tub, walk-in shower, private water closet, and a custom walk-in closet with built-in organizers. One of this home's most unique features is the oversized Smart Space, offering abundant cabinetry, generous counter space, and two built-in desk areas, making it ideal for a home office, hobbies, crafts, sewing, or creative projects. The desirable split-bedroom floor plan provides excellent privacy for owners and guests, while the versatile Bonus Room easily adapts to your lifestyle as a den, office, media room, fitness room, or additional guest space. The Lifestyle: Living in this guard-gated, resort-style community means more than owning a beautiful home, it means enjoying an exceptional way of life. HOA dues include cable TV, high-speed internet, security monitoring, and complete lawn maintenance, and all of this: spectacular & EXCLUSIVE 57,000-square-foot Magnolia House, featuring: • Member-exclusive restaurant & bar with live entertainment • Indoor & outdoor heated pools • State-of-the-art fitness center • Artisan studio & culinary kitchen • Poker room & creative spaces • Tennis, pickleball, bocce, billiards & virtual golf • 50+ member-led clubs and activities • Spectacular Event Center with professional stage and AV system. Conveniently located approximately 45 minutes from Walt Disney World, Universal Orlando, and Orlando International Airport, and about 90 minutes from Florida's beautiful beaches and Port Canaveral Cruise Terminal.
For sale
Price cut: $10K (7/4)
$440,000
108 MIST FLOWER LANE, GROVELAND, FL 34736
2beds
1,900sqft
Single Family Residence
Built in 2014
9,300 Square Feet Lot
$434,500 Zestimate®
$232/sqft
$578/mo HOA
What's special
Covered lanaiGranite countertopsExceptional curb appealWelcoming front porchGarden tubOversized homesiteExpansive great room
- 154 days
- 167
- 3
Zillow last checked:
Listing updated:
Listed by:
Nancy Aitken 407-496-7026,
COMMUNITY ELITE REALTY 407-496-7026
Source: Stellar MLS,MLS#: G5110411 Originating MLS: Lake and Sumter
Originating MLS: Lake and Sumter
Facts & features
Interior
Bedrooms & bathrooms
- Bedrooms: 2
- Bathrooms: 2
- Full bathrooms: 2
Rooms
- Room types: Den/Library/Office, Great Room, Utility Room
Primary bedroom
- Features: Walk-In Closet(s)
- Level: First
Bedroom 2
- Features: Built-in Closet
- Level: First
Great room
- Level: First
Kitchen
- Level: First
Living room
- Level: First
Heating
- Natural Gas
Cooling
- Central Air
Appliances
- Included: Dishwasher, Disposal, Dryer, Exhaust Fan, Gas Water Heater, Microwave, Range, Refrigerator, Washer
- Laundry: Gas Dryer Hookup, Inside, Laundry Room, Washer Hookup
Features
- Accessibility Features, Built-in Features, Ceiling Fan(s), Open Floorplan, Primary Bedroom Main Floor, Solid Wood Cabinets, Thermostat, Walk-In Closet(s)
- Flooring: Carpet, Tile
- Doors: Sliding Doors
- Windows: Window Treatments
- Has fireplace: No
Interior area
- Total structure area: 3,064
- Total interior livable area: 1,900 sqft
Video & virtual tour
Property
Parking
- Total spaces: 3
- Parking features: Driveway, Garage Door Opener
- Attached garage spaces: 3
- Has uncovered spaces: Yes
Features
- Levels: One
- Stories: 1
- Patio & porch: Covered, Front Porch, Porch, Rear Porch, Screened
- Exterior features: Irrigation System, Lighting, Rain Gutters, Sidewalk, Sprinkler Metered
- Waterfront features: Lake, Lake Privileges
- Body of water: SCHOOL HOUSE LAKE
Lot
- Size: 9,300 Square Feet
- Features: City Lot, In County, Landscaped, Sidewalk
- Residential vegetation: Mature Landscaping, Trees/Landscaped
Details
- Parcel number: 262125200100023800
- Zoning: PUD
- Special conditions: None
Construction
Type & style
- Home type: SingleFamily
- Property subtype: Single Family Residence
Materials
- Block, Stucco
- Foundation: Slab
- Roof: Shingle
Condition
- New construction: No
- Year built: 2014
Details
- Builder model: LARKSPUR
- Builder name: SHEA HOMES
Utilities & green energy
- Electric: Photovoltaics Third-Party Owned
- Sewer: Public Sewer
- Water: Public
- Utilities for property: BB/HS Internet Available, Cable Connected, Electricity Connected, Fiber Optics, Fire Hydrant, Natural Gas Connected, Phone Available, Public, Sewer Connected, Solar, Sprinkler Meter, Sprinkler Recycled, Street Lights, Water Connected
Green energy
- Energy efficient items: Solar Energy Storage On Site
- Energy generation: Solar
Community & HOA
Community
- Features: Fishing, Lake, Association Recreation - Owned, Buyer Approval Required, Clubhouse, Deed Restrictions, Dog Park, Fitness Center, Gated Community - Guard, Irrigation-Reclaimed Water, Park, Pool, Restaurant, Sidewalks, Special Community Restrictions, Tennis Court(s), Wheelchair Access
- Security: Fire Alarm, Gated Community, Security Gate, Security System, Security System Owned, Smoke Detector(s)
- Pet fee: $0 monthly
- Senior community: Yes
- Subdivision: CASCADES OF GROVELAND (TRILOGY)
HOA
- Has HOA: Yes
- Amenities included: Basketball Court, Cable TV, Clubhouse, Fence Restrictions, Fitness Center, Gated, Maintenance, Optional Additional Fees, Park, Pickleball Court(s), Pool, Recreation Facilities, Spa/Hot Tub, Tennis Court(s), Trail(s)
- Services included: Cable TV, Common Area Taxes, Community Pool, Reserve Fund, Internet, Maintenance Grounds, Manager, Pool Maintenance, Private Road, Recreational Facilities
- HOA fee: $578 monthly
- HOA name: Cheryl Bell
- HOA phone: 352-243-4501
Location
- Region: Groveland
Financial & listing details
- Price per square foot: $232/sqft
- Tax assessed value: $357,564
- Annual tax amount: $5,651
- Date on market: 4/2/2026
- Cumulative days on market: 130 days
- Listing terms: Cash,Conventional,FHA,VA Loan
- Ownership: Fee Simple
- Total actual rent: 0
- Electric utility on property: Yes
- Road surface type: Paved
Estimated market value
$434,500
$413,000 - $456,000
$2,415/mo
Price history
| Date | Event | Price |
|---|---|---|
| 7/4/2026 | Price change | $440,000-2.2%$232/sqft |
Source:  Stellar MLS #G5110411 Report a problem Stellar MLS #G5110411 Report a problem | ||
| 6/11/2026 | Pending sale | $450,000$237/sqft |
Source: Stellar MLS #G5110411 Report a problem | ||
| 4/2/2026 | Listed for sale | $450,000+59.9%$237/sqft |
Source: Stellar MLS #G5110411 Report a problem | ||
| 7/30/2014 | Sold | $281,400$148/sqft |
Source: Public Record Report a problem | ||
Public tax history
| Year | Property taxes | Tax assessment |
|---|---|---|
| 2025 | $5,651 +4.1% | $304,080 +2.9% |
| 2024 | $5,426 +2.7% | $295,510 +3% |
| 2023 | $5,285 +5.6% | $286,910 +3% |
| 2022 | $5,006 +6.5% | $278,560 +3% |
| 2021 | $4,702 +2.9% | $270,449 +1.4% |
| 2020 | $4,568 -1.6% | $266,715 +2.3% |
| 2019 | $4,643 +3.5% | $260,719 +1.9% |
| 2018 | $4,484 | $255,858 +2.1% |
| 2017 | $4,484 0% | $250,596 +2.1% |
| 2016 | $4,486 -1.2% | $245,442 +0.7% |
| 2015 | $4,539 +417.7% | $243,736 +1306.8% |
| 2014 | $877 +245.8% | $17,325 +32% |
| 2013 | $254 -1.5% | $13,125 |
| 2012 | $257 +0.1% | $13,125 |
| 2011 | $257 +0.7% | $13,125 |
| 2010 | $255 -27.5% | $13,125 -27.6% |
| 2009 | $352 -38.4% | $18,125 -39.6% |
| 2008 | $572 -26.7% | $30,000 -28.6% |
| 2007 | $780 +47.2% | $42,033 +70.4% |
| 2006 | $530 | $24,671 |
| 2005 | -- | -- |
Find assessor info on the county website
Monthly payment
Est. payment
Payment breakdown
Explore the cost of this home by adjusting the details. Changes won't be saved.Climate risks
Neighborhood: 34736

Similar homes
- $400,0002 bd2 ba2.1k sqft228 BAYOU BEND ROAD, GROVELAND, FL 34736For Sale

 MLS ID #G5114506, Brandie Mathison-Klein, KELLER WILLIAMS ELITE PARTNERS III REALTY. Stellar MLS
 - $425,0002 bd2 ba1.9k sqft334 SILVER MAPLE ROAD, GROVELAND, FL 34736For Sale
 MLS ID #G5109432, Natthan Birkett, KELLER WILLIAMS ELITE PARTNERS III REALTY. Stellar MLS
 - $460,0002 bd2 ba1.9k sqft389 SILVER MAPLE ROAD, GROVELAND, FL 34736For Sale
 MLS ID #S5145090, William Sirigas, WATSON REALTY CORP.. Stellar MLS
 - $399,9002 bd2 ba1.8k sqft395 SILVER MAPLE ROAD, GROVELAND, FL 34736For Sale
 MLS ID #G5113133, Bonnie Stiriz, KELLER WILLIAMS ELITE PARTNERS III REALTY. Stellar MLS
 - $430,0002 bd2 ba1.8k sqft508 NARROW VIEW LANE, GROVELAND, FL 34736For SaleMLS ID #O6406226, David Lambert, REDFIN CORPORATION. Stellar MLS
- $399,9002 bd2 ba1.8k sqft329 SILVER MAPLE ROAD, GROVELAND, FL 34736For SaleMLS ID #G5109935, Joe Godfrey, GODFREY REALTY GROUP, INC.. Stellar MLS
- $326,0002 bd2 ba1.6k sqft374 SALT MARSH LANE, GROVELAND, FL 34736For SaleMLS ID #O6389203, Ginny Peters, CENTURY 21 ALTON CLARK. Stellar MLS
- $425,0003 bd2 ba1.8k sqft651 CONSERVATION BOULEVARD, GROVELAND, FL 34736For SaleMLS ID #G5109135, Nancy Aitken, COMMUNITY ELITE REALTY. Stellar MLS
- $475,0003 bd3 ba2k sqft174 SILVER MAPLE ROAD, GROVELAND, FL 34736For SaleMLS ID #G5115623, Nancy Aitken, COMMUNITY ELITE REALTY. Stellar MLS
- $499,5002 bd3 ba2.1k sqft273 SILVER MAPLE ROAD, GROVELAND, FL 34736For SaleMLS ID #G5115284, Mary Mateo, FLORIDA PLUS REALTY, LLC. Stellar MLS
- $300,0003 bd2 ba1.7k sqft122 FLAME VINE WAY, GROVELAND, FL 34736For SaleMLS ID #G5115751, Nancy Aitken, COMMUNITY ELITE REALTY. Stellar MLS
- $499,9993 bd4 ba2.3k sqft164 SILVER MAPLE ROAD, GROVELAND, FL 34736For SaleMLS ID #G5114015, Brennan Perry, FLORIDA PLUS REALTY, LLC. Stellar MLS
- $420,0004 bd2 ba2k sqft1120 WHITE WATER BAY DRIVE, GROVELAND, FL 34736For SaleMLS ID #G5116517, Shelley Emery, TERZA REAL ESTATE. Stellar MLS
- $325,0003 bd2 ba1.7k sqft146 CREPE MYRTLE DRIVE, GROVELAND, FL 34736For SaleMLS ID #G5106624, Nancy Aitken, COMMUNITY ELITE REALTY. Stellar MLS
- $330,0002 bd2 ba1.5k sqft372 ALCOVE DRIVE, GROVELAND, FL 34736For SaleMLS ID #G5116823, Diana Stone, COMMUNITY ELITE REALTY. Stellar MLS
- $295,0003 bd2 ba1.8k sqft115 CRESCENT MOON DRIVE, GROVELAND, FL 34736For SaleMLS ID #O6407445, Eddie Lopez, EXP REALTY LLC. Stellar MLS
- $324,9002 bd2 ba1.6k sqft255 SILVER MAPLE ROAD, GROVELAND, FL 34736For SaleMLS ID #G5114756, Bonnie Stiriz, KELLER WILLIAMS ELITE PARTNERS III REALTY. Stellar MLS
- $614,9003 bd3 ba2.7k sqft107 BALMY COAST ROAD, GROVELAND, FL 34736For SaleMLS ID #O6430958, Irma Yapor, REAL PROPERTY INTERNATIONAL. Stellar MLS
- $364,9004 bd2 ba1.9k sqft1269 WATER WILLOW DRIVE, GROVELAND, FL 34736For SaleMLS ID #O6407215, Gilbert Rivera, GR REALTY EXPERTS. Stellar MLS
- $450,0003 bd2 ba2.2k sqft26645 MANASSAS DRIVE, LEESBURG, FL 34748For SaleMLS ID #O6393296, Thomas Nickley, Jr, KELLER WILLIAMS REALTY AT THE PARKS. Stellar MLS
