Skip main navigation
Off market
  • $469,200

    107 Mist Flower Ln, Groveland, FL 34736

    3beds
    2,395sqft
    SingleFamily
    Built in 2014
    9,300 Square Feet Lot
    $469,200 Zestimate®
    $196/sqft
    $2,615 Estimated rent

    Home value

    $469,200

    $446,000 - $493,000

    $2,615/mo

    Zestimate® history
    Loading
    Loading...

    Owner options

    List your home for rent

    $2,615/mo

    Rent Zestimate®

    Find your next renter with Zillow Rental Manager. Plus, with online applications, you can quickly screen prospective tenants – for free.

    Learn more

    $2,615/mo

    Rent Zestimate®

    Refinance and save

    $3,570/mo

    Est. payment

    Refinancing to a lower rate could help reduce your monthly payments and save thousands over the life of the loan.

    See today's rates

    $3,570/mo

    Est. payment

    Explore your selling options

    Work with a Zillow partner agent

    Leverage their expertise and Zillow's premium Showcase listings to get your home seen by more buyers.

    Get started

    List with your own agent

    Get your home in front of millions of buyers by listing it on Zillow.

    Learn how to do it

    Sell it yourself

    Take full control of how buyers see your home on Zillow by listing For Sale by Owner (FSBO).

    List your home

    What's special

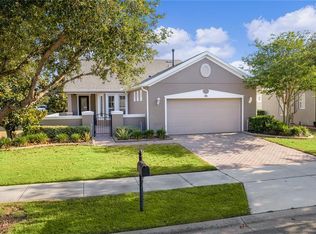
    This house is truly remarkable and needs to be seen! Welcome to the "island" at Trilogy! A 24/7 guard gated 55+ over the top community that exceeds even the highest expectations! The Magnolia House, a 57,000 sf club resort, delivers a level of living which delivers jaw dropping responses. This ELM Model was a Shea designer home and is so unique it even features a JAMES BOND HIDDEN OFFICE! This home has 2395 sf, with 3 beds, 3 bath masterpiece. It boasts an inviting OPEN FLOOR plan with EXPANSIVE ceilings, tile in the main rooms room & many upgrades! Walking into the home you be wowed by the open and inviting floor plan. From the TILE floors and extensive use tile throughout the home it truly makes a statement. The chef inspired kitchen has 42 inch cabinetry. The island/breakfast bar is encased with gorgeous granite countertops and complimented with the finest Jenn Air gas stove & SS appliances. The large inviting master has a special JAMES BOND room ( den/office) which is seen in the pictures behind the bookcase.Truly amazing!The 2nd bedroom acts as a second master as it is an en-suite. Sit on the porch and enjoy the relaxing view from your large extended screened in porch and just enjoying the best life has to offer! Upgrades include: Shea whole house solar power which almost eliminates your electric bill, Custom cabinets, granite countertops in kitchen/bathrooms, upgraded ceiling fans, lights & fixtures. tile backsplash, master bath has frameless glass shower with custom tile work. A true gem!

    This property is off market, which means it's not currently listed for sale or rent on Zillow. This may be different from what's available on other websites or public sources.

    Facts & features

    Interior

    Bedrooms & bathrooms
    • Bedrooms: 3
    • Bathrooms: 3
    • Full bathrooms: 3
    Heating
    • Forced air
    Cooling
    • Central
    Appliances
    • Laundry: Inside, Laundry Room
    Features
    • High Ceiling(s), Master Bedroom Downstairs, Walk-In Closet(s), Open Floorplan, Kitchen/Family Room Combo, Stone Counters, L Dining, Thermostat
    Interior area
    • Total interior livable area: 2,395 sqft

    Property

    Parking
    • Total spaces: 6
    • Parking features: Garage - Attached, Off-street
    Features
    • Levels: One
    • Patio & porch: Screened, Rear Porch
    • Exterior features: Stucco, Cement / Concrete
    • Has view: Yes
    • View description: None
    Lot
    • Size: 9,300 sqft
    • Features: In County, Street Paved, Street Private, Sidewalk, Level/Flat
    • Residential vegetation: Trees/Landscaped
    Details
    • Parcel number: 262125200100021700
    • Zoning: PUD

    Construction

    Type & style
    • Home type: SingleFamily
    • Architectural style: Florida
    Materials
    • Foundation: Slab
    • Roof: Asphalt
    Condition
    • Completed
    • Year built: 2014
    Details
    • Builder model: ELM
    • Builder name: Shea Homes

    Utilities & green energy

    • Sewer: Public Sewer
    • Water: Public
    • Utilities for property: Cable Available, Public, BB/HS Internet Available, Cable Connected, Street Lights, Underground Utilities, Electricity Available, NaturalGas Available
    Green energy
    • Energy generation: Solar

    Community & neighborhood

    Security
    • Security features: Gated Community, Security System Owned, Smoke Detector(s), Security System, Security Gate
    Community
    • Community features: Fifty Five Plus Active Community
    Senior living
    • Senior community: Yes
    Location
    • Region: Groveland
    • Subdivision: CASCADES/GROVELAND PH 2

    HOA & financial

    HOA
    • Has HOA: Yes
    • HOA fee: $396 monthly
    • Amenities included: Fence Restrictions, Gated, Recreation Facilities, Tennis Court(s), Fitness Center, Security, Spa/Hot Tub, Cable, Clubhouse, Pool
    • Services included: Cable TV, Maintenance Grounds, Private Road, Recreational Facilities, Security, Community Pool, Internet, 24-Hour Guard

    Other

    Other facts
    • Additional Rooms: Inside Utility, Den/Library/Office, Family Room
    • Appliances: Dishwasher, Electric Water Heater, Refrigerator, Disposal, Microwave, Range
    • Association Amenities: Fence Restrictions, Gated, Recreation Facilities, Tennis Court(s), Fitness Center, Security, Spa/Hot Tub, Cable, Clubhouse, Pool
    • Association Fee Includes: Cable TV, Maintenance Grounds, Private Road, Recreational Facilities, Security, Community Pool, Internet, 24-Hour Guard
    • Association Fee Requirement: Required
    • Community Features: Deed Restrictions, Gated Community, Tennis Courts, Buyer Approval Required, Pool, Special Community Restrictions, Sidewalk, Golf Carts OK
    • Construction Materials: Block, Stucco
    • Cooling: Central Air
    • Exterior Features: Sliding Doors, Irrigation System, Sidewalk
    • Flooring: Carpet, Ceramic Tile
    • Foundation Details: Slab
    • Heating: Electric, Central, Natural Gas, Solar
    • Interior Features: High Ceiling(s), Master Bedroom Downstairs, Walk-In Closet(s), Open Floorplan, Kitchen/Family Room Combo, Stone Counters, L Dining, Thermostat
    • Architectural Style: Florida
    • Laundry Features: Inside, Laundry Room
    • Levels: One
    • Lot Features: In County, Street Paved, Street Private, Sidewalk, Level/Flat
    • Parking Features: Garage Door Opener, Driveway
    • Direction Faces: East
    • Roof: Shingle
    • Patio And Porch Features: Screened, Rear Porch
    • Utilities: Cable Available, Public, BB/HS Internet Available, Cable Connected, Street Lights, Underground Utilities, Electricity Available, NaturalGas Available
    • Pets Allowed: Yes
    • Vegetation: Trees/Landscaped
    • Property Type: Residential
    • Security Features: Gated Community, Security System Owned, Smoke Detector(s), Security System, Security Gate
    • Total Acreage: Up to 10, 889 Sq. Ft.
    • Association Fee Frequency: Monthly
    • Minimum Lease: 8-12 Months
    • Green Energy Generation: Solar
    • Additional Parcels YN: 0
    • Available For Lease YN: 1
    • Fireplace YN: 0
    • Flood Zone Code: X
    • Pool Private YN: 0
    • Water Access YN: 0
    • Water Extras YN: 0
    • Waterfront Feet Total: 0
    • Waterfront YN: 0
    • Water View YN: 0
    • Room Count: 10
    • Association Approval Required YN: 1
    • Year Built: 2014
    • Public Survey Section: 26
    • Zoning: PUD
    • Public Survey Range: 25
    • Tax Year: 2018
    • Flood Zone Panel: 12069C0560E
    • Association Fee: 371.00
    • Garage Dimensions: 24x20
    • Living Area: 2395.00
    • Builder Name: Shea Homes
    • Tax Annual Amount: 3992
    • Builder Model: ELM
    • DPRYN: 1
    • Attached Garage YN: 1
    • Garage YN: 1
    • New Construction YN: 0
    • Property Condition: Completed
    • Water Source: Public
    • Sewer: Public Sewer
    • Exist Lse Tenant YN: 0
    • Homestead YN: 1
    • Lease Restrictions YN: 1
    • Subdivision Name: CASCADES/GROVELAND PH 2
    • Association Name: John Prezioso
    • Flood Zone Date: 2012-12-18
    • Additional Lease Restrictions: Buyer to refer to the HOA CCR's
    • Approval Process: Buyer to refer to the HOA CCR's
    • Pet Restrictions: Buyer to refer to the HOA CCR's

    Price history

    DateEventPrice
    9/30/2019Sold$360,000-3.2%$150/sqft
    Source: Stellar MLS #O5777238 Report a problem
    6/7/2019Price change$372,000-0.8%$155/sqft
    Source: EXP REALTY LLC #O5777238 Report a problem
    5/1/2019Listed for sale$374,900+19.5%$157/sqft
    Source: EXP REALTY LLC #O5777238 Report a problem
    10/21/2014Sold$313,750$131/sqft
    Source: Stellar MLS #O5308563 Report a problem

    Public tax history

    YearProperty taxesTax assessment
    2025$5,157 +4.2%$275,090 +2.9%
    2024$4,948 +2.7%$267,340 +3%
    2023$4,818 +5.7%$259,560 +3%
    2022$4,559 +7.5%$252,000 +3%
    2021$4,239 -29.6%$244,660 -20.2%
    2020$6,022 +45.7%$306,461 +31.1%
    2019$4,134 +3.6%$233,829 +1.9%
    2018$3,992 $229,470 +2.1%
    2017$3,992 -0.2%$224,751 +2.1%
    2016$4,001 -1.1%$220,129 -20.5%
    2015$4,046 +361.4%$276,982 +1498.7%
    2014$877 +245.8%$17,325 +32%
    2013$254 -1.5%$13,125
    2012$257 +0.1%$13,125
    2011$257 +0.7%$13,125
    2010$255 -27.5%$13,125 -27.6%
    2009$352 -38.4%$18,125 -39.6%
    2008$572 -26.7%$30,000 -28.6%
    2007$780 +47.2%$42,033 +70.4%
    2006$530 $24,671
    2005-- --

    Find assessor info on the county website

    Neighborhood: 34736

    Nearby schools

    GreatSchools rating
    Get a cash offer in 3 minutes
    Find out how much your home could sell for in as little as 3 minutes with a no-obligation cash offer.
    Estimated market value
    $469,200
    Get a cash offer in 3 minutes
    Find out how much your home could sell for in as little as 3 minutes with a no-obligation cash offer.
    Estimated market value
    $469,200