Skip main navigation
Sold for $379,900
  • $379,900

    353 Salt Marsh Ln, Groveland, FL 34736

    2beds
    1,695sqft
    Single Family Residence
    Built in 2014
    9,000 Square Feet Lot
    $372,500 Zestimate®
    $224/sqft
    $2,391 Estimated rent

    Home value

    $372,500

    $350,000 - $395,000

    $2,391/mo

    Zestimate® history
    Loading
    Loading...

    Owner options

    List your home for rent

    $2,391/mo

    Rent Zestimate®

    Find your next renter with Zillow Rental Manager. Plus, with online applications, you can quickly screen prospective tenants – for free.

    Learn more

    $2,391/mo

    Rent Zestimate®

    Refinance and save

    $3,024/mo

    Est. payment

    Refinancing to a lower rate could help reduce your monthly payments and save thousands over the life of the loan.

    See today's rates

    $3,024/mo

    Est. payment

    Explore your selling options

    Work with a Zillow partner agent

    Leverage their expertise and Zillow's premium Showcase listings to get your home seen by more buyers.

    Get started

    List with your own agent

    Get your home in front of millions of buyers by listing it on Zillow.

    Learn how to do it

    Sell it yourself

    Take full control of how buyers see your home on Zillow by listing For Sale by Owner (FSBO).

    List your home

    What's special

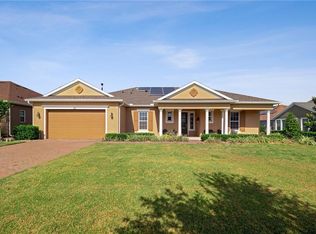
    ***Take advantage of this incredible opportunity to assume a VA loan with a low 2.5% interest rate! First time on the market. One owner home.*** Welcome to 353 Salt Marsh Lane, a charming 2-bed, 2-bath home in the secure, guard-gated Cascades of Groveland (Trilogy), Florida, a fabulous 55+ gas and solar community. Enjoy the seclusion of a private front courtyard on this huge corner lot located in the sought after part of the community known as the island. The expansive covered and screened lanai at the back is perfect for relaxing outdoors. Inside, the open-concept layout includes a split bedroom plan, allowing flexibility in how you arrange your space. The contemporary kitchen is designed for a culinary enthusiast, featuring granite countertops, a breakfast bar and island, ample cabinet space, upgraded Jenn-Air appliances to include a gas stove, a tile backsplash, a cozy breakfast nook, and a spacious pantry. The primary suite offers an en-suite bath with dual sinks, a large walk-in shower, and a substantial walk-in closet. The secondary bedroom adapts well as a guest room, craft space, or office. A generously-sized laundry room comes equipped with a] built-in sink, cabinetry and shelves. The home features a whole home, saltless water softener system. HOA fees encompass lawn care, internet, phone, cable, and security within the gated community. This 55+ community extends beyond just housing; it provides a lifestyle with exceptional amenities including a large clubhouse, fitness center, community pool, three spas, tennis courts, and an on-site restaurant. Trilogy® Orlando in Groveland, FL, further enhances the living experience with its Magnolia House, a 57,000 square-foot clubhouse which houses extensive sports and fitness facilities, various dining options, and social activity spaces. Residents have access to well-equipped fitness centers, indoor and outdoor pools, an indoor golf simulator, and courts for tennis, bocce, and pickleball. Additionally, the community supports artistic and leisure activities with facilities like an Artisan Studio and an Events Center and Theatre. The community life is vibrant, with fitness classes such as Aqua Fit and Zumba, various arts and crafts opportunities, numerous social clubs, and regular themed parties and group excursions. The dining scene within the community is geared towards health-conscious individuals and also provides casual spots for socializing. This community not only offers a place to live but a place to thrive among peers in a dynamic and engaging environment. Matterport Tour: https://rem.ax/353SaltMarshLn

    Zillow last checked:

    Listing updated:

    Listed by:

    Joe Cooper 352-874-5764,

    RE/MAX TITANIUM GROUP 352-241-6363

    Bought with:

    Nancy Postorino, 3397527

    REDFIN CORPORATION

    Source: Stellar MLS,MLS#: G5081825MLS LogoOriginating MLS: Lake and Sumter

    Facts & features

    Interior

    Bedrooms & bathrooms
    • Bedrooms: 2
    • Bathrooms: 2
    • Full bathrooms: 2
    Rooms
    • Room types: Attic, Breakfast Room Separate, Den/Library/Office, Dining Room, Utility Room
    Primary bedroom
    • Features: Walk-In Closet(s)
    • Level: First
    • Dimensions: 14x14
    Bedroom 2
    • Features: Built-in Closet
    • Level: First
    • Dimensions: 11x11
    Primary bathroom
    • Level: First
    Dinette
    • Level: First
    • Dimensions: 9x12
    Dining room
    • Level: First
    • Dimensions: 13x12
    Great room
    • Level: First
    • Dimensions: 14x17
    Kitchen
    • Features: Breakfast Bar
    • Level: First
    • Dimensions: 13x11
    Office
    • Level: First
    • Dimensions: 10x10
    Heating
    • Central, Natural Gas, Solar
    Cooling
    • Central Air
    Appliances
    • Included: Dishwasher, Disposal, Dryer, Microwave, Range, Refrigerator, Washer, Water Softener
    • Laundry: Inside, Laundry Room
    Features
    • Ceiling Fan(s), Eating Space In Kitchen, L Dining, Living Room/Dining Room Combo, Open Floorplan, Primary Bedroom Main Floor, Solid Surface Counters, Solid Wood Cabinets, Split Bedroom, Stone Counters, Thermostat, Walk-In Closet(s)
    • Flooring: Carpet, Ceramic Tile
    • Doors: Sliding Doors
    • Windows: Blinds
    • Has fireplace: No
    Interior area
    • Total structure area: 3,083
    • Total interior livable area: 1,695 sqft

    Property

    Parking
    • Total spaces: 2
    • Parking features: Driveway, Garage Door Opener, Ground Level
    • Attached garage spaces: 2
    • Has uncovered spaces: Yes
    Features
    • Levels: One
    • Stories: 1
    • Patio & porch: Deck, Patio, Porch
    • Exterior features: Irrigation System, Rain Gutters, Sprinkler Metered
    Lot
    • Size: 9,000 Square Feet
    • Dimensions: 75 x 120
    • Features: City Lot, Sidewalk
    • Residential vegetation: Mature Landscaping, Oak Trees, Trees/Landscaped
    Details
    • Parcel number: 262125200100021800
    • Zoning: PUD
    • Special conditions: None

    Construction

    Type & style
    • Home type: SingleFamily
    • Architectural style: Contemporary
    • Property subtype: Single Family Residence
    Materials
    • Block, Stucco
    • Foundation: Slab
    • Roof: Shingle
    Condition
    • Completed
    • New construction: No
    • Year built: 2014
    Details
    • Builder model: GARDENIA
    • Builder name: SHEA

    Utilities & green energy

    • Sewer: Public Sewer
    • Water: Public
    • Utilities for property: BB/HS Internet Available, Cable Available, Cable Connected, Electricity Available, Electricity Connected, Natural Gas Available, Natural Gas Connected, Phone Available, Public, Sewer Connected, Sprinkler Meter, Street Lights, Underground Utilities, Water Available, Water Connected
    Green energy
    • Energy efficient items: Insulation
    • Water conservation: Fl. Friendly/Native Landscape

    Community & HOA

    Community
    • Features: Association Recreation - Owned, Buyer Approval Required, Clubhouse, Deed Restrictions, Fitness Center, Gated Community - Guard, Golf Carts OK, Pool
    • Security: Gated Community, Smoke Detector(s), Fire/Smoke Detection Integration
    • Pet fee: $0 monthly
    • Senior community: Yes
    • Subdivision: CASCADES OF GROVELAND
    HOA
    • Has HOA: Yes
    • Amenities included: Clubhouse, Fitness Center, Gated, Recreation Facilities, Security, Tennis Court(s)
    • Services included: 24-Hour Guard, Cable TV, Community Pool, Internet, Maintenance Grounds, Pest Control, Pool Maintenance, Recreational Facilities, Security
    • HOA fee: $483 monthly
    • HOA name: Cascades at Groveland / Cheryl Bell
    • HOA phone: 352-243-4501
    Location
    • Region: Groveland

    Financial & listing details

    • Price per square foot: $224/sqft
    • Tax assessed value: $322,358
    • Annual tax amount: $4,622
    • Date on market: 5/10/2024
    • Cumulative days on market: 72 days
    • Listing terms: Assumable,Cash,Conventional,FHA,USDA Loan,VA Loan
    • Ownership: Fee Simple
    • Total actual rent: 0
    • Electric utility on property: Yes
    • Road surface type: Paved, Asphalt

    Price history

    DateEventPrice
    11/18/2024Sold$379,900$224/sqft
    Source: Stellar MLS #G5081825 Report a problem
    7/21/2024Pending sale$379,900$224/sqft
    Source: Stellar MLS #G5081825 Report a problem
    7/5/2024Price change$379,900-1.3%$224/sqft
    Source: Stellar MLS #G5081825 Report a problem
    5/10/2024Listed for sale$384,900+62.1%$227/sqft
    Source: Stellar MLS #G5081825 Report a problem
    10/1/2014Sold$237,500$140/sqft
    Source: Stellar MLS #G4800782 Report a problem

    Public tax history

    YearProperty taxesTax assessment
    2025$5,813 +22.4%$313,188 +19.4%
    2024$4,749 +2.8%$262,220 +3%
    2023$4,622 +5.8%$254,590 +3%
    2022$4,368 +7.4%$247,180 +3%
    2021$4,066 +3.3%$239,989 +1.4%
    2020$3,935 -1.4%$236,676 +2.3%
    2019$3,993 +3.6%$231,355 +1.9%
    2018$3,853 $227,042 +2.1%
    2017$3,853 -0.2%$222,373 +2.1%
    2016$3,863 -1%$217,800 +0.7%
    2015$3,903 +345.1%$216,286 +1148.4%
    2014$877 +245.8%$17,325 +32%
    2013$254 -1.5%$13,125
    2012$257 +0.1%$13,125
    2011$257 +0.7%$13,125
    2010$255 -27.5%$13,125 -27.6%
    2009$352 -48.7%$18,125 -49.7%
    2008$686 -26.7%$36,000 -28.6%
    2007$937 +76.7%$50,439 +104.4%
    2006$530 $24,671
    2005-- --
    Find assessor info on the county website

    Neighborhood: 34736

    Nearby schools

    GreatSchools rating
    Get a cash offer in 3 minutes
    Find out how much your home could sell for in as little as 3 minutes with a no-obligation cash offer.
    Estimated market value
    $372,500
    Get a cash offer in 3 minutes
    Find out how much your home could sell for in as little as 3 minutes with a no-obligation cash offer.
    Estimated market value
    $372,500