Beautiful custom Huntly model offering timeless charm and comfortable living in the sought-after 55+ lakefront community of Royal Harbor on the Harris Chain of Lakes. From the moment you enter, you’ll appreciate the warm Hickory Hardwood Floors, plantation shutters, and bright open living spaces that make this home feel welcoming and comfortable. Hickory Hardwood Floors extend through the Foyer, Great Room, Dining Room, Breakfast Nook, and Hallway to the Guest Bedrooms. Plantation Shutters throughout add classic Southern charm, while volume ceilings enhance the bright, open feel of the home. The Great Room showcases elegant wainscoting, decorative columns, and a custom cornice above triple sliding glass doors that open to the enclosed Lanai, creating a wonderful indoor-outdoor living space. The Kitchen overlooks the Great Room and Breakfast Nook and offers a breakfast bar, walk-in pantry, transom and herb windows, and ample counter space for cooking and entertaining. The spacious Primary Suite features private access to the enclosed Lanai, walk-in closets, and an En-Suite Bath with dual sinks, a soaking tub, separate shower, and a large linen closet. Guest Bedrooms are thoughtfully split from the Primary Suite for privacy. Bedroom 3 features a Murphy Bed with matching desk and custom closet system, making it ideal as a guest room, home office, or hobby space. Enjoy relaxing in two inviting outdoor spaces — a charming front screened porch and a 13×18 enclosed Lanai with acrylic windows and screens, creating a comfortable Florida Room for year-round enjoyment. Recent improvements and features include a NEW ROOF (January 2024), a spacious 2-car plus golf cart garage with excellent storage, screened garage door, separate irrigation meter, a Culligan water treatment system, and solar tubes that bring additional natural light into the home. Royal Harbor is a beautifully landscaped, vibrant lakefront community featuring a spacious clubhouse, social hall, heated Jr. Olympic pool and spa, fitness center, pickleball, tennis, bocce, walking trails, community dock, and a full calendar of clubs and activities. RV, boat, and trailer storage are included in the HOA. Whether you’re looking for a full-time residence or a seasonal Florida retreat, this home offers comfort, charm, and the wonderful Royal Harbor lifestyle. Schedule your private showing today.
For sale
$326,000
5245 CHINA SEA DRIVE, TAVARES, FL 32778
3beds
1,862sqft
Single Family Residence
Built in 2005
8,800 Square Feet Lot
$-- Zestimate®
$175/sqft
$228/mo HOA
What's special
Separate irrigation meterScreened garage doorBright open living spacesDecorative columnsTransom and herb windowsVolume ceilingsWarm hickory hardwood floors
- 158 days |
- 123 |
- 12 |
Zillow last checked:
Listing updated:
Listed by:
Catherine Landry-Sonstegard 407-729-5025,
BHHS FLORIDA REALTY 352-729-7325
Source: Stellar MLS,MLS#: G5109305 Originating MLS: Lake and Sumter
Originating MLS: Lake and Sumter
Facts & features
Interior
Bedrooms & bathrooms
- Bedrooms: 3
- Bathrooms: 2
- Full bathrooms: 2
Rooms
- Room types: Breakfast Room Separate
Primary bedroom
- Features: Walk-In Closet(s)
- Level: First
- Area: 224 Square Feet
- Dimensions: 14x16
Bedroom 2
- Features: Built-in Closet
- Level: First
- Area: 110 Square Feet
- Dimensions: 10x11
Bedroom 3
- Features: Built-in Closet
- Level: First
- Area: 132 Square Feet
- Dimensions: 11x12
Primary bathroom
- Level: First
- Area: 128 Square Feet
- Dimensions: 8x16
Bathroom 2
- Level: First
- Area: 66 Square Feet
- Dimensions: 6x11
Balcony porch lanai
- Level: First
- Area: 96 Square Feet
- Dimensions: 8x12
Balcony porch lanai
- Level: First
- Area: 234 Square Feet
- Dimensions: 13x18
Dinette
- Level: First
- Area: 99 Square Feet
- Dimensions: 9x11
Dining room
- Level: First
- Area: 120 Square Feet
- Dimensions: 10x12
Great room
- Level: First
- Area: 288 Square Feet
- Dimensions: 16x18
Kitchen
- Level: First
- Area: 132 Square Feet
- Dimensions: 11x12
Laundry
- Level: First
- Area: 64 Square Feet
- Dimensions: 8x8
Heating
- Central, Natural Gas
Cooling
- Central Air
Appliances
- Included: Dishwasher, Disposal, Dryer, Gas Water Heater, Microwave, Range, Refrigerator, Washer, Water Filtration System
- Laundry: Inside, Laundry Room
Features
- Ceiling Fan(s), High Ceilings, Open Floorplan, Split Bedroom, Thermostat, Walk-In Closet(s)
- Flooring: Carpet, Ceramic Tile, Concrete, Hardwood
- Windows: Window Treatments
- Has fireplace: No
Interior area
- Total structure area: 2,838
- Total interior livable area: 1,862 sqft
Property
Parking
- Total spaces: 2
- Parking features: Garage Door Opener, Golf Cart Garage, Oversized
- Attached garage spaces: 2
Features
- Levels: One
- Stories: 1
- Exterior features: Irrigation System, Rain Gutters
- On waterfront: Yes
- Waterfront features: Lake, Waterfront, Lake Privileges, Fishing Pier, Sailboat Water, Skiing Allowed
Lot
- Size: 8,800 Square Feet
Details
- Parcel number: 132025180500031800
- Zoning: PD
- Special conditions: None
Construction
Type & style
- Home type: SingleFamily
- Property subtype: Single Family Residence
Materials
- Block, Stucco
- Foundation: Slab
- Roof: Shingle
Condition
- Completed
- New construction: No
- Year built: 2005
Utilities & green energy
- Sewer: Public Sewer
- Water: Public
- Utilities for property: BB/HS Internet Available, Cable Connected, Electricity Connected, Fiber Optics, Natural Gas Connected, Sewer Connected, Underground Utilities, Water Connected
Community & HOA
Community
- Features: Dock, Fishing, Lake, Water Access, Waterfront, Association Recreation - Owned, Buyer Approval Required, Clubhouse, Deed Restrictions, Fitness Center, Gated Community - No Guard, Park, Pool, Sidewalks, Tennis Court(s), Wheelchair Access
- Pet fee: $0 monthly
- Senior community: Yes
- Subdivision: ROYAL HARBOR
HOA
- Has HOA: Yes
- Amenities included: Cable TV, Clubhouse, Fence Restrictions, Fitness Center, Gated, Lobby Key Required, Park, Pickleball Court(s), Pool, Recreation Facilities, Shuffleboard Court, Spa/Hot Tub, Storage, Tennis Court(s), Vehicle Restrictions, Wheelchair Access
- Services included: Cable TV, Common Area Taxes, Community Pool, Reserve Fund, Manager, Pool Maintenance, Private Road, Recreational Facilities
- HOA fee: $228 monthly
- HOA name: LeLane Management - Lian Sierra
- HOA phone: 352-742-2300
Location
- Region: Tavares
Financial & listing details
- Price per square foot: $175/sqft
- Tax assessed value: $298,534
- Annual tax amount: $3,316
- Date on market: 3/10/2026
- Cumulative days on market: 58 days
- Ownership: Fee Simple
- Total actual rent: 0
- Electric utility on property: Yes
- Road surface type: Asphalt, Paved
Estimated market value
Not available
Estimated sales range
Not available
Not available
Price history
| Date | Event | Price |
|---|---|---|
| 5/2/2026 | Price change | $326,000-5.8%$175/sqft |
Source:  Stellar MLS #G5109305 Report a problem Stellar MLS #G5109305 Report a problem | ||
| 3/10/2026 | Listed for sale | $346,000+37.3%$186/sqft |
Source: Stellar MLS #G5109305 Report a problem | ||
| 3/26/2020 | Sold | $252,000-3%$135/sqft |
Source: Public Record Report a problem | ||
| 2/22/2020 | Pending sale | $259,900$140/sqft |
Source: ERA Grizzard Real Estate #O5838060 Report a problem | ||
| 2/5/2020 | Price change | $259,900-2.3%$140/sqft |
Source: ERA Grizzard Real Estate #O5838060 Report a problem | ||
| 1/20/2020 | Listed for sale | $266,000+40.7%$143/sqft |
Source: ERA GRIZZARD REAL ESTATE #O5838060 Report a problem | ||
| 5/6/2016 | Sold | $189,000-5.5%$102/sqft |
Source: Stellar MLS #G4814476 Report a problem | ||
| 3/23/2016 | Pending sale | $199,900$107/sqft |
Source: Coldwell Banker Camelot Realty #G4814476 Report a problem | ||
| 3/4/2016 | Price change | $199,900-2.5%$107/sqft |
Source: Coldwell Banker Camelot Realty #G4814476 Report a problem | ||
| 1/4/2016 | Price change | $205,000-2.3%$110/sqft |
Source: COLDWELL BANKER CAMELOT REALTY #G4814476 Report a problem | ||
| 12/31/2015 | Price change | $209,900-4.2%$113/sqft |
Source: COLDWELL BANKER CAMELOT REALTY #G4814476 Report a problem | ||
| 10/26/2015 | Price change | $219,000-2.2%$118/sqft |
Source: Coldwell Banker Camelot Realty #G4814476 Report a problem | ||
| 7/1/2015 | Listed for sale | $224,000$120/sqft |
Source: COLDWELL BANKER CAMELOT REALTY #G4814476 Report a problem | ||
| 7/18/2014 | Listing removed | $224,000$120/sqft |
Source: ERA Grizzard Real Estate #G4697129 Report a problem | ||
| 11/28/2013 | Price change | $224,000+1.9%$120/sqft |
Source: ERA Tom Grizzard, Inc. #G4697129 Report a problem | ||
| 10/5/2013 | Price change | $219,900-1.8%$118/sqft |
Source: ERA Tom Grizzard, Inc. #G4697129 Report a problem | ||
| 7/30/2013 | Listed for sale | $224,000+367.6%$120/sqft |
Source: Tom Grizzard, Inc. #G4697129 Report a problem | ||
| 2/24/2005 | Sold | $47,900$26/sqft |
Source: Public Record Report a problem | ||
Public tax history
| Year | Property taxes | Tax assessment |
|---|---|---|
| 2025 | $3,316 +2.1% | $238,330 +2.9% |
| 2024 | $3,248 +6% | $231,620 +3% |
| 2023 | $3,063 +1.2% | $224,880 +3% |
| 2022 | $3,028 +4.2% | $218,330 +3% |
| 2021 | $2,907 -1.8% | $211,978 +15.6% |
| 2020 | $2,960 +1.1% | $183,417 +2.3% |
| 2019 | $2,929 +3.5% | $179,294 +1.9% |
| 2018 | $2,831 | $175,951 +2.1% |
| 2017 | $2,831 +2.6% | $172,333 +30.5% |
| 2016 | $2,759 +42.6% | $132,059 +0.7% |
| 2015 | $1,935 +0.2% | $131,142 +0.8% |
| 2014 | $1,931 +6.8% | $130,102 +1.5% |
| 2013 | $1,808 -9.5% | $128,180 -7.3% |
| 2012 | $1,997 -4.8% | $138,329 -2.1% |
| 2011 | $2,099 -8.1% | $141,302 -4.6% |
| 2010 | $2,284 -19.3% | $148,166 -16.8% |
| 2009 | $2,832 -9% | $178,114 -7.1% |
| 2008 | $3,111 -18.1% | $191,726 -10.2% |
| 2007 | $3,799 -7.6% | $213,505 -2.2% |
| 2006 | $4,110 +369.5% | $218,317 +436.9% |
| 2005 | $875 +57.8% | $40,660 |
| 2004 | $555 -2.6% | -- |
| 2003 | $569 -0.1% | $25,680 |
| 2002 | $570 | $25,680 |
Find assessor info on the county website
Monthly payment
Est. payment
Payment breakdown
Explore the cost of this home by adjusting the details. Changes won't be saved.Climate risks
Neighborhood: 32778
Nearby schools
GreatSchools rating
- 5/10Astatula Elementary SchoolGrades: PK-5Distance: 3.7 mi
- 5/10Tavares Middle SchoolGrades: 6-8Distance: 1.5 mi
- 4/10Tavares High SchoolGrades: 9-12Distance: 4 mi
- $274,9003 bd2 ba1.5k sqft5187 China Sea Dr, Tavares, FL 32778Off Market
- $347,5003 bd2 ba1.6k sqft5257 China Sea Dr, Tavares, FL 32778Off Market
- $302,4003 bd2 ba1.7k sqft5220 Indian Ocean Loop, Tavares, FL 32778Off Market
- $385,0003 bd2 ba2.1k sqft5170 Indian Ocean Loop, Tavares, FL 32778Sold

- $318,0003 bd2 ba1.7k sqft5165 China Sea Dr, Tavares, FL 32778Sold
- $279,8003 bd2 ba1.5k sqft5261 China Sea Dr, Tavares, FL 32778Off Market
- $342,8003 bd2 ba2k sqft5242 Indian Ocean Loop, Tavares, FL 32778Off Market
- $331,1003 bd2 ba1.8k sqft5240 China Sea Dr, Tavares, FL 32778Off Market
A local agent can set up tours, give advice and negotiate with sellers.
Similar homes
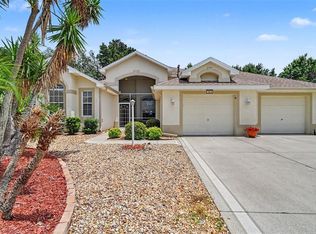
- $329,0002 bd3 ba2.1k sqft2852 CAPE HORN COURT, TAVARES, FL 32778For Sale
 MLS ID #G5114125, Catherine Landry-Sonstegard, BHHS FLORIDA REALTY. Stellar MLS
 - $330,0003 bd2 ba1.8k sqft6116 ARMADA STREET, TAVARES, FL 32778For Sale
 MLS ID #OM727002, Arial Harrington, LPT REALTY, LLC. Stellar MLS
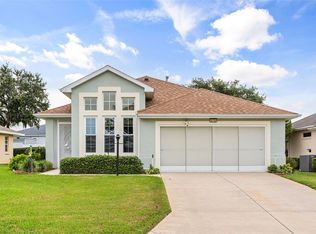
 - $347,0003 bd2 ba1.5k sqft6170 SAILBOAT AVENUE, TAVARES, FL 32778For Sale
 MLS ID #O6421156, Logan Coon, KELLER WILLIAMS WINTER PARK. Stellar MLS
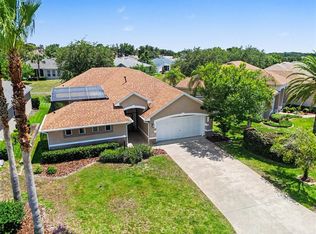
 - $374,9003 bd3 ba2k sqft3257 BALTIC SEA BOULEVARD, TAVARES, FL 32778For Sale
 MLS ID #G5112738, Catherine Landry-Sonstegard, BHHS FLORIDA REALTY. Stellar MLS
 - $300,0003 bd2 ba1.5k sqft6105 DORY WAY, TAVARES, FL 32778For SaleMLS ID #OM720727, Valerie Foerst, COLDWELL BANKER VANGUARD EDGE REALTY. Stellar MLS
- $389,9002 bd2 ba1.9k sqft3354 SAINT LUCIA COURT, TAVARES, FL 32778For SaleMLS ID #G5114430, Catherine Landry-Sonstegard, BHHS FLORIDA REALTY. Stellar MLS
- $388,0003 bd3 ba2.2k sqft5486 BOUNTY CIRCLE, TAVARES, FL 32778For SaleMLS ID #G5102161, Catherine Landry-Sonstegard, BHHS FLORIDA REALTY. Stellar MLS
- $318,4993 bd2 ba2.1k sqft6407 TILDON COURT, LEESBURG, FL 34748For SaleMLS ID #G5115093, Randy Fox, COLDWELL BANKER VANGUARD LIFESTYLE REALTY. Stellar MLS
- $322,5003 bd2 ba2.1k sqft25904 NEWCOMBE CIRCLE, LEESBURG, FL 34748For SaleMLS ID #G5112857, Sara Sutherland, COLDWELL BANKER REALTY. Stellar MLS
- $345,0003 bd2 ba2k sqft20512 QUEEN ALEXANDRA DRIVE, LEESBURG, FL 34748For SaleMLS ID #G5116320, Angela Phillips, VANGIE BERRY SIGNATURE REALTY. Stellar MLS
- $414,9002 bd2 ba1.4k sqft26638 E COVE DRIVE, TAVARES, FL 32778For SaleMLS ID #G5114954, Natalie Arrowsmith, ARROWSMITH REALTY, INC. Stellar MLS
- $315,0003 bd2 ba1.6k sqft5304 TREASURE VIEW WAY, LEESBURG, FL 34748For SaleMLS ID #G5113723, Angela Phillips, VANGIE BERRY SIGNATURE REALTY. Stellar MLS
- $319,9003 bd3 ba2.4k sqft5036 SAWGRASS LAKE CIRCLE, LEESBURG, FL 34748For SaleMLS ID #O6395800, Robert Schott, TEAMCONNECT REALTY LLC. Stellar MLS
- $344,9003 bd2 ba2.2k sqft21830 KING EDWARD COURT, LEESBURG, FL 34748For SaleMLS ID #G5113678, April Kirkland, COLDWELL BANKER HUBBARD HANSEN. Stellar MLS
- $409,9003 bd2 ba2k sqft8920 BRIDGEPORT BAY CIRCLE, MOUNT DORA, FL 32757For SaleMLS ID #O6433697, Logan Coon, KELLER WILLIAMS WINTER PARK. Stellar MLS
- $334,9003 bd2 ba1.9k sqft21811 KING HENRY AVENUE, LEESBURG, FL 34748For SaleMLS ID #G5109896, Angela Phillips, VANGIE BERRY SIGNATURE REALTY. Stellar MLS
- $349,9003 bd4 ba2.4k sqft3810 ST EMMA COURT, LEESBURG, FL 34748For SaleMLS ID #O6386925, Clinton Burnham, BURNHAM REALTY LLC. Stellar MLS
- $339,0004 bd3 ba2k sqft36403 GRAND ISLAND OAKS CIRCLE, GRAND ISLAND, FL 32735For SaleMLS ID #G5113810, Lindsay Sanders, MORRIS REALTY AND INVESTMENTS. Stellar MLS
- $300,0003 bd2 ba2k sqft6100 PRINCE FREDERICK COURT, LEESBURG, FL 34748For SaleMLS ID #G5109798, Tonya Tibbetts, FLORIDA PLUS REALTY, LLC. Stellar MLS
- $337,0004 bd2 ba1.8k sqft26868 WHITE PLAINS WAY, LEESBURG, FL 34748For SaleMLS ID #G5111853, Steven Simpkins, LOKATION. Stellar MLS
