Nestled on a quiet cul-de-sac with beautiful views overlooking peaceful Lake Laemont, this thoughtfully designed, impeccably maintained home is ready for you to move right in and enjoy all that this beautiful home and exceptional community have to offer. Located in the gated 55+ waterfront community of Royal Harbor on Little Lake Harris, part of the renowned Harris Chain of Lakes, this home overlooks Lake Laemont, a private interior lake within the community, where a graceful fountain, colorful sunsets, and frequent visits from Egrets, Ibis, and other native birds create a beautiful backdrop for everyday living. Featuring 2 Bedrooms, 2 Baths, and a private Den/Office with French Doors, this desirable Split Bedroom floor plan is filled with natural light. Volume Ceilings, abundant windows, Plantation Shutters throughout, and soft neutral décor create a bright, welcoming atmosphere from the moment you enter. The spacious Living Room opens through sliding glass doors to the expansive screened Florida Room with vinyl windows, allowing you to enjoy the fresh Florida breeze, or easily enclose the space for added comfort during changing weather, while still taking in the lovely views. Just beyond, a Paver Patio provides the perfect place to grill, relax, entertain, or simply unwind at the end of the day. The beautifully updated Kitchen features Quartz Countertops, quality appliances, a convenient Breakfast Bar, and a Solar Tube that fills the room with natural light. The adjoining Breakfast Nook, surrounded by windows, is the perfect place to begin your day while enjoying the view. The Primary Suite also overlooks Lake Laemont and features new carpet along with an updated En-Suite Bath offering Quartz Countertops, dual sinks, a beautifully renovated Walk-In Shower, and a jetted Garden Tub. The Guest Bedroom also features new carpet. Rich Armstrong laminate flooring extends throughout most living areas, while tile enhances the Florida Room and Baths. Beautiful mature Oaks, colorful landscaping, and specimen plantings surround the home, while a Paver Walkway encircles the property. Recent improvements include Impact-Rated Argon Gas Windows (2022), Roof (2020), and A/C (2017). New in 2026: Interior professionally repainted in soft designer colors, Exterior Trim repainted, New Bedroom Carpet, extensive Landscape enhancements, Painted Garage Walls and Floor, widened Driveway with additional Pavers, and beautiful Built-In Dining Room Storage Closets. Royal Harbor residents enjoy a Resort-Style Clubhouse, Heated Pool & Spa, Fitness Center, Social Hall, Library, Craft Room, Billiards, Tennis, Pickleball, Shuffleboard, Bocce, Community Dock, Walking & Biking Paths, Community Garden, RV & Boat Storage, and an active calendar of clubs, activities, and social events. Whether you’re seeking an active Florida lifestyle or a peaceful place to call home, you’ll discover why so many are proud to call Royal Harbor home.
For sale
$389,900
3354 SAINT LUCIA COURT, TAVARES, FL 32778
2beds
1,925sqft
:
Get pre-qualified$2,813/mo
Single Family Residence
Built in 2000
9,632 Square Feet Lot
$374,600 Zestimate®
$203/sqft
$228/mo HOA
What's special
Beautifully updated kitchenBright welcoming atmosphereQuartz countertopsAbundant windowsPaver patioExterior trim repaintedQuiet cul-de-sac
- 33 days |
- 411 |
- 19 |
Zillow last checked:
Listing updated:
Listed by:
Catherine Landry-Sonstegard 407-729-5025,
BHHS FLORIDA REALTY 352-729-7325
Source: Stellar MLS,MLS#: G5114430 Originating MLS: Lake and Sumter
Originating MLS: Lake and Sumter
Facts & features
Interior
Bedrooms & bathrooms
- Bedrooms: 2
- Bathrooms: 2
- Full bathrooms: 2
Rooms
- Room types: Den/Library/Office, Utility Room
Primary bedroom
- Features: Ceiling Fan(s), Walk-In Closet(s)
- Level: First
- Area: 189 Square Feet
- Dimensions: 13.5x14
Bedroom 2
- Features: Ceiling Fan(s), Built-in Closet
- Level: First
- Area: 168 Square Feet
- Dimensions: 12x14
Primary bathroom
- Features: Linen Closet
- Level: First
- Area: 110 Square Feet
- Dimensions: 10x11
Den
- Features: Ceiling Fan(s)
- Level: First
- Area: 154 Square Feet
- Dimensions: 11x14
Dinette
- Level: First
- Area: 136.5 Square Feet
- Dimensions: 10.5x13
Dining room
- Features: Built-in Closet
- Level: First
- Area: 115.5 Square Feet
- Dimensions: 10.5x11
Florida room
- Features: Ceiling Fan(s)
- Level: First
- Area: 210 Square Feet
- Dimensions: 10x21
Kitchen
- Level: First
- Area: 180 Square Feet
- Dimensions: 12x15
Laundry
- Level: First
- Area: 36 Square Feet
- Dimensions: 6x6
Living room
- Features: Ceiling Fan(s)
- Level: First
- Area: 288 Square Feet
- Dimensions: 16x18
Heating
- Central
Cooling
- Central Air
Appliances
- Included: Convection Oven, Dishwasher, Disposal, Gas Water Heater, Microwave, Range, Refrigerator
- Laundry: Laundry Room
Features
- Built-in Features, Ceiling Fan(s), Eating Space In Kitchen, High Ceilings, Living Room/Dining Room Combo, Open Floorplan, Split Bedroom, Walk-In Closet(s)
- Flooring: Laminate, Tile
- Doors: Sliding Doors
- Windows: Skylight(s), Window Treatments
- Has fireplace: No
Interior area
- Total structure area: 2,726
- Total interior livable area: 1,925 sqft
Video & virtual tour
Property
Parking
- Total spaces: 2
- Parking features: Garage - Attached
- Attached garage spaces: 2
Features
- Levels: One
- Stories: 1
- Exterior features: Irrigation System
- Has view: Yes
- View description: Water, Lake
- Has water view: Yes
- Water view: Water,Lake
- Waterfront features: Lake, Waterfront, Lake Privileges, Fishing Pier
- Body of water: LAKE LAEMONT
Lot
- Size: 9,632 Square Feet
- Features: Cul-De-Sac
Details
- Parcel number: 132025180000009300
- Zoning: PD
- Special conditions: None
Construction
Type & style
- Home type: SingleFamily
- Property subtype: Single Family Residence
Materials
- Block, Stucco
- Foundation: Slab
- Roof: Shingle
Condition
- Completed
- New construction: No
- Year built: 2000
Utilities & green energy
- Sewer: Public Sewer
- Water: Public
- Utilities for property: BB/HS Internet Available, Cable Connected, Electricity Connected, Natural Gas Connected, Public, Sewer Connected, Underground Utilities, Water Connected
Community & HOA
Community
- Features: Dock, Fishing, Lake, Water Access, Waterfront, Association Recreation - Owned, Buyer Approval Required, Clubhouse, Community Mailbox, Deed Restrictions, Fitness Center, Gated Community - No Guard, Golf Carts OK, Park, Pool, Tennis Court(s), Wheelchair Access
- Security: Gated Community
- Pet fee: $0 monthly
- Senior community: Yes
- Subdivision: ROYAL HARBOR
HOA
- Has HOA: Yes
- Amenities included: Cable TV, Clubhouse, Fence Restrictions, Fitness Center, Park, Pickleball Court(s), Pool, Recreation Facilities, Shuffleboard Court, Spa/Hot Tub, Storage, Tennis Court(s), Trail(s), Wheelchair Access
- Services included: Cable TV, Common Area Taxes, Community Pool, Reserve Fund, Fidelity Bond, Manager, Pool Maintenance, Private Road, Recreational Facilities
- HOA fee: $228 monthly
- HOA name: LeLand Management
- HOA phone: 352-742-2300
Location
- Region: Tavares
Financial & listing details
- Price per square foot: $203/sqft
- Tax assessed value: $290,803
- Annual tax amount: $1,914
- Date on market: 6/30/2026
- Cumulative days on market: 34 days
- Listing terms: Cash,Conventional,VA Loan
- Ownership: Fee Simple
- Total actual rent: 0
- Electric utility on property: Yes
- Road surface type: Asphalt, Paved
Estimated market value
$374,600
$356,000 - $393,000
$2,029/mo
Price history
| Date | Event | Price |
|---|---|---|
| 6/30/2026 | Listed for sale | $389,900+11.4%$203/sqft |
Source:  Stellar MLS #G5114430 Report a problem Stellar MLS #G5114430 Report a problem | ||
| 10/17/2025 | Sold | $350,000-5.1%$182/sqft |
Source: Stellar MLS #G5099032 Report a problem | ||
| 9/4/2025 | Pending sale | $369,000$192/sqft |
Source: Stellar MLS #G5099032 Report a problem | ||
| 8/1/2025 | Listed for sale | $369,000+662.4%$192/sqft |
Source: Stellar MLS #G5099032 Report a problem | ||
| 6/3/1999 | Sold | $48,400$25/sqft |
Source: Public Record Report a problem | ||
Public tax history
| Year | Property taxes | Tax assessment |
|---|---|---|
| 2025 | $1,914 +2.6% | $170,700 +2.9% |
| 2024 | $1,866 +7.1% | $165,890 +3% |
| 2023 | $1,742 -2.9% | $161,060 +3% |
| 2022 | $1,795 +5% | $156,370 +3% |
| 2021 | $1,709 -4.2% | $151,816 +1.4% |
| 2020 | $1,785 +1.8% | $149,720 +2.3% |
| 2019 | $1,752 +5.4% | $146,354 +1.9% |
| 2018 | $1,663 | $143,626 +2.1% |
| 2017 | $1,663 +3.5% | $140,672 +2.1% |
| 2016 | $1,607 +1.3% | $137,779 +0.7% |
| 2015 | $1,586 +0.6% | $136,822 +0.8% |
| 2014 | $1,576 +6% | $135,737 +1.5% |
| 2013 | $1,486 -11.9% | $133,732 -7.1% |
| 2012 | $1,686 -5.4% | $143,908 -2% |
| 2011 | $1,783 -25.7% | $146,889 -4.7% |
| 2010 | $2,401 -18.2% | $154,112 -15.9% |
| 2009 | $2,936 +0.2% | $183,148 +0.1% |
| 2008 | $2,930 -4.7% | $182,966 +3% |
| 2007 | $3,076 -2.4% | $177,637 +2.5% |
| 2006 | $3,153 +2.2% | $173,305 +3% |
| 2005 | $3,084 +2.7% | $168,258 |
| 2004 | $3,002 -1.8% | -- |
| 2003 | $3,058 -0.1% | $162,886 |
| 2002 | $3,062 +9.8% | $162,886 |
| 2001 | $2,789 +207.3% | $162,886 +271.3% |
| 2000 | $908 | $43,870 |
Find assessor info on the county website
Monthly payment
Est. payment
Payment breakdown
Explore the cost of this home by adjusting the details. Changes won't be saved.Climate risks
Neighborhood: 32778
Nearby schools
GreatSchools rating
- 5/10Astatula Elementary SchoolGrades: PK-5Distance: 3.6 mi
- 5/10Tavares Middle SchoolGrades: 6-8Distance: 1.9 mi
- 4/10Tavares High SchoolGrades: 9-12Distance: 4.4 mi
- $401,5003 bd3 ba2.1k sqft3346 Saint Lucia Ct, Tavares, FL 32778Off Market

- $384,1003 bd3 ba2k sqft3362 Saint Lucia Ct, Tavares, FL 32778Off Market
- $422,1003 bd2 ba2.4k sqft3338 Saint Lucia Ct, Tavares, FL 32778Off Market
- $352,9003 bd2 ba1.8k sqft3370 Saint Lucia Ct, Tavares, FL 32778For Sale

- $353,4003 bd2 ba1.7k sqft3320 Saint Lucia Ct, Tavares, FL 32778Off Market
- $399,4003 bd2 ba2k sqft5644 Freeport Dr, Tavares, FL 32778Off Market
- $334,2003 bd2 ba2.2k sqft5668 Freeport Dr, Tavares, FL 32778Off Market
- $375,0003 bd3 ba2.1k sqft5636 Freeport Dr, Tavares, FL 32778For Sale
A local agent can set up tours, give advice and negotiate with sellers.
Similar homes
- $388,0003 bd3 ba2.2k sqft5486 BOUNTY CIRCLE, TAVARES, FL 32778For Sale
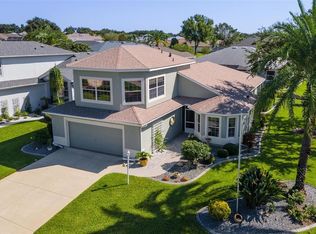
 MLS ID #G5102161, Catherine Landry-Sonstegard, BHHS FLORIDA REALTY. Stellar MLS
 - $334,9002 bd3 ba2.1k sqft2852 CAPE HORN COURT, TAVARES, FL 32778For Sale
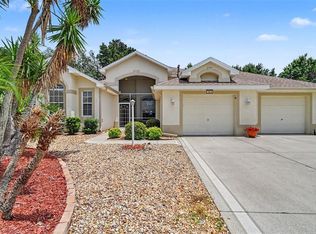 MLS ID #G5114125, Catherine Landry-Sonstegard, BHHS FLORIDA REALTY. Stellar MLS
 - $347,0003 bd2 ba1.5k sqft6170 SAILBOAT AVENUE, TAVARES, FL 32778For Sale
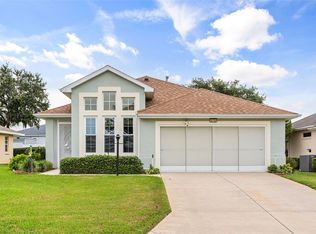 MLS ID #O6421156, Logan Coon, KELLER WILLIAMS WINTER PARK. Stellar MLS
 - $374,9003 bd3 ba2k sqft3257 BALTIC SEA BOULEVARD, TAVARES, FL 32778For Sale
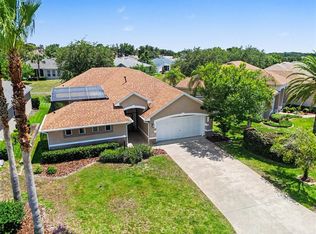 MLS ID #G5112738, Catherine Landry-Sonstegard, BHHS FLORIDA REALTY. Stellar MLS
 - $326,0003 bd2 ba1.8k sqft5245 CHINA SEA DRIVE, TAVARES, FL 32778For SaleMLS ID #G5109305, Catherine Landry-Sonstegard, BHHS FLORIDA REALTY. Stellar MLS
- $300,0003 bd2 ba1.5k sqft6105 DORY WAY, TAVARES, FL 32778For SaleMLS ID #OM720727, Valerie Foerst, COLDWELL BANKER VANGUARD EDGE. Stellar MLS
- $395,0003 bd2 ba2.1k sqft21115 ROYAL ST GEORGES LANE, LEESBURG, FL 34748For SaleMLS ID #G5115585, Tonya Tibbetts, FLORIDA PLUS REALTY, LLC. Stellar MLS
- $430,0002 bd2 ba1.8k sqft26860 WHITE PLAINS WAY, LEESBURG, FL 34748For SaleMLS ID #OM729468, Jamie Mansene-Lingard, DISCOVER FLORIDA REALTY GROUP LLC. Stellar MLS
- $381,0003 bd2 ba2k sqft4436 ANTIETAM CREEK TRAIL, LEESBURG, FL 34748For SaleMLS ID #G5114380, Steven Simpkins, LOKATION. Stellar MLS
- $390,0003 bd2 ba1.8k sqft36806 WINFIELD COURT, GRAND ISLAND, FL 32735For SaleMLS ID #O6403002, Elliott Owens, WATSON REALTY CORP. Stellar MLS
- $360,0003 bd2 ba2.8k sqft27202 RACQUET CIRCLE, LEESBURG, FL 34748For SaleMLS ID #G5114592, Paul Lemieux II, PA, KELLER WILLIAMS CORNERSTONE RE. Stellar MLS
- $319,9993 bd2 ba2.1k sqft6407 TILDON COURT, LEESBURG, FL 34748For SaleMLS ID #G5115093, Randy Fox, COLDWELL BANKER VANGUARD LIFESTYLE REALTY. Stellar MLS
- $395,9003 bd2 ba1.9k sqft36723 SUNDANCE DRIVE, GRAND ISLAND, FL 32735For SaleMLS ID #G5113965, Cheryl Mullen PA, HANSON REAL ESTATE GROUP, INC.. Stellar MLS
- $375,0003 bd2 ba2.3k sqft25517 LAUREL VALLEY ROAD, LEESBURG, FL 34748For SaleMLS ID #G5114559, Karen LaMantia, CARLINO REAL ESTATE GROUP INC. Stellar MLS
- $549,0004 bd2 ba2.4k sqft31038 FAIRVISTA DRIVE, TAVARES, FL 32778For SaleMLS ID #O6397744, Miranda Kelley, CREEGAN GROUP. Stellar MLS
- $399,0002 bd2 ba1.6k sqft1101 MONTEREY LANE, THE VILLAGES, FL 32159For SaleMLS ID #G5114333, Dave Monty, LPT REALTY, LLC. Stellar MLS
- $429,0004 bd3 ba2.5k sqft4847 HAVILLAND DRIVE, MOUNT DORA, FL 32757For SaleMLS ID #O6429710, Leslie Lucas, FUTURE HOME REALTY INC. Stellar MLS
- $399,9953 bd2 ba1.6k sqft8860 BRIDGEPORT BAY CIRCLE, MOUNT DORA, FL 32757For SaleMLS ID #G5103304, Jody Parks, WATSON REALTY CORP. Stellar MLS
- $410,0002 bd3 ba1.7k sqft1940 FARMINGTON COURT, CLERMONT, FL 34711For SaleMLS ID #OM729232, Danielle Smith, ASHLEY YATES REALTY. Stellar MLS
- $399,0003 bd2 ba1.7k sqft1212 FIESTA KEY CIRCLE, LADY LAKE, FL 32159For SaleMLS ID #G5114288, Carrie Wenzel, COLDWELL BANKER VANGUARD LIFESTYLE REALTY. Stellar MLS
