Under contract-accepting backup offers. Welcome to your Florida dream pool home in the highly sought-after 55+ community of Royal Harbor! This turn-key, furnished, pool home offers the perfect blend of comfort, privacy, and an active lifestyle. Enter through the private front gate into a beautiful courtyard centered around a heated pool, creating your own personal oasis for relaxing or entertaining. Inside, you’ll find an updated kitchen with granite countertops, stainless steel appliances, and a cozy breakfast nook, along with beautiful wood flooring throughout most of the home. The primary suite features an updated shower, and the detached 1-bedroom, 1-bath guest suite provides the perfect space for visiting family and friends or even an in-law suite for aging parents. Enjoy peaceful mornings and relaxing evenings on the screened rear porch overlooking a tranquil creek with no rear neighbors. Additional features include a 3-car garage with room for a golf cart, the roof replaced in 2021, AC replaced in 2017, and a low-maintenance yard. Royal Harbor offers resort-style amenities on the Harris Chain of Lakes, including a clubhouse, fitness center, heated pool and spa, pickleball, tennis, bocce, shuffleboard, walking trails, community dock, RV and boat storage, and an active calendar of social events and clubs. Don’t miss this rare opportunity to enjoy the best of Florida retirement living in one of Lake County’s most desirable active adult communities.
Under contract
$375,000
5636 Freeport Dr, Tavares, FL 32778
3beds
2,117sqft
Single Family Residence
Built in 2002
9,646 Square Feet Lot
$371,100 Zestimate®
$177/sqft
$232/mo HOA
What's special
Heated poolCozy breakfast nookPrivate front gateLow-maintenance yardStainless steel appliances
- 32 days |
- 1,179 |
- 73 |
Likely to sell faster than
Zillow last checked:
Listing updated:
Listed by:
David Miller 407-323-4210,
KELLER WILLIAMS HERITAGE REALTY 407-862-9700
Source: Stellar MLS,MLS#: O6416978 Originating MLS: West Volusia
Originating MLS: West Volusia
Facts & features
Interior
Bedrooms & bathrooms
- Bedrooms: 3
- Bathrooms: 3
- Full bathrooms: 3
Primary bedroom
- Features: Walk-In Closet(s)
- Level: First
- Area: 240 Square Feet
- Dimensions: 15x16
Bedroom 2
- Features: Built-in Closet
- Level: First
- Area: 120 Square Feet
- Dimensions: 10x12
Bedroom 3
- Features: Built-in Closet
- Level: First
- Area: 168 Square Feet
- Dimensions: 12x14
Balcony porch lanai
- Level: First
- Area: 756 Square Feet
- Dimensions: 27x28
Dinette
- Level: First
- Area: 96 Square Feet
- Dimensions: 8x12
Dining room
- Level: First
- Area: 182 Square Feet
- Dimensions: 13x14
Great room
- Level: First
- Area: 378 Square Feet
- Dimensions: 18x21
Kitchen
- Level: First
- Area: 120 Square Feet
- Dimensions: 10x12
Heating
- Central, Electric
Cooling
- Central Air
Appliances
- Included: Oven, Cooktop, Dishwasher
- Laundry: Inside, Laundry Room
Features
- Eating Space In Kitchen, Living Room/Dining Room Combo, Open Floorplan, Split Bedroom, Walk-In Closet(s)
- Flooring: Carpet, Ceramic Tile, Engineered Hardwood
- Has fireplace: No
- Furnished: Yes
Interior area
- Total structure area: 3,338
- Total interior livable area: 2,117 sqft
Video & virtual tour
Property
Parking
- Total spaces: 3
- Parking features: Golf Cart Garage, Oversized
- Attached garage spaces: 3
Features
- Levels: One
- Stories: 1
- Patio & porch: Patio, Rear Porch, Screened
- Exterior features: Courtyard
- Has private pool: Yes
- Pool features: Gunite, In Ground, Salt Water, Screen Enclosure
- Has view: Yes
- View description: Water, Creek/Stream
- Has water view: Yes
- Water view: Water,Creek/Stream
Lot
- Size: 9,646 Square Feet
- Residential vegetation: Mature Landscaping
Details
- Additional structures: Guest House
- Parcel number: 132025180000008900
- Zoning: PD
- Special conditions: None
Construction
Type & style
- Home type: SingleFamily
- Property subtype: Single Family Residence
Materials
- Block, Stucco
- Foundation: Slab
- Roof: Shingle
Condition
- New construction: No
- Year built: 2002
Utilities & green energy
- Sewer: Public Sewer
- Water: Public
- Utilities for property: Electricity Connected, Water Connected
Community & HOA
Community
- Features: Dock, Fishing, Water Access, Association Recreation - Owned, Buyer Approval Required, Clubhouse, Deed Restrictions, Gated Community - No Guard, Golf Carts OK, Pool, Tennis Court(s), Wheelchair Access
- Pet fee: $0 monthly
- Senior community: Yes
- Subdivision: ROYAL HARBOR PH 01
HOA
- Has HOA: Yes
- Amenities included: Cable TV, Clubhouse, Fitness Center, Gated, Pool, Recreation Facilities, Shuffleboard Court, Spa/Hot Tub, Tennis Court(s)
- Services included: Cable TV, Common Area Taxes, Community Pool, Reserve Fund, Manager
- HOA fee: $232 monthly
- HOA name: Leland Mgmt / Lian Sierra
- HOA phone: 352-742-2300
Location
- Region: Tavares
Financial & listing details
- Price per square foot: $177/sqft
- Tax assessed value: $335,697
- Annual tax amount: $6,480
- Date on market: 6/18/2026
- Cumulative days on market: 27 days
- Listing terms: Cash,Conventional,FHA,VA Loan
- Ownership: Fee Simple
- Total actual rent: 0
- Electric utility on property: Yes
- Road surface type: Asphalt
Estimated market value
$371,100
$353,000 - $390,000
$2,651/mo
Price history
| Date | Event | Price |
|---|---|---|
| 7/8/2026 | Contingent | $375,000$177/sqft |
Source:  Stellar MLS #O6416978 Report a problem Stellar MLS #O6416978 Report a problem | ||
| 7/3/2026 | Pending sale | $375,000$177/sqft |
Source: Stellar MLS #O6416978 Report a problem | ||
| 6/18/2026 | Listed for sale | $375,000+56.9%$177/sqft |
Source: Stellar MLS #O6416978 Report a problem | ||
| 2/26/2016 | Sold | $239,000-3.6%$113/sqft |
Source: Stellar MLS #G4815067 Report a problem | ||
| 2/12/2016 | Pending sale | $248,000$117/sqft |
Source: ERA Grizzard Real Estate #G4815067 Report a problem | ||
| 2/2/2016 | Price change | $248,000-4.6%$117/sqft |
Source: ERA Grizzard Real Estate #G4815067 Report a problem | ||
| 10/28/2015 | Price change | $260,000-10.3%$123/sqft |
Source: ERA Grizzard Real Estate #G4815067 Report a problem | ||
| 8/13/2015 | Price change | $290,000-3.3%$137/sqft |
Source: ERA Grizzard Real Estate #G4815067 Report a problem | ||
| 7/17/2015 | Listed for sale | $300,000+21%$142/sqft |
Source: ERA GRIZZARD REAL ESTATE #G4815067 Report a problem | ||
| 1/19/2014 | Listing removed | $248,000$117/sqft |
Source: Tom Grizzard, Inc. #G4696911 Report a problem | ||
| 12/6/2013 | Price change | $248,000-2.4%$117/sqft |
Source: Tom Grizzard, Inc. #G4696911 Report a problem | ||
| 11/27/2013 | Price change | $254,000-1.2%$120/sqft |
Source: Tom Grizzard, Inc. #G4696911 Report a problem | ||
| 7/23/2013 | Listed for sale | $257,000$121/sqft |
Source: Tom Grizzard, Inc. #G4696911 Report a problem | ||
Public tax history
| Year | Property taxes | Tax assessment |
|---|---|---|
| 2025 | $6,480 +2.8% | $335,697 +5.9% |
| 2024 | $6,302 +13.9% | $317,060 +10% |
| 2023 | $5,533 +1.4% | $288,241 +6.5% |
| 2022 | $5,456 +12.3% | $270,770 +10% |
| 2021 | $4,859 -2.9% | $246,160 +2.9% |
| 2020 | $5,006 +0.7% | $239,192 +2.6% |
| 2019 | $4,972 +4% | $233,208 +3.6% |
| 2018 | $4,783 | $225,157 +10% |
| 2017 | $4,783 +10.2% | $204,688 +4.9% |
| 2016 | $4,340 +2.9% | $195,081 +17.6% |
| 2015 | $4,218 +56.5% | $165,850 +0.8% |
| 2014 | $2,695 +6.5% | $164,534 +1.5% |
| 2013 | $2,530 -8% | $162,103 -6.9% |
| 2012 | $2,749 -4.5% | $174,199 -2% |
| 2011 | $2,879 -6.9% | $177,777 -4.4% |
| 2010 | $3,093 -17.1% | $186,025 -16.1% |
| 2009 | $3,733 -8.3% | $221,739 -6.9% |
| 2008 | $4,070 -3.8% | $238,233 +1.4% |
| 2007 | $4,230 -2.5% | $234,899 +2.5% |
| 2006 | $4,340 +2.1% | $229,170 +3% |
| 2005 | $4,251 -0.5% | $222,496 |
| 2004 | $4,275 -2.9% | -- |
| 2003 | $4,401 +356.2% | $223,138 +413.6% |
| 2002 | $965 +9.8% | $43,442 |
| 2001 | $879 -2.2% | $43,442 |
| 2000 | $899 | $43,442 |
Find assessor info on the county website
Monthly payment
Est. payment
Payment breakdown
Explore the cost of this home by adjusting the details. Changes won't be saved.Climate risks
Neighborhood: 32778
Nearby schools
GreatSchools rating
- 5/10Astatula Elementary SchoolGrades: PK-5Distance: 3.6 mi
- 5/10Tavares Middle SchoolGrades: 6-8Distance: 1.9 mi
- 4/10Tavares High SchoolGrades: 9-12Distance: 4.4 mi
- $402,1003 bd2 ba2k sqft5644 Freeport Dr, Tavares, FL 32778Off Market
- $375,3003 bd2 ba2.3k sqft5628 Freeport Dr, Tavares, FL 32778Off Market
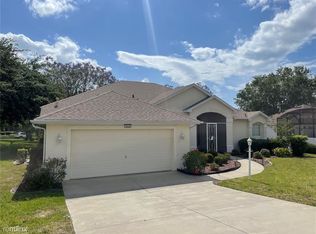
- $314,6003 bd2 ba1.7k sqft5635 Freeport Dr, Tavares, FL 32778Off Market
- $314,5003 bd2 ba1.7k sqft5620 Freeport Dr, Tavares, FL 32778Off Market
- $309,3003 bd2 ba1.7k sqft5629 Freeport Dr, Tavares, FL 32778Off Market
- $338,9003 bd3 ba1.7k sqft5649 Freeport Dr, Tavares, FL 32778Off Market
- $352,9003 bd2 ba1.8k sqft3370 Saint Lucia Ct, Tavares, FL 32778For Sale
- $301,3003 bd2 ba1.7k sqft5617 Freeport Dr, Tavares, FL 32778Off Market
A local agent can set up tours, give advice and negotiate with sellers.
Similar homes
- $347,0003 bd2 ba1.5k sqft6170 Sailboat Ave, Tavares, FL 32778For Sale
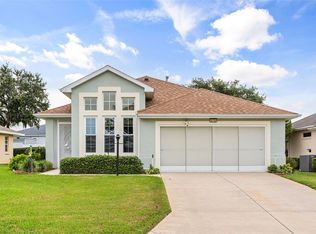
 MLS ID #O6421156, Logan Coon, KELLER WILLIAMS WINTER PARK. Stellar MLS
 - $374,9003 bd3 ba2k sqft3257 Baltic Sea Blvd, Tavares, FL 32778For Sale
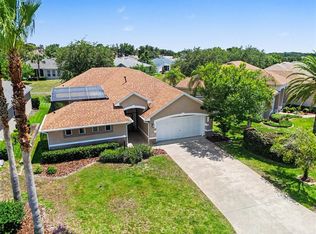 MLS ID #G5112738, Catherine Landry-Sonstegard, BHHS FLORIDA REALTY. Stellar MLS
 - $389,9002 bd2 ba1.9k sqft3354 Saint Lucia Ct, Tavares, FL 32778For Sale
 MLS ID #G5114430, Catherine Landry-Sonstegard, BHHS FLORIDA REALTY. Stellar MLS
 - $388,0003 bd3 ba2.2k sqft5486 Bounty Cir, Tavares, FL 32778For Sale
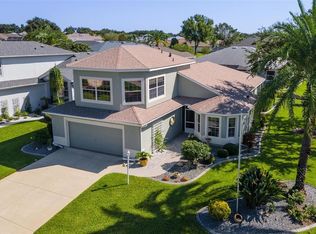 MLS ID #G5102161, Catherine Landry-Sonstegard, BHHS FLORIDA REALTY. Stellar MLS
 - $334,9002 bd3 ba2.1k sqft2852 Cape Horn Ct, Tavares, FL 32778For SaleMLS ID #G5114125, Catherine Landry-Sonstegard, BHHS FLORIDA REALTY. Stellar MLS
- $326,0003 bd2 ba1.8k sqft5245 China Sea Dr, Tavares, FL 32778For SaleMLS ID #G5109305, Catherine Landry-Sonstegard, BHHS FLORIDA REALTY. Stellar MLS
- $300,0003 bd2 ba1.5k sqft6105 Dory Way, Tavares, FL 32778For SaleMLS ID #OM720727, Valerie Foerst, COLDWELL BANKER VANGUARD EDGE. Stellar MLS
- $359,0003 bd2 ba1.7k sqft30429 Island Club Dr, Tavares, FL 32778For SaleMLS ID #G5112517, Monica McDonald, EXP REALTY LLC. Stellar MLS
- $334,9004 bd2 ba1.8k sqft5911 Whisper Pine Dr, Leesburg, FL 34748For SaleMLS ID #G5115115, Adrienne Brown, KELLER WILLIAMS ELITE PARTNERS III REALTY. Stellar MLS
- $360,0003 bd2 ba2.8k sqft27202 Racquet Cir, Leesburg, FL 34748For SaleMLS ID #G5114592, Paul Lemieux II, PA, KELLER WILLIAMS CORNERSTONE RE. Stellar MLS
- $349,0003 bd2 ba1.7k sqft200 Waters Edge Dr, Leesburg, FL 34748For SaleMLS ID #G5113705, Kim Ducharme-Levensohn, MORRIS REALTY AND INVESTMENTS. Stellar MLS
- $394,5003 bd3 ba2.1k sqft5401 Sir Churchill Dr, Leesburg, FL 34748For SaleMLS ID #G5114947, Marty Goff, RE/MAX PREMIER REALTY. Stellar MLS
- $354,9003 bd2 ba2.2k sqft21830 King Edward Ct, Leesburg, FL 34748For SaleMLS ID #G5113678, April Kirkland, COLDWELL BANKER HUBBARD HANSEN. Stellar MLS
- $350,0004 bd2 ba1.8k sqft9450 Water Orchid Ave, Clermont, FL 34711For SaleMLS ID #O6424459, Odette Hitti, ORCHARD BROKERAGE, LLC. Stellar MLS
- $390,0003 bd2 ba1.8k sqft36806 Winfield Ct, Grand Island, FL 32735For SaleMLS ID #O6403002, Elliott Owens, WATSON REALTY CORP. Stellar MLS
- $397,9003 bd2 ba1.9k sqft36723 Sundance Dr, Grand Island, FL 32735For SaleMLS ID #G5113965, Cheryl Mullen PA, HANSON REAL ESTATE GROUP, INC.. Stellar MLS
- $369,9003 bd2 ba1.8k sqft189 Balmy Coast Rd, Groveland, FL 34736For SaleMLS ID #O6366813, Erica Sadelfeld, THE REAL ESTATE COLLECTION LLC. Stellar MLS
- $349,9003 bd2 ba1.8k sqft81 Twin Lake Cir, Umatilla, FL 32784For SaleMLS ID #G5114906, Leslie Hanson Rotarius, HANSON REAL ESTATE GROUP, INC.. Stellar MLS
- $394,9003 bd2 ba1.7k sqft1302 Jimenez Ct, The Villages, FL 32159For SaleMLS ID #G5115054, Dave Monty, LPT REALTY, LLC. Stellar MLS
- $425,0003 bd2 ba2.1k sqft33939 Valencia Dr, Leesburg, FL 34788For SaleMLS ID #G5111809, Bryan Nelson, OLYMPUS EXECUTIVE REALTY INC. Stellar MLS
