Welcome to Highland Lakes — One of Leesburg's Most Sought-After 55+ Communities! This beautifully maintained 3-bedroom, 2-bath split-floor-plan home offers 2,833 square feet of comfortable, thoughtfully designed living space — delivering the perfect blend of room to breathe and Florida lifestyle living. From the moment you arrive, the charming half circle driveway and 2-car garage set the tone for everything this home has to offer. Step inside and you'll immediately notice the spacious, open living room area — ideal for entertaining or simply relaxing in style. At 2,833 square feet, there's no shortage of space here, and the thoughtful split floor plan makes every square foot feel intentional. Two generous guest bedrooms are positioned toward the front of the home, one of which has been extended to include a dedicated office or craft room — a truly versatile bonus space that sets this home apart. The primary suite is a private retreat, featuring two large walk-in closets — including one with a solar tube for an abundance of natural light — and a spa-inspired en suite bathroom complete with a Roman shower, soaking tub, tile floors, and an additional solar tube that fills the space with warm, natural light throughout the day. A large Florida/reading room off the main living area offers even more flexible space — perfect as a home office, hobby room, or quiet escape with a good book. Step outside to your expansive screened-in lanai, where you can enjoy the warm Florida air in comfort and total privacy year-round. Major updates already done for you — roof replaced in 2018 and HVAC in 2017 — giving you peace of mind and more time to simply enjoy the lifestyle Highland Lakes has to offer. Highland Lakes is one of Leesburg's premier active adult communities, and at 2,833 square feet this home delivers the space and comfort to truly make it your own. Schedule your private showing today — a home like this doesn't stay on the market long!
For sale
$360,000
27202 Racquet Cir, Leesburg, FL 34748
3beds
2,833sqft
Single Family Residence
Built in 1998
8,000 Square Feet Lot
$-- Zestimate®
$127/sqft
$135/mo HOA
What's special
Two generous guest bedroomsThoughtful split floor planCharming half circle driveway
- 2 days |
- 82 |
- 1 |
Zillow last checked:
Listing updated:
Listed by:
Paul Lemieux II, PA 786-514-5182,
KELLER WILLIAMS CORNERSTONE RE 352-233-2200
Source: Stellar MLS,MLS#: G5114592 Originating MLS: Ocala - Marion
Originating MLS: Ocala - Marion
Loading...
Facts & features
Interior
Bedrooms & bathrooms
- Bedrooms: 3
- Bathrooms: 2
- Full bathrooms: 2
Primary bedroom
- Features: Walk-In Closet(s)
- Level: First
- Area: 274.16 Square Feet
- Dimensions: 18.4x14.9
Bedroom 2
- Features: Built-in Closet
- Level: First
- Area: 266.9 Square Feet
- Dimensions: 15.7x17
Bedroom 3
- Features: Built-in Closet
- Level: First
- Area: 187.2 Square Feet
- Dimensions: 13x14.4
Primary bathroom
- Level: First
- Area: 131.3 Square Feet
- Dimensions: 10.1x13
Bathroom 2
- Features: Tub With Shower
- Level: First
- Area: 79.68 Square Feet
- Dimensions: 9.6x8.3
Dining room
- Level: First
- Area: 247.43 Square Feet
- Dimensions: 10.9x22.7
Florida room
- Level: First
- Area: 265.32 Square Feet
- Dimensions: 26.8x9.9
Kitchen
- Level: First
- Area: 249.75 Square Feet
- Dimensions: 11.1x22.5
Laundry
- Level: First
- Area: 51 Square Feet
- Dimensions: 10.2x5
Living room
- Level: First
- Area: 423.44 Square Feet
- Dimensions: 26.8x15.8
Heating
- Central
Cooling
- Central Air
Appliances
- Included: Dishwasher, Dryer, Microwave, Range Hood, Refrigerator, Washer
- Laundry: Inside
Features
- Ceiling Fan(s), Open Floorplan, Primary Bedroom Main Floor, Split Bedroom, Walk-In Closet(s)
- Flooring: Luxury Vinyl, Tile
- Has fireplace: No
Interior area
- Total structure area: 8,000
- Total interior livable area: 2,833 sqft
Video & virtual tour
Property
Parking
- Total spaces: 2
- Parking features: Garage - Attached
- Attached garage spaces: 2
- Details: Garage Dimensions: 25x19
Features
- Levels: One
- Stories: 1
- Exterior features: Irrigation System
- Has view: Yes
- View description: Trees/Woods
Lot
- Size: 8,000 Square Feet
- Dimensions: 80 x 100
Details
- Parcel number: 242024053000075200
- Zoning: PUD
- Special conditions: None
Construction
Type & style
- Home type: SingleFamily
- Property subtype: Single Family Residence
Materials
- Brick
- Foundation: Slab
- Roof: Shingle
Condition
- New construction: No
- Year built: 1998
Utilities & green energy
- Sewer: Public Sewer
- Water: Public
- Utilities for property: Cable Connected, Electricity Connected, Water Connected
Community & HOA
Community
- Pet fee: $0 monthly
- Senior community: Yes
- Subdivision: HIGHLAND LAKES PH 03 TR A-G
HOA
- Has HOA: Yes
- HOA fee: $135 monthly
- HOA name: LeLand Management/ Penny Myers
- HOA phone: 353-365-1457
Location
- Region: Leesburg
Financial & listing details
- Price per square foot: $127/sqft
- Annual tax amount: $4,737
- Date on market: 7/9/2026
- Cumulative days on market: 2 days
- Listing terms: Cash,Conventional,FHA,VA Loan
- Ownership: Fee Simple
- Total actual rent: 0
- Electric utility on property: Yes
- Road surface type: Paved
Estimated market value
Not available
Estimated sales range
Not available
Not available
Price history
| Date | Event | Price |
|---|---|---|
| 7/9/2026 | Listed for sale | $360,000$127/sqft |
Source:  Stellar MLS #G5114592 Report a problem Stellar MLS #G5114592 Report a problem | ||
Public tax history
Tax history is unavailable.
Monthly payment
Est. payment$--/mo
Payment breakdown
Explore the cost of this home by adjusting the details. Changes won't be saved.All calculations are estimates and provided by Zillow, Inc. for informational purposes only. Actual amounts may vary.
HOA fees may include property taxes on listings classified as Co-Ops. Contact the listing agent and/or owner for fee details.
Mortgage interest rates are dependent on a number of factors, including credit score, down payment, and repayment length. Interest rate data provided by Zillow Group Marketplace, Inc. as of 1/1/1970 from various mortgage lenders with which we have lead or other similar arrangements; the Estimated Payment is an average of those rates.
See how much you could borrow to make a competitive offer.
Climate risks
Neighborhood: 34748
Nearby schools
GreatSchools rating
- 2/10Leesburg Elementary SchoolGrades: PK-5Distance: 5.3 mi
- 3/10Oak Park Middle SchoolGrades: 6-8Distance: 5.3 mi
- 2/10Leesburg High SchoolGrades: 9-12Distance: 5.4 mi
- $360,2003 bd2 ba2.8k sqft27202 Raquet Cir, Leesburg, FL 34748Off Market
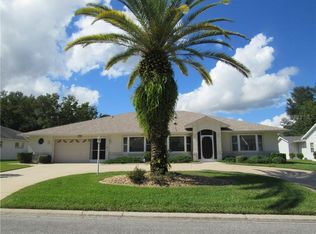
- $265,7003 bd2 ba1.4k sqft27150 Racquet Cir, Leesburg, FL 34748Off Market
- $265,839-- bd-- ba100 sqft27208 Racquet Cir, Leesburg, FL 34748Off Market
- $286,1003 bd2 ba1.8k sqft27146 Racquet Cir, Leesburg, FL 34748Off Market
- $275,4003 bd2 ba1.8k sqft27203 Racquet Cir, Leesburg, FL 34748Off Market
- $286,6002 bd2 ba1.8k sqft27214 Racquet Cir, Leesburg, FL 34748Off Market
- $233,6002 bd2 ba1.5k sqft27149 Racquet Cir, Leesburg, FL 34748Off Market
- $285,3003 bd2 ba1.9k sqft27207 Racquet Cir, Leesburg, FL 34748Off Market
A local agent can set up tours, give advice and negotiate with sellers.
Similar homes
- $349,9003 bd3 ba2.5k sqft6514 Wilander St, Leesburg, FL 34748For Sale
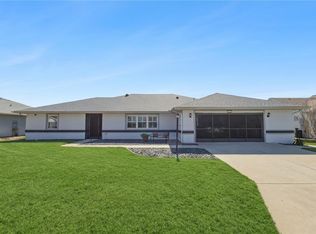
 MLS ID #G5107603, Renee Williams, FLORIDA PLUS REALTY, LLC. Stellar MLS
 - $359,9003 bd2 ba2.2k sqft21830 King Edward Ct, Leesburg, FL 34748For Sale
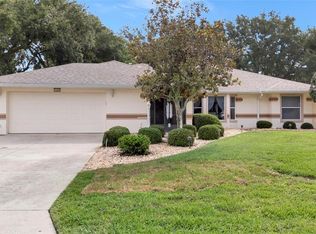 MLS ID #G5113678, April Kirkland, COLDWELL BANKER HUBBARD HANSEN. Stellar MLS
 - $322,5003 bd2 ba2.1k sqft25904 Newcombe Cir, Leesburg, FL 34748For Sale
 MLS ID #G5112857, Sara Sutherland, COLDWELL BANKER REALTY. Stellar MLS
 - $330,0003 bd2 ba1.6k sqft5304 Treasure View Way, Leesburg, FL 34748For Sale
 MLS ID #G5113723, Angela Phillips, VANGIE BERRY SIGNATURE REALTY. Stellar MLS
 - $290,0003 bd2 ba1.8k sqft6348 Highland Lakes Blvd, Leesburg, FL 34748For SaleMLS ID #G5110674, Renee Williams, FLORIDA PLUS REALTY, LLC. Stellar MLS
- $304,9993 bd2 ba1.8k sqft4738 Saint Andrews Arc, Leesburg, FL 34748For SaleMLS ID #O6323322, Robert Welker, III, CORCORAN PREMIER REALTY. Stellar MLS
- $329,0003 bd3 ba2.4k sqft5036 Sawgrass Lake Cir, Leesburg, FL 34748For SaleMLS ID #O6395800, Robert Schott, TEAMCONNECT REALTY LLC. Stellar MLS
- $300,0003 bd2 ba1.6k sqft27144 Stoney Brook Dr, Leesburg, FL 34748For SaleMLS ID #G5113356, Lizzy Bell, LPT REALTY, LLC. Stellar MLS
- $299,0003 bd2 ba1.6k sqft27210 Stoney Brook Dr, Leesburg, FL 34748For SaleMLS ID #O6400899, Tammie Vinson, FRONT PORCH REALTIES. Stellar MLS
- $359,9003 bd2 ba2.1k sqft21850 Tartan St, Leesburg, FL 34748For SaleMLS ID #G5109046, Mark Gunter, CENTURY 21 HANCOCK. Stellar MLS
- $289,0003 bd2 ba1.4k sqft27111 Nostalgia Dr, Leesburg, FL 34748For SaleMLS ID #O6403883, Kaitlin Sidders, HOGAN REALTY GROUP INC. Stellar MLS
- $320,0003 bd2 ba1.7k sqft25233 Lost Oak Cir, Leesburg, FL 34748For SaleMLS ID #O6376562, James Clark, CENTURY 21 ALTON CLARK. Stellar MLS
- $259,9002 bd2 ba1.4k sqft5636 Laver St, Leesburg, FL 34748For SaleMLS ID #G5107418, Sara Sutherland, COLDWELL BANKER REALTY. Stellar MLS
- $334,9003 bd2 ba1.9k sqft21811 King Henry Ave, Leesburg, FL 34748For SaleMLS ID #G5109896, Angela Phillips, VANGIE BERRY SIGNATURE REALTY. Stellar MLS
- $336,5003 bd2 ba2k sqft4950 Glen Coe St, Leesburg, FL 34748For SaleMLS ID #G5101915, Margaret Harrington, WEICHERT REALTORS-HALLMARK PR. Stellar MLS
- $319,9993 bd2 ba1.6k sqft3601 Arlington Ridge Blvd, Leesburg, FL 34748For SaleMLS ID #G5106685, Tonya Tibbetts, FLORIDA PLUS REALTY, LLC. Stellar MLS
- $307,9003 bd2 ba1.9k sqft4721 Tara View Rd, Leesburg, FL 34748For SaleMLS ID #O6380183, Rosa Hughes, KELLER WILLIAMS HERITAGE REALTY. Stellar MLS
- $300,0003 bd2 ba1.6k sqft21725 King Richards Way, Leesburg, FL 34748For SaleMLS ID #G5114177, Angela Phillips, VANGIE BERRY SIGNATURE REALTY. Stellar MLS
- $300,0003 bd2 ba2k sqft5825 Princess Caroline Pl, Leesburg, FL 34748For SaleMLS ID #G5112722, Tonya Tibbetts, FLORIDA PLUS REALTY, LLC. Stellar MLS
- $274,9003 bd2 ba1.5k sqft26903 Honeymoon Ave, Leesburg, FL 34748For SaleMLS ID #G5109408, Joe Cooper, COOPER HOMEFRONT REALTY. Stellar MLS
- Florida
- Lake County
- Leesburg
- 34748
- 27202 Racquet Cir
Nearby cities
Nearby neighborhoods
Nearby zip codes
Other Leesburg Topics
