Virtually Staged. *** Price Reduced*** *** NEW ROOF 4/2026 *** NEW WATER HEATER 4/2026 *** PAID-OFF SOLAR with battery backup means extremely LOW ELECTRIC BILLS in this beautifully maintained home located in the GATED 55+ community of Legacy of Leesburg.*** Welcome to 26903 HONEYMOON AVE. This beautifully maintained 3-BEDROOM, 2-BATH home in the GATED 55+ community of Legacy of Leesburg, one of Central Florida’s most sought-after ACTIVE ADULT neighborhoods. Offering approximately 1,526 square feet, this well-designed home delivers comfort, efficiency, and several valuable UPGRADES. A standout feature is the fully PAID OFF SOLAR system with BATTERY BACKUP, helping reduce electric costs while providing added peace of mind during power outages. The GARAGE floor and DRIVEWAY have been professionally EPOXIED, creating a clean, durable, high-end finish that elevates both function and CURB APPEAL. Inside, the home offers a popular SPLIT BEDROOM FLOOR PLAN with SPACIOUS LIVING and DINING areas ideal for everyday living or entertaining. The primary suite features DUAL VANITIES and a walk-in ROMAN STYLE SHOWER, while the main living area flows comfortably toward the LANAI, providing a RELAXING indoor-outdoor feel. Located in the RESORT STYLE 55+ community of Legacy of Leesburg, known for its MILES of SCENIC WALKING and BIKING TRAILS winding through over 275 ACRES of CONSERVATION LAND, plus a PRIVATE RIVERFRONT PARK. AMENITIES include a RESORT STYLE HEATED POOL, TENNIS, PICKLEBALL, BOCCE, SHUFFLEBOARD, SOFTBALL, HORSESHOES, and a CLUBHOUSE with BALLROOM, GAME ROOMS, BILLIARDS, LIBRARY, FITNESS, and ARTS & CRAFTS studios. On-site RV and BOAT STORAGE available. The affordable HOA INCLUDES LAWN CARE, CABLE, and INTERNET. Conveniently located near SHOPPING, DINING, MEDICAL facilities, and major highways, this home offers the perfect combination of ENERGY EFFICIENCY, quality UPGRADES, and the ACTIVE FLORIDA LIFESTYLE that Legacy of Leesburg is known for.
Pending
Price cut: $5K (6/6)
$274,900
26903 HONEYMOON AVENUE, LEESBURG, FL 34748
3beds
1,526sqft
:
Get pre-qualified$2,070/mo
Single Family Residence
Built in 2005
6,820 Square Feet Lot
$-- Zestimate®
$180/sqft
$265/mo HOA
What's special
Resort style heated poolWalk-in roman style showerClean durable high-end finishRelaxing indoor-outdoor feel
- 153 days |
- 161 |
- 9 |
Zillow last checked:
Listing updated:
Listed by:
Joe Cooper 352-874-5764,
COOPER HOMEFRONT REALTY 352-874-5764
Source: Stellar MLS,MLS#: G5109408 Originating MLS: Lake and Sumter
Originating MLS: Lake and Sumter
Facts & features
Interior
Bedrooms & bathrooms
- Bedrooms: 3
- Bathrooms: 2
- Full bathrooms: 2
Rooms
- Room types: Attic
Primary bedroom
- Features: Bidet, Ceiling Fan(s), Dual Sinks, En Suite Bathroom, Granite Counters, Walk-In Closet(s)
- Level: First
- Area: 195 Square Feet
- Dimensions: 15x13
Bedroom 2
- Features: Ceiling Fan(s), Built-in Closet
- Level: First
- Area: 132 Square Feet
- Dimensions: 12x11
Bedroom 3
- Features: Ceiling Fan(s), Built-in Closet
- Level: First
- Area: 120 Square Feet
- Dimensions: 12x10
Bathroom 2
- Features: Tub With Shower
- Level: First
Dining room
- Level: First
- Area: 110 Square Feet
- Dimensions: 11x10
Florida room
- Level: First
- Area: 140 Square Feet
- Dimensions: 14x10
Kitchen
- Features: Breakfast Bar, Built-In Shelving, Kitchen Island, Exhaust Fan, Granite Counters, Pantry
- Level: First
- Area: 120 Square Feet
- Dimensions: 10x12
Living room
- Features: Ceiling Fan(s)
- Level: First
- Area: 240 Square Feet
- Dimensions: 16x15
Heating
- Central
Cooling
- Central Air
Appliances
- Included: Dishwasher, Disposal, Dryer, Microwave, Range, Refrigerator, Washer
- Laundry: In Garage
Features
- Ceiling Fan(s), Eating Space In Kitchen, Kitchen/Family Room Combo, Primary Bedroom Main Floor, Solid Surface Counters, Solid Wood Cabinets, Split Bedroom, Stone Counters, Thermostat, Walk-In Closet(s)
- Flooring: Ceramic Tile, Laminate
- Doors: Sliding Doors
- Has fireplace: No
Interior area
- Total structure area: 2,175
- Total interior livable area: 1,526 sqft
Video & virtual tour
Property
Parking
- Total spaces: 2
- Parking features: Driveway, Ground Level
- Attached garage spaces: 2
- Has uncovered spaces: Yes
Features
- Levels: One
- Stories: 1
- Patio & porch: Covered, Deck, Enclosed, Patio, Porch
- Exterior features: Irrigation System, Lighting, Rain Gutters, Sidewalk
Lot
- Size: 6,820 Square Feet
- Features: In County, Landscaped, Level, Sidewalk
- Residential vegetation: Mature Landscaping, Trees/Landscaped
Details
- Parcel number: 132024010000013400
- Zoning: R-1-A
- Special conditions: None
Construction
Type & style
- Home type: SingleFamily
- Property subtype: Single Family Residence
Materials
- Block, Stucco
- Foundation: Slab
- Roof: Shingle
Condition
- New construction: No
- Year built: 2005
Details
- Builder model: Balmoral
- Builder name: Pringle
- Warranty included: Yes
Utilities & green energy
- Electric: Photovoltaics Seller Owned
- Sewer: Public Sewer
- Water: Public
- Utilities for property: BB/HS Internet Available, Cable Available, Electricity Connected, Natural Gas Connected, Phone Available, Public, Sewer Connected, Street Lights, Underground Utilities, Water Connected
Green energy
- Energy generation: Solar
Community & HOA
Community
- Features: Fishing, Association Recreation - Owned, Buyer Approval Required, Clubhouse, Deed Restrictions, Fitness Center, Gated Community - No Guard, Golf Carts OK, Pool, Racquetball, Sidewalks, Tennis Court(s)
- Security: Gated Community, Smoke Detector(s)
- Pet fee: $0 monthly
- Senior community: Yes
- Subdivision: LEGACY LEESBURG
HOA
- Has HOA: Yes
- Amenities included: Cable TV, Clubhouse, Fitness Center, Gated, Pickleball Court(s), Pool, Racquetball, Recreation Facilities, Security, Shuffleboard Court, Spa/Hot Tub, Storage, Tennis Court(s), Trail(s)
- Services included: Cable TV, Community Pool, Reserve Fund, Internet, Maintenance Grounds, Manager, Pool Maintenance, Private Road, Recreational Facilities
- HOA fee: $265 monthly
- HOA name: Leland Management / Joshua Deknoblaugh
- HOA phone: 352-365-9800
Location
- Region: Leesburg
Financial & listing details
- Price per square foot: $180/sqft
- Tax assessed value: $247,012
- Annual tax amount: $1,834
- Date on market: 3/11/2026
- Cumulative days on market: 128 days
- Listing terms: Cash,Conventional,FHA,USDA Loan,VA Loan
- Ownership: Fee Simple
- Total actual rent: 0
- Electric utility on property: Yes
- Road surface type: Paved, Asphalt
Estimated market value
Not available
Estimated sales range
Not available
Not available
Price history
| Date | Event | Price |
|---|---|---|
| 7/16/2026 | Pending sale | $274,900$180/sqft |
Source:  Stellar MLS #G5109408 Report a problem Stellar MLS #G5109408 Report a problem | ||
| 6/6/2026 | Price change | $274,900-1.8%$180/sqft |
Source: Stellar MLS #G5109408 Report a problem | ||
| 5/5/2026 | Price change | $279,900-6.7%$183/sqft |
Source: Stellar MLS #G5109408 Report a problem | ||
| 3/11/2026 | Listed for sale | $299,900+109.7%$197/sqft |
Source: Stellar MLS #G5109408 Report a problem | ||
| 8/4/2016 | Sold | $143,000-4.6%$94/sqft |
Source: Stellar MLS #G4826554 Report a problem | ||
| 7/2/2016 | Pending sale | $149,900$98/sqft |
Source: ERA Grizzard Real Estate #G4826554 Report a problem | ||
| 5/4/2016 | Listed for sale | $149,900+483.3%$98/sqft |
Source: ERA GRIZZARD REAL ESTATE #G4826554 Report a problem | ||
| 3/29/2002 | Sold | $25,700$17/sqft |
Source: Public Record Report a problem | ||
Public tax history
| Year | Property taxes | Tax assessment |
|---|---|---|
| 2025 | $1,835 +2.9% | $145,300 +2.9% |
| 2024 | $1,784 +4.6% | $141,210 +3% |
| 2023 | $1,705 +3.6% | $137,100 +3% |
| 2022 | $1,645 +4.1% | $133,110 +3% |
| 2021 | $1,580 -3.6% | $129,236 +1.4% |
| 2020 | $1,639 +2.5% | $127,452 +2.3% |
| 2019 | $1,598 +5% | $124,587 +1.9% |
| 2018 | $1,522 | $122,264 +2.1% |
| 2017 | $1,522 +2.3% | $119,750 +12.1% |
| 2016 | $1,488 +16.6% | $106,784 +0.7% |
| 2015 | $1,276 +3.1% | $106,042 +0.8% |
| 2014 | $1,238 +6.2% | $105,201 +1.5% |
| 2013 | $1,165 -1% | $103,647 |
| 2012 | $1,177 -14% | $103,647 -9.1% |
| 2011 | $1,369 +7% | $113,980 -6.8% |
| 2010 | $1,279 -15.4% | $122,237 -9.3% |
| 2009 | $1,512 -30.2% | $134,724 -20.7% |
| 2008 | $2,166 -18.4% | $169,816 +3% |
| 2007 | $2,655 +1.6% | $164,870 +2.5% |
| 2006 | $2,614 +453.8% | $160,849 +602.1% |
| 2005 | $472 +3.2% | $22,910 |
| 2004 | $457 -2.7% | -- |
| 2003 | $470 -6.8% | $22,120 -6.7% |
| 2002 | $504 +20.9% | $23,700 +15.4% |
| 2001 | $417 +10.5% | $20,540 +13% |
| 2000 | $377 | $18,170 |
Find assessor info on the county website
Monthly payment
Est. payment
Payment breakdown
Explore the cost of this home by adjusting the details. Changes won't be saved.Climate risks
Neighborhood: 34748
Nearby schools
GreatSchools rating
- 2/10Leesburg Elementary SchoolGrades: PK-5Distance: 4.6 mi
- 3/10Oak Park Middle SchoolGrades: 6-8Distance: 4.6 mi
- 2/10Leesburg High SchoolGrades: 9-12Distance: 4.9 mi
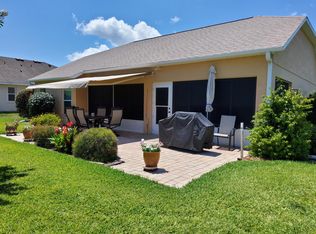
- $266,1002 bd2 ba1.4k sqft26905 Honeymoon Ave, Leesburg, FL 34748Off Market
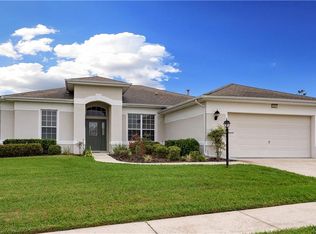
- $311,1003 bd2 ba1.9k sqft26901 Honeymoon Ave, Leesburg, FL 34748Off Market
- $270,8002 bd2 ba1.7k sqft27002 Nature View St, Leesburg, FL 34748Off Market
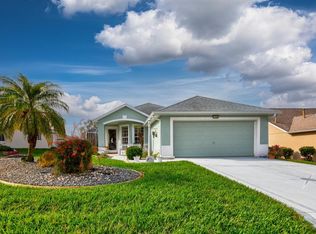
- $299,9993 bd2 ba1.4k sqft27004 Nature View St, Leesburg, FL 34748Sold
- $299,0003 bd2 ba1.4k sqft26907 Honeymoon Ave, Leesburg, FL 34748Sold
- $319,0003 bd2 ba2k sqft27000 Nature View St, Leesburg, FL 34748Sold
- $251,2002 bd2 ba1.4k sqft27006 Nature View St, Leesburg, FL 34748Off Market
- $238,2002 bd2 ba1.2k sqft26902 Honeymoon Ave, Leesburg, FL 34748Off Market
A local agent can set up tours, give advice and negotiate with sellers.
Similar homes
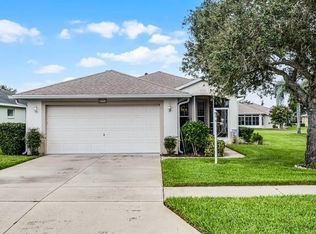
- $289,0003 bd2 ba1.4k sqft27111 NOSTALGIA DRIVE, LEESBURG, FL 34748For Sale
 MLS ID #O6403883, Kaitlin Sidders, HOGAN REALTY GROUP INC. Stellar MLS
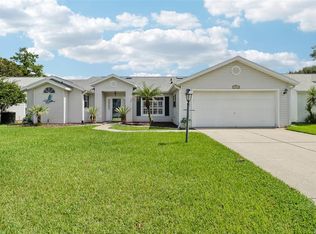
 - $270,0003 bd2 ba1.7k sqft4529 PEACH TREE STREET, LEESBURG, FL 34748For Sale
 MLS ID #G5115402, Debra Askew, COLDWELL BANKER VANGUARD EDGE REALTY. Stellar MLS
 - $315,0003 bd2 ba1.6k sqft5304 TREASURE VIEW WAY, LEESBURG, FL 34748For Sale
 MLS ID #G5113723, Angela Phillips, VANGIE BERRY SIGNATURE REALTY. Stellar MLS
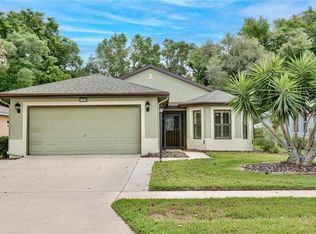
 - $299,0003 bd2 ba1.6k sqft27210 STONEY BROOK DRIVE, LEESBURG, FL 34748For Sale
 MLS ID #O6400899, Tammie Vinson, FRONT PORCH REALTIES. Stellar MLS
 - $307,9002 bd2 ba1.7k sqft4834 INDEPENDENCE TRAIL, LEESBURG, FL 34748For SaleMLS ID #O6417949, Heather Spirazza, REGENCY REAL ESTATE LLC. Stellar MLS
- $266,0002 bd2 ba1.2k sqft27018 WHITE PLAINS WAY, LEESBURG, FL 34748For SaleMLS ID #G5114992, Steven Simpkins, LOKATION. Stellar MLS
- $318,4993 bd2 ba2.1k sqft6407 TILDON COURT, LEESBURG, FL 34748For SaleMLS ID #G5115093, Randy Fox, COLDWELL BANKER VANGUARD LIFESTYLE REALTY. Stellar MLS
- $319,9003 bd2 ba2.2k sqft25102 MERIWEATHER ROAD, LEESBURG, FL 34748For SaleMLS ID #G5115853, Mary Baker, VISIONARY PROPERTIES INC. Stellar MLS
- $268,0002 bd2 ba1.8k sqft5540 HAMLIN COURT, LEESBURG, FL 34748For SaleMLS ID #G5113110, Renee Williams, FLORIDA PLUS REALTY, LLC. Stellar MLS
- $279,5003 bd2 ba1.5k sqft4905 KELSO STREET, LEESBURG, FL 34748For SaleMLS ID #TB8513986, Christine Smith, THE KEYES COMPANY. Stellar MLS
- $272,5003 bd2 ba1.4k sqft21630 REGENCY PARK LN, LEESBURG, FL 34748For SaleMLS ID #O6402529, Kelly Butterfield, RE/MAX TOWN & COUNTRY REALTY. Stellar MLS
- $322,5003 bd2 ba2.1k sqft25904 NEWCOMBE CIRCLE, LEESBURG, FL 34748For SaleMLS ID #G5112857, Sara Sutherland, COLDWELL BANKER REALTY. Stellar MLS
- $290,0003 bd2 ba2k sqft5825 PRINCESS CAROLINE PLACE, LEESBURG, FL 34748For SaleMLS ID #G5112722, Tonya Tibbetts, FLORIDA PLUS REALTY, LLC. Stellar MLS
- $279,9003 bd2 ba1.7k sqft6342 SANDERS GROVE CIRCLE, OKAHUMPKA, FL 34762For SaleMLS ID #G5114601, Joseph Pavisic, KELLER WILLIAMS CLASSIC. Stellar MLS
- $235,0002 bd2 ba1.1k sqft26627 RACQUET CIRCLE, LEESBURG, FL 34748For SaleMLS ID #G5110237, Missy Conway, BHHS FLORIDA REALTY. Stellar MLS
- $399,9993 bd2 ba2.2k sqft27127 STONEY BROOK DRIVE, LEESBURG, FL 34748For SaleMLS ID #TB8535542, Colleen Nolan, OFFERPAD BROKERAGE FL, LLC. Stellar MLS
- $295,0003 bd2 ba1.5k sqft21202 BRAVEHEART DRIVE, LEESBURG, FL 34748For SaleMLS ID #G5104368, Angela Phillips, VANGIE BERRY SIGNATURE REALTY. Stellar MLS
- $304,9993 bd2 ba1.8k sqft4738 ST ANDREWS ARCADE, LEESBURG, FL 34748For SaleMLS ID #O6323322, Robert Welker, III, CORCORAN PREMIER REALTY. Stellar MLS
- $270,0002 bd2 ba1.5k sqft228 GRAND VISTA TRAIL, LEESBURG, FL 34748For SaleMLS ID #G5114775, Tom McKnight, KELLER WILLIAMS ELITE PARTNERS III REALTY. Stellar MLS
- $369,9003 bd2 ba1.6k sqft4307 BENT CREEK LANE, LEESBURG, FL 34748For SaleMLS ID #G5111198, Angela Phillips, VANGIE BERRY SIGNATURE REALTY. Stellar MLS
