Under contract-accepting backup offers. Beautifully maintained Monarch model with block & stucco construction, great curb appeal, and a move-in ready feel throughout. This inviting home offers 2,190 square feet of living area under air, plus an additional 350-square-foot enclosed Florida room featuring new tile flooring and new window blinds. Recent interior and exterior paint, a 2025 roof with a 15-year transferable warranty, updated screens in the entry and a 2020 HVAC system add outstanding value and peace of mind. Inside, the home is designed for comfortable everyday living and easy entertaining, with casual and formal dining and living areas, plantation shutters, abundant closet space, laundry room and updated bathroom vanities with refreshed shower grout. Check out the updated lighting, flooring, and hardware. The kitchen features freshly painted cabinets in a gorgeous coastal shade, a gas range, 42-inch upper cabinets, lower cabinets with pullouts, a pantry, breakfast bar seating, and an open view into the family room. Additional conveniences include central vacuum, a water softener, a 2020 water heater, smart irrigation, and a garage screen with a center door providing convenient access to the driveway. The rear of the home opens to a spacious paver patio with a fire pit, creating a welcoming outdoor space to relax or entertain. Enjoy added privacy with no rear neighbors, as the property backs to the 12th hole of the golf course, and no neighbors directly across the street. Some furniture is negotiable, making this well-cared-for property even easier to enjoy from day one. Located in Royal Highlands, a gated 55+ community offering an 18-hole golf course, on-campus restaurant, pro shop, driving range, two pools, fitness center, billiards, courts, and a full calendar of clubs and activities. The low HOA fee includes cable and internet. A true gem with excellent maintenance, appealing updates, and a desirable setting.
Accepting backups
$395,000
21115 ROYAL ST GEORGES LANE, LEESBURG, FL 34748
3beds
2,190sqft
Single Family Residence
Built in 2000
9,661 Square Feet Lot
$-- Zestimate®
$180/sqft
$229/mo HOA
What's special
New window blindsGreat curb appealBreakfast bar seatingUpdated lightingAbundant closet spaceBlock and stucco constructionGas range
- 30 days
- 347
- 23
Likely to sell faster than
Zillow last checked:
Listing updated:
Listed by:
Tonya Tibbetts 207-595-1414,
FLORIDA PLUS REALTY, LLC 352-901-9100
Source: Stellar MLS,MLS#: G5115585 Originating MLS: Lake and Sumter
Originating MLS: Lake and Sumter
Facts & features
Interior
Bedrooms & bathrooms
- Bedrooms: 3
- Bathrooms: 2
- Full bathrooms: 2
Rooms
- Room types: Family Room, Florida Room, Utility Room
Primary bedroom
- Features: Ceiling Fan(s), Garden Bath, Tub with Separate Shower Stall, Walk-In Closet(s)
- Level: First
- Area: 234 Square Feet
- Dimensions: 13x18
Bedroom 2
- Features: Ceiling Fan(s), Built-in Closet
- Level: First
- Area: 143 Square Feet
- Dimensions: 11x13
Bedroom 3
- Features: Ceiling Fan(s), Built-in Features, Built-in Closet
- Level: First
- Area: 121 Square Feet
- Dimensions: 11x11
Balcony porch lanai
- Features: Ceiling Fan(s)
- Level: First
- Area: 351 Square Feet
- Dimensions: 27x13
Dinette
- Level: First
- Area: 100 Square Feet
- Dimensions: 10x10
Dining room
- Level: First
- Area: 168 Square Feet
- Dimensions: 12x14
Family room
- Features: Built-In Shelving, Ceiling Fan(s)
- Level: First
- Area: 204 Square Feet
- Dimensions: 17x12
Kitchen
- Features: Breakfast Bar, Pantry
- Level: First
- Area: 221 Square Feet
- Dimensions: 13x17
Living room
- Features: Ceiling Fan(s)
- Level: First
- Area: 324 Square Feet
- Dimensions: 18x18
Heating
- Natural Gas
Cooling
- Central Air
Appliances
- Included: Dishwasher, Disposal, Dryer, Exhaust Fan, Gas Water Heater, Ice Maker, Microwave, Range, Refrigerator, Washer, Water Softener
- Laundry: Inside, Laundry Room
Features
- Built-in Features, Cathedral Ceiling(s), Ceiling Fan(s), Central Vacuum, High Ceilings, Primary Bedroom Main Floor, Solid Surface Counters, Split Bedroom, Thermostat, Walk-In Closet(s)
- Flooring: Carpet, Ceramic Tile, Luxury Vinyl
- Doors: Sliding Doors
- Windows: Window Treatments
- Basement: Other
- Has fireplace: No
Interior area
- Total structure area: 3,504
- Total interior livable area: 2,190 sqft
Video & virtual tour
Property
Parking
- Total spaces: 2
- Parking features: Driveway, Garage Door Opener, Ground Level, Oversized
- Attached garage spaces: 2
- Has uncovered spaces: Yes
- Details: Garage Dimensions: 22x23
Features
- Levels: One
- Stories: 1
- Patio & porch: Covered, Enclosed, Patio, Porch, Screened
- Exterior features: Irrigation System, Lighting, Rain Gutters
- Has view: Yes
- View description: Golf Course, Trees/Woods
Lot
- Size: 9,661 Square Feet
- Features: In County, Landscaped, Level, On Golf Course
- Residential vegetation: Mature Landscaping, Oak Trees, Trees/Landscaped
Details
- Parcel number: 132124181500055100
- Zoning: PUD
- Special conditions: None
Construction
Type & style
- Home type: SingleFamily
- Architectural style: Ranch
- Property subtype: Single Family Residence
Materials
- Block, Stucco
- Foundation: Slab
- Roof: Shingle
Condition
- Completed
- New construction: No
- Year built: 2000
Details
- Builder model: MONARCH
- Builder name: PRINGLE
Utilities & green energy
- Sewer: Public Sewer
- Water: Public
- Utilities for property: BB/HS Internet Available, Cable Available, Electricity Connected, Fiber Optics, Natural Gas Connected, Phone Available, Public, Sewer Connected, Underground Utilities, Water Connected
Community & HOA
Community
- Features: Dock, Fishing, Association Recreation - Owned, Buyer Approval Required, Clubhouse, Community Mailbox, Deed Restrictions, Fitness Center, Gated Community - Guard, Golf Carts OK, Golf, Pool, Restaurant, Sidewalks, Tennis Court(s)
- Security: Gated Community, Security Lights, Smoke Detector(s)
- Pet fee: $0 monthly
- Senior community: Yes
- Subdivision: ROYAL HIGHLANDS PH 01CA
HOA
- Has HOA: Yes
- Amenities included: Cable TV, Clubhouse, Fitness Center, Gated, Golf Course, Pickleball Court(s), Pool, Recreation Facilities, Security, Shuffleboard Court, Tennis Court(s), Trail(s)
- Services included: 24-Hour Guard, Cable TV, Community Pool, Reserve Fund, Internet, Manager, Private Road, Recreational Facilities, Security, Trash
- HOA fee: $229 monthly
- HOA name: Keneshia Shepherd
- HOA phone: 352-326-8007
Location
- Region: Leesburg
Financial & listing details
- Price per square foot: $180/sqft
- Tax assessed value: $329,810
- Annual tax amount: $4,217
- Date on market: 7/29/2026
- Cumulative days on market: 30 days
- Listing terms: Cash,Conventional,FHA,VA Loan
- Ownership: Fee Simple
- Total actual rent: 0
- Electric utility on property: Yes
- Road surface type: Paved
Estimated market value
Not available
Estimated sales range
Not available
Not available
Price history
| Date | Event | Price |
|---|---|---|
| 7/29/2026 | Listed for sale | $395,000+31.7%$180/sqft |
Source:  Stellar MLS #G5115585 Report a problem Stellar MLS #G5115585 Report a problem | ||
| 7/12/2024 | Listing removed | $300,000-6.3%$137/sqft |
Source: Stellar MLS #G5041466 Report a problem | ||
| 6/14/2021 | Sold | $320,000+6.7%$146/sqft |
Source: Public Record Report a problem | ||
| 5/2/2021 | Pending sale | $300,000+17.6%$137/sqft |
Source: Stellar MLS #G5041466 Report a problem | ||
| 5/10/2019 | Sold | $255,000-28.1%$116/sqft |
Source: Stellar MLS #G5009565 Report a problem | ||
| 6/20/2008 | Listing removed | $354,900$162/sqft |
Source: Coldwell Banker** #4629600 Report a problem | ||
| 2/1/2008 | Listed for sale | $354,900$162/sqft |
Source: Coldwell Banker** #4629600 Report a problem | ||
| 12/7/2007 | Listing removed | $354,900$162/sqft |
Source: ERA #G4627254 Report a problem | ||
| 11/12/2007 | Listed for sale | $354,900+715.9%$162/sqft |
Source: ERA #G4627254 Report a problem | ||
| 2/16/2000 | Sold | $43,500$20/sqft |
Source: Public Record Report a problem | ||
| 11/19/1998 | Sold | $43,500$20/sqft |
Source: Public Record Report a problem | ||
| 7/8/1998 | Sold | $43,500$20/sqft |
Source: Public Record Report a problem | ||
Public tax history
| Year | Property taxes | Tax assessment |
|---|---|---|
| 2025 | $4,218 +2.5% | $301,700 +2.9% |
| 2024 | $4,114 +7.1% | $293,200 +3% |
| 2023 | $3,841 +7.3% | $284,660 +3.4% |
| 2022 | $3,581 +0.6% | $275,326 +20.2% |
| 2021 | $3,560 +1.7% | $229,095 +3% |
| 2020 | $3,500 +42.5% | $222,465 +25.1% |
| 2019 | $2,457 +4.5% | $177,866 +1.9% |
| 2018 | $2,350 | $174,550 +2.1% |
| 2017 | $2,350 +3.3% | $170,960 +2.1% |
| 2016 | $2,276 +0.2% | $167,444 +0.7% |
| 2015 | $2,273 -2.5% | $166,281 +0.8% |
| 2014 | $2,332 +27.9% | $164,962 +1.5% |
| 2013 | $1,823 -1.2% | $162,525 |
| 2012 | $1,845 -1.8% | $162,525 -1.4% |
| 2011 | $1,878 -9.9% | $164,805 -6.5% |
| 2010 | $2,085 -7.5% | $176,185 -6.1% |
| 2009 | $2,254 -14.4% | $187,562 -11.9% |
| 2008 | $2,633 -3.7% | $212,886 +3% |
| 2007 | $2,736 -5.5% | $206,686 +2.5% |
| 2006 | $2,896 +2.4% | $201,645 +3% |
| 2005 | $2,828 -0.5% | $195,772 |
| 2004 | $2,840 -3.3% | -- |
| 2003 | $2,938 +12.7% | $195,772 +4.5% |
| 2002 | $2,607 | $187,311 |
| 2001 | $2,607 | $187,311 |
Find assessor info on the county website
Monthly payment
Est. payment
Payment breakdown
Explore the cost of this home by adjusting the details. Changes won't be saved.Climate risks
Neighborhood: 34748
- $343,8003 bd2 ba2.1k sqft21115 Royal St Georges Ln, Leesburg, FL 34748Off Market

- $431,7003 bd2 ba2.1k sqft21109 Royal Saint Georges Ln, Leesburg, FL 34748Off Market
- $390,2003 bd2 ba2.6k sqft21121 Royal Saint Georges Ln, Leesburg, FL 34748Off Market
- $336,5003 bd2 ba2.1k sqft21103 Royal Saint Georges Ln, Leesburg, FL 34748Off Market
Similar homes
- $410,0003 bd2 ba2.6k sqft20651 PRINCE RANIER PLACE, LEESBURG, FL 34748For Sale
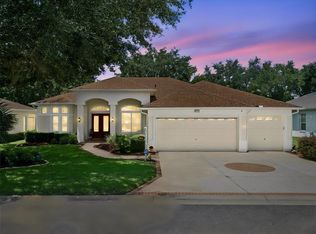
 MLS ID #G5115776, Tonya Tibbetts, FLORIDA PLUS REALTY, LLC. Stellar MLS
 - $345,0003 bd2 ba2k sqft20512 QUEEN ALEXANDRA DRIVE, LEESBURG, FL 34748For Sale
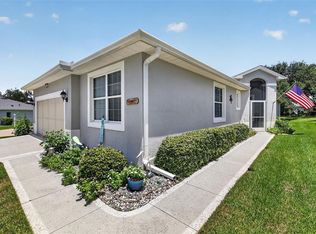 MLS ID #G5116320, Angela Phillips, VANGIE BERRY SIGNATURE REALTY. Stellar MLS
 - $399,9003 bd2 ba2.3k sqft5607 SIR CHURCHILL DRIVE, LEESBURG, FL 34748For Sale
 MLS ID #G5111130, Tonya Tibbetts, FLORIDA PLUS REALTY, LLC. Stellar MLS
 - $488,0003 bd2 ba2.5k sqft20554 QUEEN ALEXANDRA DRIVE, LEESBURG, FL 34748For Sale
 MLS ID #G5115717, Debra Askew, COLDWELL BANKER VANGUARD EDGE REALTY. Stellar MLS
 - $425,0003 bd2 ba2k sqft21849 TARTAN STREET, LEESBURG, FL 34748For SaleMLS ID #G5108275, Tonya Tibbetts, FLORIDA PLUS REALTY, LLC. Stellar MLS
- $334,9003 bd2 ba1.9k sqft21811 KING HENRY AVENUE, LEESBURG, FL 34748For SaleMLS ID #G5109896, Angela Phillips, VANGIE BERRY SIGNATURE REALTY. Stellar MLS
- $375,0003 bd2 ba2.3k sqft25517 LAUREL VALLEY ROAD, LEESBURG, FL 34748For SaleMLS ID #G5114559, Karen LaMantia, CARLINO REAL ESTATE GROUP INC. Stellar MLS
- $399,9003 bd2 ba2.1k sqft4704 RIVER RIDGE DRIVE, LEESBURG, FL 34748For SaleMLS ID #G5105014, Michelle Ritson, FLORIDA REALTY INVESTMENTS. Stellar MLS
- $465,0003 bd3 ba2.8k sqft4632 NOTTOWAY, LEESBURG, FL 34748For SaleMLS ID #G5115838, Ashlee Mohammed, CENTURY 21 MYERS ROSE REALTY. Stellar MLS
- $269,9993 bd2 ba1.4k sqft4921 GLEN COE STREET, LEESBURG, FL 34748For SaleMLS ID #G5108958, Tonya Tibbetts, FLORIDA PLUS REALTY, LLC. Stellar MLS
- $300,0003 bd2 ba2k sqft6100 PRINCE FREDERICK COURT, LEESBURG, FL 34748For SaleMLS ID #G5109798, Tonya Tibbetts, FLORIDA PLUS REALTY, LLC. Stellar MLS
- $279,5003 bd2 ba1.5k sqft4905 KELSO STREET, LEESBURG, FL 34748For SaleMLS ID #TB8513986, Christine Smith, THE KEYES COMPANY. Stellar MLS
- $430,0002 bd2 ba1.8k sqft26860 WHITE PLAINS WAY, LEESBURG, FL 34748For SaleMLS ID #OM729468, Jamie Mansene-Lingard, DISCOVER FLORIDA REALTY GROUP LLC. Stellar MLS
- $289,0003 bd2 ba1.6k sqft4519 INVERNESS DRIVE, LEESBURG, FL 34748For SaleMLS ID #G5112943, Tonya Tibbetts, FLORIDA PLUS REALTY, LLC. Stellar MLS
- $450,0003 bd2 ba2.2k sqft26645 MANASSAS DRIVE, LEESBURG, FL 34748For SaleMLS ID #O6393296, Thomas Nickley, Jr, KELLER WILLIAMS REALTY AT THE PARKS. Stellar MLS
- $309,9003 bd2 ba1.9k sqft26920 RACQUET CIRCLE, LEESBURG, FL 34748For SaleMLS ID #G5116235, Sara Sutherland, COLDWELL BANKER REALTY. Stellar MLS
- $284,9002 bd2 ba1.3k sqft21738 KING RICHARDS WAY, LEESBURG, FL 34748For SaleMLS ID #G5116067, Tonya Tibbetts, FLORIDA PLUS REALTY, LLC. Stellar MLS
- $305,0003 bd2 ba1.8k sqft3701 PLANTATION BOULEVARD, LEESBURG, FL 34748For SaleMLS ID #G5114448, Michelle Ritson, FLORIDA REALTY INVESTMENTS. Stellar MLS
- $324,0003 bd2 ba1.9k sqft5922 SAGE LEAF PLACE, LEESBURG, FL 34748For SaleMLS ID #G5107713, Claire Brooks, FLORIDA PLUS REALTY, LLC. Stellar MLS
- $475,0003 bd3 ba2.5k sqft3719 BELLE ROSE DRIVE, LEESBURG, FL 34748For SaleMLS ID #G5111171, Betty Fitch, CHARLES RUTENBERG REALTY ORLANDO. Stellar MLS
