This split-plan, concrete block home has been meticulously maintained, inside and out, and offers 3 Bedrooms and 2 Baths, with upgraded flooring. Plantation Shutters throughout allows for control of natural light and enhances the overall appeal of the home. Enjoy the large Kitchen, complete with granite countertops, a breakfast bar and a comfortable Dining area with bay windows. The Primary Bath has luxury vinyl flooring, granite-topped vanities, a soaker tub, and an upgraded shower. The Guest Bath is situated between the second and third bedrooms and offers a granite-topped vanity and luxury vinyl flooring. The Living Room, Dining Room and Bedrooms have high-quality carpeting. The large Florida Room that is accessible through the Kitchen, Living Room and Guest Bedroom, comes complete with tall sliding vinyl panel windows and indoor/outdoor carpet, which allows for year-round enjoyment. Additional conveniences include an 80-gallon solar water heater, drop-down garage door screen, and a front storm door. ROOF: 2018. HVAC: 2024. The Plantation at Leesburg, situated in Central Florida, is a well-established, access-controlled, 55-plus community that offers 3 fully staffed activity centers equipped with heated pools and spas, fitness facilities, two 18-hole golf courses, a driving range & putting green, Pro Shop, Restaurant & Tavern, woodworking shop, optional RV & Boat Storage, courts for tennis & pickleball, and a variety of activities. Only a short drive to main highways, shopping, health care facilities, attractions and beaches. Equal Opportunity Housing.
For sale
Price cut: $15K (7/19)
$305,000
3701 PLANTATION BOULEVARD, LEESBURG, FL 34748
3beds
1,802sqft
Single Family Residence
Built in 2002
7,190 Square Feet Lot
$298,800 Zestimate®
$169/sqft
$180/mo HOA
What's special
Breakfast barGranite countertopsGranite-topped vanitiesDrop-down garage door screenSoaker tubUpgraded flooringPlantation shutters throughout
- 63 days
- 298
- 9
Zillow last checked:
Listing updated:
Listed by:
Michelle Ritson 407-701-7676,
FLORIDA REALTY INVESTMENTS 407-207-2220
Source: Stellar MLS,MLS#: G5114448 Originating MLS: Orlando Regional
Originating MLS: Orlando Regional
Facts & features
Interior
Bedrooms & bathrooms
- Bedrooms: 3
- Bathrooms: 2
- Full bathrooms: 2
Rooms
- Room types: Breakfast Room Separate, Family Room, Florida Room, Dining Room, Utility Room
Primary bedroom
- Description: Room1
- Features: Walk-In Closet(s)
- Level: First
- Area: 192 Square Feet
- Dimensions: 16x12
Bedroom 2
- Description: Room3
- Features: Ceiling Fan(s), Built-in Closet
- Level: First
- Area: 154 Square Feet
- Dimensions: 14x11
Bedroom 3
- Description: Room4
- Features: Ceiling Fan(s), Built-in Closet
- Level: First
- Area: 132 Square Feet
- Dimensions: 12x11
Primary bathroom
- Description: Room2
- Features: Granite Counters, Split Vanities, Tub with Separate Shower Stall
- Level: First
Bathroom 2
- Description: Room5
- Features: Tub With Shower, Single Vanity
- Level: First
Dinette
- Description: Room9
- Level: First
- Area: 99 Square Feet
- Dimensions: 11x9
Dining room
- Description: Room7
- Level: First
- Area: 121 Square Feet
- Dimensions: 11x11
Florida room
- Description: Room11
- Level: First
- Area: 270 Square Feet
- Dimensions: 27x10
Kitchen
- Description: Room8
- Features: Pantry, Breakfast Bar, Granite Counters
- Level: First
- Area: 150 Square Feet
- Dimensions: 15x10
Laundry
- Description: Room10
- Level: First
Living room
- Description: Room6
- Features: Ceiling Fan(s)
- Level: First
- Area: 240 Square Feet
- Dimensions: 16x15
Heating
- Central, Electric
Cooling
- Central Air
Appliances
- Included: Dishwasher, Disposal, Dryer, Exhaust Fan, Microwave, Range, Refrigerator, Solar Hot Water Owned, Washer
- Laundry: Electric Dryer Hookup, Inside, Laundry Room, Washer Hookup
Features
- Ceiling Fan(s), Eating Space In Kitchen, High Ceilings, Solid Wood Cabinets, Split Bedroom, Stone Counters, Thermostat, Walk-In Closet(s)
- Flooring: Carpet, Ceramic Tile, Luxury Vinyl
- Doors: Sliding Doors
- Windows: Window Treatments
- Has fireplace: No
Interior area
- Total structure area: 2,523
- Total interior livable area: 1,802 sqft
Property
Parking
- Total spaces: 2
- Parking features: Driveway, Garage Door Opener, Other
- Attached garage spaces: 2
- Has uncovered spaces: Yes
- Details: Garage Dimensions: 21x21
Features
- Levels: One
- Stories: 1
- Exterior features: Garden, Irrigation System, Rain Gutters
- Waterfront features: Lake
Lot
- Size: 7,190 Square Feet
- Dimensions: 69' x 105'
- Features: Landscaped, Level, Unincorporated
- Residential vegetation: Mature Landscaping
Details
- Parcel number: 252024026100024200
- Zoning: PUD
- Special conditions: None
Construction
Type & style
- Home type: SingleFamily
- Architectural style: Contemporary,Florida
- Property subtype: Single Family Residence
Materials
- Block, Stucco
- Foundation: Slab
- Roof: Shingle
Condition
- New construction: No
- Year built: 2002
Details
- Builder model: Hibiscus
Utilities & green energy
- Electric: Photovoltaics Seller Owned
- Sewer: Public Sewer
- Water: Public
- Utilities for property: BB/HS Internet Available, Cable Available, Electricity Connected, Fire Hydrant, Phone Available, Public, Sewer Connected, Solar, Underground Utilities, Water Connected
Green energy
- Energy efficient items: Water Heater
- Energy generation: Solar
Community & HOA
Community
- Features: Dock, Fishing, Lake, Association Recreation - Owned, Buyer Approval Required, Clubhouse, Community Mailbox, Deed Restrictions, Fitness Center, Gated Community - Guard, Gated Community - No Guard, Golf Carts OK, Golf, Handicap Modified, Park, Pool, Racquetball, Restaurant, Sidewalks, Special Community Restrictions, Tennis Court(s), Wheelchair Access
- Security: Gated Community, Smoke Detector(s)
- Pet fee: $0 monthly
- Senior community: Yes
- Subdivision: PLANTATION AT LEESBURG RIVER CREST
HOA
- Has HOA: Yes
- Amenities included: Clubhouse, Elevator(s), Fence Restrictions, Fitness Center, Gated, Golf Course, Handicap Modified, Optional Additional Fees, Park, Pickleball Court(s), Pool, Racquetball, Recreation Facilities, Sauna, Shuffleboard Court, Spa/Hot Tub, Tennis Court(s), Trail(s), Wheelchair Access
- Services included: 24-Hour Guard, Common Area Taxes, Community Pool, Reserve Fund, Maintenance Grounds, Manager, Pool Maintenance, Private Road, Recreational Facilities
- HOA fee: $180 monthly
- HOA name: Dennis Bard
- HOA phone: 352-326-1250
Location
- Region: Leesburg
Financial & listing details
- Price per square foot: $169/sqft
- Tax assessed value: $252,890
- Annual tax amount: $2,571
- Date on market: 6/30/2026
- Cumulative days on market: 64 days
- Ownership: Fee Simple
- Total actual rent: 0
- Electric utility on property: Yes
- Road surface type: Paved, Asphalt
Estimated market value
$298,800
$284,000 - $314,000
$2,010/mo
Price history
| Date | Event | Price |
|---|---|---|
| 7/19/2026 | Price change | $305,000-4.7%$169/sqft |
Source:  Stellar MLS #G5114448 Report a problem Stellar MLS #G5114448 Report a problem | ||
| 6/30/2026 | Listed for sale | $320,000+88.2%$178/sqft |
Source: Stellar MLS #G5114448 Report a problem | ||
| 9/9/2016 | Sold | $170,000-5.5%$94/sqft |
Source: Public Record Report a problem | ||
| 7/12/2016 | Pending sale | $179,900$100/sqft |
Source: ERA Grizzard Real Estate #G4822378 Report a problem | ||
| 6/18/2016 | Price change | $179,900-2.2%$100/sqft |
Source: ERA Grizzard Real Estate #G4822378 Report a problem | ||
| 5/12/2016 | Price change | $184,000-3.1%$102/sqft |
Source: ERA Grizzard Real Estate #G4822378 Report a problem | ||
| 1/20/2016 | Listed for sale | $189,900+26.6%$105/sqft |
Source: ERA GRIZZARD REAL ESTATE #G4822378 Report a problem | ||
| 8/20/2003 | Sold | $150,000$83/sqft |
Source: Public Record Report a problem | ||
Public tax history
| Year | Property taxes | Tax assessment |
|---|---|---|
| 2025 | $2,679 +2.7% | $180,040 +2.9% |
| 2024 | $2,609 +11.7% | $174,970 +3% |
| 2023 | $2,335 +8.9% | $169,880 +3% |
| 2022 | $2,144 +3.6% | $164,940 +3% |
| 2021 | $2,068 -4.2% | $160,145 +1.4% |
| 2020 | $2,158 +1% | $157,934 +2.3% |
| 2019 | $2,136 +4.8% | $154,384 +1.9% |
| 2018 | $2,038 | $151,506 +2.1% |
| 2017 | $2,038 +3.7% | $148,390 +17.5% |
| 2016 | $1,965 +17.8% | $126,313 +0.7% |
| 2015 | $1,669 -2.2% | $125,435 +0.8% |
| 2014 | $1,706 +35.4% | $124,440 +1.5% |
| 2013 | $1,260 -1.2% | $122,601 |
| 2012 | $1,274 -9.4% | $122,601 -6.7% |
| 2011 | $1,406 -5.9% | $131,352 -3.3% |
| 2010 | $1,494 -10.3% | $135,795 -7.8% |
| 2009 | $1,667 +0.2% | $147,211 +0.1% |
| 2008 | $1,663 -7.3% | $147,064 +3% |
| 2007 | $1,794 -4.5% | $142,781 +2.5% |
| 2006 | $1,879 +2.6% | $139,299 +3% |
| 2005 | $1,831 +3.2% | $135,242 |
| 2004 | $1,773 -20.6% | -- |
| 2003 | $2,234 +817.8% | $129,467 +756.8% |
| 2002 | $243 | $15,110 |
| 2001 | $243 -1.6% | $15,110 |
| 2000 | $247 | $15,110 |
Find assessor info on the county website
Monthly payment
Est. payment
Payment breakdown
Explore the cost of this home by adjusting the details. Changes won't be saved.Climate risks
Neighborhood: 34748
- $264,2002 bd2 ba1.7k sqft3649 Plantation Blvd, Leesburg, FL 34748Off Market
- $273,6003 bd2 ba1.3k sqft3705 Plantation Blvd, Leesburg, FL 34748Off Market
- $265,6003 bd2 ba1.7k sqft25823 Whisper Oaks Rd, Leesburg, FL 34748Off Market
- $265,1003 bd2 ba1.7k sqft25819 Whisper Oaks Rd, Leesburg, FL 34748Off Market
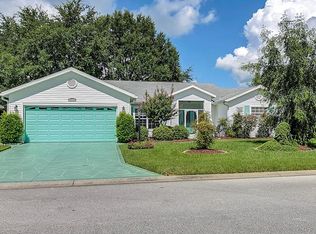
Similar homes
- $299,8002 bd2 ba1.7k sqft25206 ORMOND COURT, LEESBURG, FL 34748For Sale

 MLS ID #G5114850, Adriana Skoloda, RE/MAX PREMIER REALTY. Stellar MLS
 - $270,0003 bd2 ba1.7k sqft4529 PEACH TREE STREET, LEESBURG, FL 34748For Sale
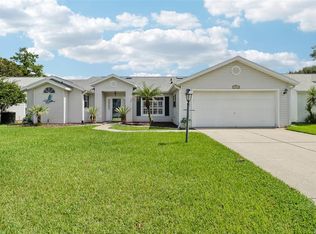 MLS ID #G5115402, Debra Askew, COLDWELL BANKER VANGUARD EDGE REALTY. Stellar MLS
 - $330,0003 bd3 ba2.5k sqft25243 RIVER CREST DRIVE, LEESBURG, FL 34748For Sale
 MLS ID #G5114254, Adriana Skoloda, RE/MAX PREMIER REALTY. Stellar MLS
 - $289,9003 bd2 ba1.8k sqft24100 PEEKSKILL STREET, LEESBURG, FL 34748For Sale
 MLS ID #G5115456, Adriana Skoloda, RE/MAX PREMIER REALTY. Stellar MLS
 - $259,0003 bd2 ba1.7k sqft25333 RIVER CREST DRIVE, LEESBURG, FL 34748For SaleMLS ID #G5115945, Tamara Nelson-McDonald, WORTH CLARK REALTY. Stellar MLS
- $334,9003 bd4 ba2.4k sqft3810 ST EMMA COURT, LEESBURG, FL 34748For SaleMLS ID #O6386925, Clinton Burnham, BURNHAM REALTY LLC. Stellar MLS
- $316,9003 bd2 ba1.6k sqft5401 AURORA DRIVE, LEESBURG, FL 34748For SaleMLS ID #G5111109, Angela Phillips, VANGIE BERRY SIGNATURE REALTY. Stellar MLS
- $315,0003 bd2 ba1.6k sqft5304 TREASURE VIEW WAY, LEESBURG, FL 34748For SaleMLS ID #G5113723, Angela Phillips, VANGIE BERRY SIGNATURE REALTY. Stellar MLS
- $299,9993 bd2 ba1.8k sqft4738 ST ANDREWS ARCADE, LEESBURG, FL 34748For SaleMLS ID #O6323322, Robert Welker, III, CORCORAN PREMIER REALTY. Stellar MLS
- $375,0003 bd2 ba2.3k sqft25517 LAUREL VALLEY ROAD, LEESBURG, FL 34748For SaleMLS ID #G5114559, Karen LaMantia, CARLINO REAL ESTATE GROUP INC. Stellar MLS
- $289,0002 bd2 ba1.8k sqft3605 MOUNT HOPE LOOP, LEESBURG, FL 34748For SaleMLS ID #G5105434, Adriana Skoloda, RE/MAX PREMIER REALTY. Stellar MLS
- $289,0003 bd2 ba1.6k sqft4519 INVERNESS DRIVE, LEESBURG, FL 34748For SaleMLS ID #G5112943, Tonya Tibbetts, FLORIDA PLUS REALTY, LLC. Stellar MLS
- $279,9002 bd2 ba1.7k sqft5000 SAWGRASS LAKE CIRCLE, LEESBURG, FL 34748For SaleMLS ID #G5112759, Betty Fitch, CHARLES RUTENBERG REALTY ORLANDO. Stellar MLS
- $344,9003 bd2 ba2.2k sqft21830 KING EDWARD COURT, LEESBURG, FL 34748For SaleMLS ID #G5113678, April Kirkland, COLDWELL BANKER HUBBARD HANSEN. Stellar MLS
- $384,9002 bd3 ba2.2k sqft4817 SABLE RIDGE COURT, LEESBURG, FL 34748For SaleMLS ID #G5116943, Mary Jane Grimes, CENTURY 21 MYERS ROSE REALTY. Stellar MLS
- $334,9003 bd2 ba1.9k sqft21811 KING HENRY AVENUE, LEESBURG, FL 34748For SaleMLS ID #G5109896, Angela Phillips, VANGIE BERRY SIGNATURE REALTY. Stellar MLS
- $399,9003 bd2 ba2.1k sqft4704 RIVER RIDGE DRIVE, LEESBURG, FL 34748For SaleMLS ID #G5105014, Michelle Ritson, FLORIDA REALTY INVESTMENTS. Stellar MLS
- $279,2473 bd2 ba1.5k sqft33236 GRAND CYPRESS WAY, LEESBURG, FL 34748For SaleMLS ID #G5114915, Jayne Marvin, GOLDKEY REAL ESTATE PARTNERS LLC. Stellar MLS
- $375,0003 bd2 ba2.2k sqft24239 BELLE MEDE DRIVE, LEESBURG, FL 34748For SaleMLS ID #G5107374, Lisa Carter, ERA GRIZZARD REAL ESTATE. Stellar MLS
- $259,9003 bd2 ba1.5k sqft815 GRAND VISTA TRAIL, LEESBURG, FL 34748For SaleMLS ID #G5116655, Jonathan Martin, CARLINO REAL ESTATE GROUP INC. Stellar MLS
