Welcome to Trilogy, an exclusive fifty five plus guard- gated community offering a luxurious lifestyle with its own clubhouse, restaurant, tennis and pickle ball courts, dog parks, walking trails, and numerous other amenities. Experience retirement at its finest. This warm welcoming home has a covered front porch surrounded by a beautiful garden. Upon entering, you’ll find a wooden floored den on your right, perfect for an office or reading room. The spacious living area features tall glass doors throughout the back of the home opening up into a large screen porch, providing breathtaking views of the garden and Florida’s stunning sunrises and sunsets. The kitchen is a Chef’s delight, boasting ample space including a gas stove and all the connivence of an equipped kitchen. Guest will appreciate their private quarters, complete with their bedroom and bathroom on one side of the home providing privacy. On the other side, the master bedroom features elegant wood floors, scenic views, and a master bathroom with dual sinks and a spacious layout. Experience resort like living by scheduling your tour today and make this exquisite property your new home.
For sale
$315,000
119 CRESCENT MOON DRIVE, GROVELAND, FL 34736
2beds
1,556sqft
:
Get pre-qualified$2,666/mo
Single Family Residence
Built in 2006
7,059 Square Feet Lot
$-- Zestimate®
$202/sqft
$578/mo HOA
What's special
Scenic viewsLarge screen porchGas stoveCovered front porchBeautiful gardenPrivate quartersWooden floored den
- 635 days |
- 231 |
- 2 |
Zillow last checked:
Listing updated:
Listed by:
Brenda Lopez 407-694-1972,
WEICHERT REALTORS-HALLMARK PR 352-536-9948
Source: Stellar MLS,MLS#: G5088807 Originating MLS: Lake and Sumter
Originating MLS: Lake and Sumter
Facts & features
Interior
Bedrooms & bathrooms
- Bedrooms: 2
- Bathrooms: 2
- Full bathrooms: 2
Rooms
- Room types: Den/Library/Office, Family Room, Dining Room
Primary bedroom
- Features: Walk-In Closet(s)
- Level: First
- Area: 208 Square Feet
- Dimensions: 13x16
Bedroom 2
- Features: Built-in Closet
- Level: First
- Area: 121 Square Feet
- Dimensions: 11x11
Den
- Level: First
- Area: 130 Square Feet
- Dimensions: 13x10
Dining room
- Level: First
- Area: 63 Square Feet
- Dimensions: 9x7
Kitchen
- Features: Built-in Closet
- Level: First
- Area: 110 Square Feet
- Dimensions: 11x10
Living room
- Level: First
- Area: 240 Square Feet
- Dimensions: 15x16
Heating
- Electric
Cooling
- Central Air
Appliances
- Included: Dishwasher, Disposal, Dryer, Electric Water Heater, Microwave, Refrigerator, Washer
- Laundry: Laundry Room
Features
- Ceiling Fan(s), Eating Space In Kitchen, Vaulted Ceiling(s), Walk-In Closet(s)
- Flooring: Tile, Hardwood
- Doors: Sliding Doors
- Has fireplace: No
Interior area
- Total structure area: 2,782
- Total interior livable area: 1,556 sqft
Video & virtual tour
Property
Parking
- Total spaces: 2
- Parking features: Garage - Attached
- Attached garage spaces: 2
Features
- Levels: One
- Stories: 1
- Patio & porch: Covered, Enclosed, Front Porch, Porch, Rear Porch, Screened
- Exterior features: Garden, Private Mailbox, Sidewalk
- Has view: Yes
- View description: Trees/Woods
Lot
- Size: 7,059 Square Feet
Details
- Parcel number: 262125 20000000700
- Special conditions: None
Construction
Type & style
- Home type: SingleFamily
- Architectural style: Traditional
- Property subtype: Single Family Residence
Materials
- Concrete
- Foundation: Slab
- Roof: Shingle
Condition
- New construction: No
- Year built: 2006
Utilities & green energy
- Sewer: Public Sewer
- Water: Public
- Utilities for property: Cable Available, Cable Connected, Electricity Connected, Natural Gas Available, Phone Available, Street Lights
Community & HOA
Community
- Features: Buyer Approval Required, Clubhouse, Dog Park, Fitness Center, Gated Community - Guard, Pool, Restaurant, Sidewalks, Tennis Court(s)
- Security: Security System, Smoke Detector(s)
- Pet fee: $0 monthly
- Senior community: Yes
- Subdivision: CASCADES OF GROVELAND PHAS 1 BP 54 PG 52-65
HOA
- Has HOA: Yes
- Amenities included: Cable TV, Clubhouse, Gated, Maintenance, Pickleball Court(s), Pool, Security, Spa/Hot Tub, Tennis Court(s), Trail(s)
- Services included: Cable TV, Community Pool, Internet
- HOA fee: $578 monthly
- HOA name: Cheryl Bell
- HOA phone: 352-243-4501
Location
- Region: Groveland
Financial & listing details
- Price per square foot: $202/sqft
- Tax assessed value: $321,954
- Annual tax amount: $2,368
- Date on market: 11/1/2024
- Cumulative days on market: 634 days
- Listing terms: Cash,Conventional,FHA,VA Loan
- Ownership: Fee Simple
- Total actual rent: 0
- Electric utility on property: Yes
- Road surface type: Asphalt
Estimated market value
Not available
Estimated sales range
Not available
$2,232/mo
Price history
| Date | Event | Price |
|---|---|---|
| 2/23/2026 | Price change | $315,000-7.3%$202/sqft |
Source:  Stellar MLS #G5088807 Report a problem Stellar MLS #G5088807 Report a problem | ||
| 12/17/2025 | Price change | $339,900-2.9%$218/sqft |
Source: Stellar MLS #G5088807 Report a problem | ||
| 6/27/2025 | Price change | $349,900-2.5%$225/sqft |
Source: Stellar MLS #G5088807 Report a problem | ||
| 3/31/2025 | Price change | $359,000-1.6%$231/sqft |
Source: Stellar MLS #G5088807 Report a problem | ||
| 11/1/2024 | Listed for sale | $365,000+147.5%$235/sqft |
Source: Stellar MLS #G5088807 Report a problem | ||
| 8/26/2011 | Sold | $147,500-42%$95/sqft |
Source: Public Record Report a problem | ||
| 12/29/2006 | Sold | $254,400$163/sqft |
Source: Public Record Report a problem | ||
Public tax history
| Year | Property taxes | Tax assessment |
|---|---|---|
| 2025 | $2,557 +4.9% | $130,130 +2.9% |
| 2024 | $2,437 +2.9% | $126,470 +3% |
| 2023 | $2,368 +7.1% | $122,790 +3% |
| 2022 | $2,211 +14.7% | $119,220 +3% |
| 2021 | $1,927 +6.4% | $115,755 +1.4% |
| 2020 | $1,811 -0.6% | $114,157 +2.3% |
| 2019 | $1,822 +3.9% | $111,591 +1.9% |
| 2018 | $1,754 | $109,511 +2.1% |
| 2017 | $1,754 -2.4% | $107,259 +2.1% |
| 2016 | $1,798 -0.3% | $105,053 +0.7% |
| 2015 | $1,803 -2% | $104,323 +0.8% |
| 2014 | $1,841 +55.6% | $103,496 +1.5% |
| 2013 | $1,183 +1.2% | $101,967 +1.7% |
| 2012 | $1,169 -11.4% | $100,263 -7.1% |
| 2011 | $1,319 -8.2% | $107,886 -5.5% |
| 2010 | $1,437 -18% | $114,183 -12.5% |
| 2009 | $1,753 -20.5% | $130,494 -16.3% |
| 2008 | $2,205 -37.3% | $155,828 -27.3% |
| 2007 | $3,516 +563.1% | $214,337 +768.8% |
| 2006 | $530 | $24,671 |
| 2005 | -- | -- |
Find assessor info on the county website
Monthly payment
Est. payment
Payment breakdown
Explore the cost of this home by adjusting the details. Changes won't be saved.Climate risks
Neighborhood: 34736
Nearby schools
GreatSchools rating
- NAClermont Elementary SchoolGrades: PK-5Distance: 5.6 mi
- 6/10Windy Hill Middle SchoolGrades: 6-8Distance: 9.2 mi
- 4/10South Lake High SchoolGrades: 9-12Distance: 4 mi
Schools provided by the listing agent
- Elementary: Groveland Elem
- Middle: Gray Middle
- High: South Lake High
Source: Stellar MLS. This data may not be complete. We recommend contacting the local school district to confirm school assignments for this home.
- $331,9002 bd2 ba1.6k sqft121 Crescent Moon Dr, Groveland, FL 34736Off Market
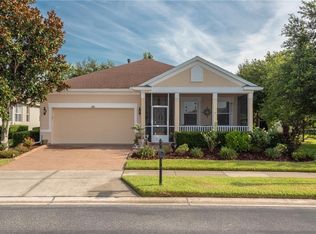
- $406,2003 bd2 ba2k sqft117 Crescent Moon Dr, Groveland, FL 34736Off Market
- $369,9003 bd2 ba1.8k sqft189 Balmy Coast Rd, Groveland, FL 34736For Sale
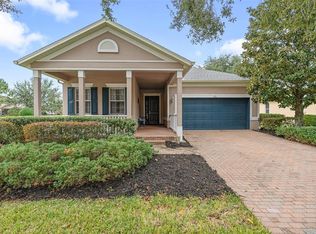
- $323,2002 bd2 ba1.5k sqft134 Flame Vine Way, Groveland, FL 34736Off Market
- $315,8002 bd2 ba1.4k sqft191 Balmy Coast Rd, Groveland, FL 34736Off Market
- $323,6003 bd2 ba1.5k sqft116 Crepe Myrtle Dr, Groveland, FL 34736Off Market
- $365,9003 bd2 ba1.8k sqft114 Crepe Myrtle Dr, Groveland, FL 34736Off Market
- $348,4003 bd2 ba1.8k sqft193 Balmy Coast Rd, Groveland, FL 34736Off Market
A local agent can set up tours, give advice and negotiate with sellers.
Similar homes
- $310,0003 bd2 ba1.8k sqft115 CRESCENT MOON DRIVE, GROVELAND, FL 34736For Sale
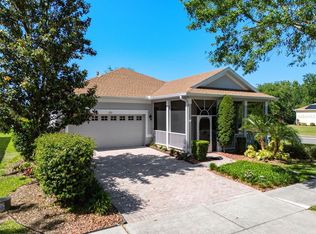
 MLS ID #O6407445, Eddie Lopez, EXP REALTY LLC. Stellar MLS
 - $330,0002 bd2 ba1.6k sqft374 SALT MARSH LANE, GROVELAND, FL 34736For Sale
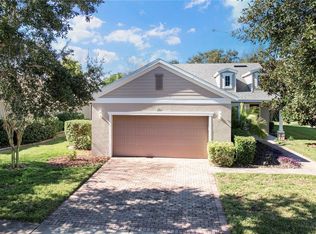 MLS ID #O6389203, Ginny Peters, CENTURY 21 ALTON CLARK. Stellar MLS
 - $338,0002 bd2 ba1.6k sqft119 FALLING ACORN AVENUE, GROVELAND, FL 34736For Sale
 MLS ID #O6402757, Janet Yee, EXP REALTY LLC. Stellar MLS
 - $334,9002 bd2 ba1.6k sqft255 SILVER MAPLE ROAD, GROVELAND, FL 34736For Sale
 MLS ID #G5114756, Bonnie Stiriz, KELLER WILLIAMS ELITE PARTNERS III REALTY. Stellar MLS
 - $400,0002 bd2 ba2.1k sqft228 BAYOU BEND ROAD, GROVELAND, FL 34736For SaleMLS ID #G5114506, Brandie Mathison-Klein, KELLER WILLIAMS ELITE PARTNERS III REALTY. Stellar MLS
- $299,9993 bd2 ba1.5k sqft1018 GREEN GATE BOULEVARD, GROVELAND, FL 34736For SaleMLS ID #O6393791, Maureen Coonrod, UPSIDE REAL ESTATE INC. Stellar MLS
- $435,0003 bd2 ba1.9k sqft397 SILVER MAPLE ROAD, GROVELAND, FL 34736For SaleMLS ID #O6413580, Tim Veigle, WATSON REALTY CORP. Stellar MLS
- $460,0002 bd2 ba1.9k sqft389 SILVER MAPLE ROAD, GROVELAND, FL 34736For SaleMLS ID #S5145090, William Sirigas, WATSON REALTY CORP.. Stellar MLS
- $399,9002 bd2 ba1.8k sqft329 SILVER MAPLE ROAD, GROVELAND, FL 34736For SaleMLS ID #G5109935, Joe Godfrey, GODFREY REALTY GROUP, INC.. Stellar MLS
- $370,0003 bd2 ba1.6k sqft125 SILVER MAPLE ROAD, GROVELAND, FL 34736For SaleMLS ID #G5109281, Beverly Cunningham, KELLER WILLIAMS ELITE PARTNERS III REALTY. Stellar MLS
- $430,0002 bd2 ba1.8k sqft508 NARROW VIEW LANE, GROVELAND, FL 34736For SaleMLS ID #O6406226, David Lambert, REDFIN CORPORATION. Stellar MLS
- $305,0002 bd2 ba1.6k sqft3601 ARLINGTON RIDGE BOULEVARD, LEESBURG, FL 34748For SaleMLS ID #G5115629, Steven Simpkins, LOKATION. Stellar MLS
- $350,0004 bd2 ba1.9k sqft206 HYDRA WAY, GROVELAND, FL 34736For SaleMLS ID #O6409077, Sophia Gordon, COLDWELL BANKER REALTY. Stellar MLS
- $325,0003 bd2 ba1.9k sqft20639 PRINCE RANIER PLACE, LEESBURG, FL 34748For SaleMLS ID #G5108192, Tonya Tibbetts, FLORIDA PLUS REALTY, LLC. Stellar MLS
- $313,0003 bd2 ba2k sqft6100 PRINCE FREDERICK COURT, LEESBURG, FL 34748For SaleMLS ID #G5109798, Tonya Tibbetts, FLORIDA PLUS REALTY, LLC. Stellar MLS
- $299,0003 bd2 ba1.6k sqft4519 INVERNESS DRIVE, LEESBURG, FL 34748For SaleMLS ID #G5112943, Tonya Tibbetts, FLORIDA PLUS REALTY, LLC. Stellar MLS
- $315,0003 bd2 ba1.6k sqft5052 CHINA SEA, TAVARES, FL 32778For SaleMLS ID #G5113217, Tammy King, PA, ERA GRIZZARD REAL ESTATE. Stellar MLS
- $300,0003 bd2 ba2k sqft5825 PRINCESS CAROLINE PLACE, LEESBURG, FL 34748For SaleMLS ID #G5112722, Tonya Tibbetts, FLORIDA PLUS REALTY, LLC. Stellar MLS
- $314,9002 bd2 ba1.5k sqft3716 KINGSWOOD COURT, CLERMONT, FL 34711For SaleMLS ID #G5111683, Diane Rogers, REAL BROKER, LLC. Stellar MLS
- $309,9002 bd2 ba1.7k sqft3675 EVERSHOLT STREET, CLERMONT, FL 34711For SaleMLS ID #G5111341, Diane Rogers, REAL BROKER, LLC. Stellar MLS
