Nice open floor plan! Kitchen with breakfast bar overlooking the great room & dining room. Living room has a transom window that lets in lots of natural light and gives you wall space for your furniture. You’ll love the extra storage cabinets added to the kitchen and the bay window overlooking the front yard. Almost all the appliances have been updated in the past few years. No carpet tile in at the wet areas and laminate flooring throughout the rest of the home. Tastefully decorated in neutral colors. Master Bathroom shower and countertop & sinks were updated with Jetta Stone solid surface. Great for easy cleaning and no grout to deal with. Owner enclosed the screen porch with the Plexiglass (shatter resistant) windows in 2014. This gives you some extra living space. HVAC system & Rheem Hot water replaced in May 2024, Roof replaced in May 2021, exterior was painted in 2021, the house also has Hurricane shutters. Everything is ready for you to just move in and unpack! Call and make an appointment today this gem won’t last long.
For sale
$315,000
5052 CHINA SEA, TAVARES, FL 32778
3beds
1,613sqft
Single Family Residence
Built in 2005
6,739 Square Feet Lot
$306,300 Zestimate®
$195/sqft
$228/mo HOA
What's special
Open floor planHurricane shutters
- 74 days |
- 150 |
- 6 |
Zillow last checked:
Listing updated:
Listed by:
Tammy King, PA 352-408-3548,
ERA GRIZZARD REAL ESTATE 352-735-4433
Source: Stellar MLS,MLS#: G5113217 Originating MLS: Orlando Regional
Originating MLS: Orlando Regional
Facts & features
Interior
Bedrooms & bathrooms
- Bedrooms: 3
- Bathrooms: 2
- Full bathrooms: 2
Rooms
- Room types: Florida Room, Great Room, Utility Room
Primary bedroom
- Features: Walk-In Closet(s)
- Level: First
- Area: 208 Square Feet
- Dimensions: 13x16
Bedroom 2
- Features: Built-in Closet
- Level: First
- Area: 110 Square Feet
- Dimensions: 10x11
Bedroom 3
- Features: Built-in Closet
- Level: First
- Area: 120 Square Feet
- Dimensions: 12x10
Dining room
- Features: Ceiling Fan(s)
- Level: First
- Area: 132 Square Feet
- Dimensions: 12x11
Family room
- Level: First
- Area: 160 Square Feet
- Dimensions: 16x10
Foyer
- Level: First
- Area: 36 Square Feet
- Dimensions: 6x6
Kitchen
- Features: Breakfast Bar
- Level: First
- Area: 130 Square Feet
- Dimensions: 10x13
Living room
- Level: First
- Area: 322 Square Feet
- Dimensions: 14x23
Heating
- Central, Natural Gas
Cooling
- Central Air
Appliances
- Included: Dishwasher, Disposal, Dryer, Gas Water Heater, Microwave, Range, Refrigerator, Washer
- Laundry: Inside
Features
- Cathedral Ceiling(s), Ceiling Fan(s), Eating Space In Kitchen, Living Room/Dining Room Combo, Open Floorplan, Split Bedroom, Thermostat
- Flooring: Ceramic Tile, Concrete, Laminate
- Doors: Sliding Doors
- Windows: Window Treatments
- Has fireplace: No
Interior area
- Total structure area: 2,237
- Total interior livable area: 1,613 sqft
Video & virtual tour
Property
Parking
- Total spaces: 2
- Parking features: Garage Door Opener
- Attached garage spaces: 2
Features
- Levels: One
- Stories: 1
- Patio & porch: Enclosed, Porch, Rear Porch, Screened
- Exterior features: Rain Gutters, Sidewalk
- On waterfront: Yes
- Waterfront features: Waterfront, Lake Privileges, Fishing Pier, Sailboat Water, Skiing Allowed
- Body of water: LITTLE LAKE HARRIS
Lot
- Size: 6,739 Square Feet
- Dimensions: 49 × 122 × 71 × 115
- Features: City Lot, Level
- Residential vegetation: Mature Landscaping
Details
- Parcel number: 132025181000048700
- Zoning: RES
- Special conditions: None
Construction
Type & style
- Home type: SingleFamily
- Property subtype: Single Family Residence
- Attached to another structure: Yes
Materials
- Block
- Foundation: Slab
- Roof: Shingle
Condition
- New construction: No
- Year built: 2005
Utilities & green energy
- Sewer: Public Sewer
- Water: Public
- Utilities for property: BB/HS Internet Available, Cable Available, Cable Connected, Sewer Connected, Sprinkler Meter, Underground Utilities, Water Connected
Community & HOA
Community
- Features: Dock, Water Access, Waterfront, Buyer Approval Required, Community Mailbox, Deed Restrictions, Fitness Center, Gated Community - No Guard, Pool, Sidewalks, Special Community Restrictions, Tennis Court(s), Wheelchair Access
- Security: Gated Community, Smoke Detector(s)
- Pet fee: $0 monthly
- Senior community: Yes
- Subdivision: ROYAL HARBOR
HOA
- Has HOA: Yes
- Amenities included: Cable TV, Fence Restrictions, Fitness Center, Gated, Lobby Key Required, Pickleball Court(s), Recreation Facilities, Sauna, Shuffleboard Court, Spa/Hot Tub, Storage, Tennis Court(s), Trail(s), Vehicle Restrictions, Wheelchair Access
- Services included: Cable TV, Common Area Taxes, Community Pool, Reserve Fund, Manager, Pool Maintenance, Private Road, Recreational Facilities
- HOA fee: $228 monthly
- HOA name: Unknown
- HOA phone: 352-742-2300
Location
- Region: Tavares
Financial & listing details
- Price per square foot: $195/sqft
- Tax assessed value: $268,464
- Annual tax amount: $1,851
- Date on market: 6/2/2026
- Cumulative days on market: 7 days
- Listing terms: Cash,Conventional,FHA,VA Loan
- Ownership: Fee Simple
- Total actual rent: 0
- Road surface type: Paved, Asphalt
Estimated market value
$306,300
$291,000 - $322,000
$2,063/mo
Price history
| Date | Event | Price |
|---|---|---|
| 6/2/2026 | Listed for sale | $315,000+142.3%$195/sqft |
Source:  Stellar MLS #G5113217 Report a problem Stellar MLS #G5113217 Report a problem | ||
| 3/24/2021 | Listing removed | -- |
Source: Owner Report a problem | ||
| 1/18/2013 | Sold | $130,000-11.6%$81/sqft |
Source: Public Record Report a problem | ||
| 1/7/2011 | Listing removed | $147,000$91/sqft |
Source: Owner Report a problem | ||
| 1/7/2011 | Price change | $147,000-1.3%$91/sqft |
Source: Owner Report a problem | ||
| 12/3/2010 | Price change | $149,000+2.8%$92/sqft |
Source: Owner Report a problem | ||
| 11/30/2010 | Listed for sale | $145,000-35.5%$90/sqft |
Source: Owner Report a problem | ||
| 7/4/2008 | Listing removed | $224,900$139/sqft |
Source: NCI #G4629872 Report a problem | ||
| 5/8/2008 | Listed for sale | $224,900+803.2%$139/sqft |
Source: NCI #G4629872 Report a problem | ||
| 2/17/2005 | Sold | $24,900$15/sqft |
Source: Public Record Report a problem | ||
Public tax history
| Year | Property taxes | Tax assessment |
|---|---|---|
| 2025 | $1,851 +2.5% | $138,500 +2.9% |
| 2024 | $1,805 +6% | $134,600 +3% |
| 2023 | $1,704 +1.8% | $130,680 +3% |
| 2022 | $1,674 +4% | $126,880 +3% |
| 2021 | $1,609 -3.3% | $123,189 +1.4% |
| 2020 | $1,664 +1.6% | $121,489 +2.3% |
| 2019 | $1,638 +4.3% | $118,758 +1.9% |
| 2018 | $1,570 | $116,544 +2.1% |
| 2017 | $1,570 +3% | $114,147 +2.1% |
| 2016 | $1,525 +1.1% | $111,800 +0.7% |
| 2015 | $1,508 +0.3% | $111,023 +0.8% |
| 2014 | $1,503 -31.2% | $110,142 +5.7% |
| 2013 | $2,186 -6.4% | $104,249 -7.7% |
| 2012 | $2,334 +107.9% | $112,994 -2.2% |
| 2011 | $1,123 -10.9% | $115,556 -4.6% |
| 2010 | $1,260 -26.1% | $121,069 -16.1% |
| 2009 | $1,705 -12.3% | $144,217 -7.5% |
| 2008 | $1,945 -25.9% | $155,946 -10.7% |
| 2007 | $2,624 -28.9% | $174,711 +0.6% |
| 2006 | $3,691 +621.8% | $173,611 +630.9% |
| 2005 | $511 -22.6% | $23,754 |
| 2004 | $661 -2.6% | -- |
| 2003 | $679 | $30,602 |
Find assessor info on the county website
Monthly payment
Est. payment
Payment breakdown
Explore the cost of this home by adjusting the details. Changes won't be saved.Climate risks
Neighborhood: 32778
Nearby schools
GreatSchools rating
- 5/10Astatula Elementary SchoolGrades: PK-5Distance: 3.8 mi
- 5/10Tavares Middle SchoolGrades: 6-8Distance: 1.5 mi
- 4/10Tavares High SchoolGrades: 9-12Distance: 3.9 mi
- $291,1003 bd2 ba1.4k sqft5058 China Sea Dr, Tavares, FL 32778Off Market

- $283,4002 bd2 ba1.6k sqft5046 China Sea Dr, Tavares, FL 32778Off Market
- $310,0003 bd2 ba1.3k sqft5160 Portsmouth St, Tavares, FL 32778Sold

- $288,9003 bd2 ba1.4k sqft5086 Portsmouth St, Tavares, FL 32778Off Market

- $320,4003 bd2 ba1.7k sqft5068 China Sea Dr, Tavares, FL 32778Off Market
- $322,0003 bd2 ba1.7k sqft5042 China Sea Dr, Tavares, FL 32778Off Market
- $350,7003 bd3 ba1.9k sqft5190 Portsmouth St, Tavares, FL 32778Off Market
- $301,9003 bd2 ba1.4k sqft5064 Portsmouth St, Tavares, FL 32778Sold
A local agent can set up tours, give advice and negotiate with sellers.
Similar homes
- $326,0003 bd2 ba1.8k sqft5245 CHINA SEA DRIVE, TAVARES, FL 32778For Sale

 MLS ID #G5109305, Catherine Landry-Sonstegard, BHHS FLORIDA REALTY. Stellar MLS
 - $329,0002 bd3 ba2.1k sqft2852 CAPE HORN COURT, TAVARES, FL 32778For Sale
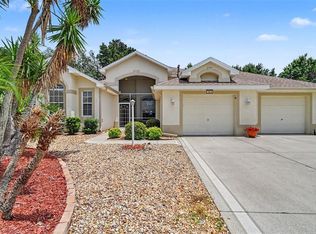 MLS ID #G5114125, Catherine Landry-Sonstegard, BHHS FLORIDA REALTY. Stellar MLS
 - $389,9002 bd2 ba1.9k sqft3354 SAINT LUCIA COURT, TAVARES, FL 32778For Sale
 MLS ID #G5114430, Catherine Landry-Sonstegard, BHHS FLORIDA REALTY. Stellar MLS
 - $388,0003 bd3 ba2.2k sqft5486 BOUNTY CIRCLE, TAVARES, FL 32778For Sale
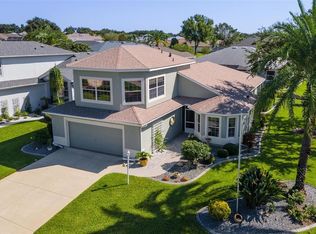 MLS ID #G5102161, Catherine Landry-Sonstegard, BHHS FLORIDA REALTY. Stellar MLS
 - $280,0003 bd2 ba1.2k sqft1804 LAKE VILLA DRIVE, TAVARES, FL 32778For SaleMLS ID #G5112178, Moises Alvelo, EMPIRE NETWORK REALTY. Stellar MLS
- $315,0003 bd2 ba1.6k sqft5304 TREASURE VIEW WAY, LEESBURG, FL 34748For SaleMLS ID #G5113723, Angela Phillips, VANGIE BERRY SIGNATURE REALTY. Stellar MLS
- $322,5003 bd2 ba2.1k sqft25904 NEWCOMBE CIRCLE, LEESBURG, FL 34748For SaleMLS ID #G5112857, Sara Sutherland, COLDWELL BANKER REALTY. Stellar MLS
- $414,9002 bd2 ba1.4k sqft26638 E COVE DRIVE, TAVARES, FL 32778For SaleMLS ID #G5114954, Natalie Arrowsmith, ARROWSMITH REALTY, INC. Stellar MLS
- $345,0003 bd2 ba2k sqft20512 QUEEN ALEXANDRA DRIVE, LEESBURG, FL 34748For SaleMLS ID #G5116320, Angela Phillips, VANGIE BERRY SIGNATURE REALTY. Stellar MLS
- $279,9002 bd2 ba1.4k sqft1690 NASSAU CIRCLE, TAVARES, FL 32778For SaleMLS ID #G5116003, Josh Duclos, OLYMPUS EXECUTIVE REALTY INC. Stellar MLS
- $310,0002 bd2 ba1.8k sqft25509 LAUREL VALLEY ROAD, LEESBURG, FL 34748For SaleMLS ID #G5115663, Diane Smallwood, KELLER WILLIAMS CORNERSTONE RE. Stellar MLS
- $289,0003 bd2 ba1.4k sqft27111 NOSTALGIA DRIVE, LEESBURG, FL 34748For SaleMLS ID #O6403883, Kaitlin Sidders, HOGAN REALTY GROUP INC. Stellar MLS
- $305,0003 bd2 ba1.8k sqft3701 PLANTATION BOULEVARD, LEESBURG, FL 34748For SaleMLS ID #G5114448, Michelle Ritson, FLORIDA REALTY INVESTMENTS. Stellar MLS
- $305,0002 bd2 ba1.6k sqft3601 ARLINGTON RIDGE BOULEVARD, LEESBURG, FL 34748For SaleMLS ID #G5115629, Steven Simpkins, LOKATION. Stellar MLS
- $345,0003 bd2 ba1.7k sqft3510 HUNTERS TRAIL CIRCLE, EUSTIS, FL 32726For SaleMLS ID #O6394926, Kristin Vogt PLLC, KGV REALTY GROUP. Stellar MLS
- $289,0002 bd2 ba1.5k sqft1622 NEW ABBEY AVENUE, LEESBURG, FL 34788For SaleMLS ID #G5113885, Cynthia Wheeler, ERA GRIZZARD REAL ESTATE. Stellar MLS
- $325,0003 bd2 ba1.7k sqft146 CREPE MYRTLE DRIVE, GROVELAND, FL 34736For SaleMLS ID #G5106624, Nancy Aitken, COMMUNITY ELITE REALTY. Stellar MLS
- $224,9002 bd2 ba1.2k sqft3109 MANATEE ROAD, TAVARES, FL 32778For SaleMLS ID #G5113669, Tina St. Clair, ST. CLAIR REALTY GROUP, LLC. Stellar MLS
- $339,9003 bd2 ba1.4k sqft12211 SE 175TH LOOP, SUMMERFIELD, FL 34491For SaleMLS ID #G5115704, Cindy Steinemann, RE/MAX PREMIER REALTY LADY LK. Stellar MLS
- $300,0003 bd2 ba2k sqft6100 PRINCE FREDERICK COURT, LEESBURG, FL 34748For SaleMLS ID #G5109798, Tonya Tibbetts, FLORIDA PLUS REALTY, LLC. Stellar MLS
