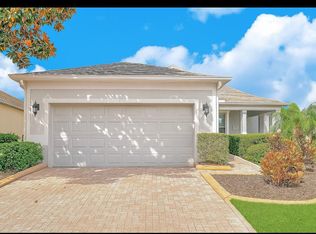
NEW ROOF..NEW A/C..NEW PRICE REDUCTION.The home has recently had the kitchen and bathrooms receive a facelift and brought them a new lease of life..A great property with CHAIN OF LAKE ACCESS. There are docks available for owners to purchase in this community so now is the time to buy and get your own private dock for those who are looking to be part of the boating community...only steps away from the property. This community is perfect for reaching the Disney Parks and Orlando International Airport. When built this was the builders show house so there are high ceilings with crown molding and a gas fire to sit around on the occasional chilly nights. The open kitchen has upgraded cabinets, granite work tops and stainless steel appliances .The owner recently replaced the stove, dishwasher and air conditioning unit. The split plan allows you easy access to the master suite which is very spacious with two walk in closets. The master ensuite has granite counters and dual sink with a large rain shower head..House waiting for its new owner to enjoy the recent upgrades, don't miss out call now to see the house. The driveway is one that is not joined to another and the garage is oversized. The location of the community leads to the South Lake Trail which leads to the Waterfront Park at Lake Minneola and downtown Clermont. The community takes on the lawn care, internet and repaint the house exterior every 10 years.. This home is just waiting for its new owners to settle in and enjoy all there is to this property. Now is the time to buy so make your appointment NOW to view this beautiful updated home before it sells. RECENTLY ADDED....Seller will contribute $3000 towards buyers closing costs with a full price presented
For sale
Price cut: $9K (7/28)
$299,999
1018 GREEN GATE BOULEVARD, GROVELAND, FL 34736
3beds
1,506sqft
Villa
Built in 2006
5,240 Square Feet Lot
$-- Zestimate®
$199/sqft
$330/mo HOA
What's special
New roofGranite work topsUpgraded cabinetsGas fireLarge rain shower headStainless steel appliancesOpen kitchen
- 107 days
- 298
- 22
Zillow last checked:
Listing updated:
Listed by:
Maureen Coonrod 321-945-9440,
UPSIDE REAL ESTATE INC 407-308-5750
Source: Stellar MLS,MLS#: O6393791 Originating MLS: Orlando Regional
Originating MLS: Orlando Regional
Facts & features
Interior
Bedrooms & bathrooms
- Bedrooms: 3
- Bathrooms: 2
- Full bathrooms: 2
Rooms
- Room types: Utility Room
Primary bedroom
- Features: En Suite Bathroom, Walk-In Closet(s)
- Level: First
- Area: 204 Square Feet
- Dimensions: 17x12
Bedroom 2
- Features: Ceiling Fan(s), Built-in Closet
- Level: First
- Area: 120 Square Feet
- Dimensions: 12x10
Bedroom 3
- Features: Ceiling Fan(s), Walk-In Closet(s)
- Level: First
- Area: 144 Square Feet
- Dimensions: 12x12
Primary bathroom
- Features: Exhaust Fan, Linen Closet
- Level: First
- Area: 1104 Square Feet
- Dimensions: 138x8
Bathroom 2
- Level: First
- Area: 48 Square Feet
- Dimensions: 8x6
Balcony porch lanai
- Level: First
- Area: 330 Square Feet
- Dimensions: 33x10
Great room
- Features: Granite Counters
- Level: First
- Area: 288 Square Feet
- Dimensions: 18x16
Kitchen
- Features: Breakfast Bar, Storage Closet
- Level: First
- Area: 156 Square Feet
- Dimensions: 12x13
Laundry
- Level: First
- Area: 30 Square Feet
- Dimensions: 6x5
Heating
- Central
Cooling
- Central Air
Appliances
- Included: Dishwasher, Disposal, Dryer, Electric Water Heater, Gas Water Heater, Microwave, Washer
- Laundry: Inside
Features
- Ceiling Fan(s), Crown Molding, Eating Space In Kitchen, High Ceilings, Kitchen/Family Room Combo, Living Room/Dining Room Combo, Primary Bedroom Main Floor, Solid Wood Cabinets, Stone Counters, Walk-In Closet(s)
- Flooring: Carpet, Ceramic Tile, Hardwood
- Doors: Sliding Doors
- Has fireplace: Yes
- Fireplace features: Gas, Non Wood Burning
Interior area
- Total structure area: 2,319
- Total interior livable area: 1,506 sqft
Video & virtual tour
Property
Parking
- Total spaces: 2
- Parking features: Garage - Attached
- Attached garage spaces: 2
Features
- Levels: One
- Stories: 1
- Patio & porch: Enclosed, Rear Porch
- Exterior features: Garden, Rain Gutters, Boat Slip
- Pool features: Heated
- Spa features: In Ground
- Fencing: Fenced
- Waterfront features: Lake, Brackish Canal Access, Lake Privileges, Boat Ramp - Private
- Body of water: CLERMONT CHAIN OF LAKES
Lot
- Size: 5,240 Square Feet
- Residential vegetation: Mature Landscaping
Details
- Parcel number: 152225040000007000
- Zoning: R-3
- Special conditions: None
Construction
Type & style
- Home type: SingleFamily
- Property subtype: Villa
Materials
- Block, Stucco
- Foundation: Slab
- Roof: Shingle
Condition
- New construction: No
- Year built: 2006
Utilities & green energy
- Sewer: Public Sewer
- Water: Public
- Utilities for property: BB/HS Internet Available, Cable Connected, Electricity Connected, Natural Gas Connected, Street Lights, Water Connected
Community & HOA
Community
- Features: Boat Slip, Dock, Lake, Water Access, Community Mailbox, Gated Community - No Guard, Pool
- Pet fee: $0 monthly
- Subdivision: GROVELAND VILLAS AT GREEN GATE
HOA
- Has HOA: Yes
- Services included: Community Pool, Internet, Maintenance Structure, Maintenance Grounds, Pool Maintenance
- HOA fee: $330 monthly
- HOA name: Erika Sheehan
- HOA phone: 352-243-4595
Location
- Region: Groveland
Financial & listing details
- Price per square foot: $199/sqft
- Tax assessed value: $259,925
- Annual tax amount: $4,949
- Date on market: 3/25/2026
- Cumulative days on market: 164 days
- Listing terms: Cash,Conventional,FHA
- Ownership: Fee Simple
- Total actual rent: 0
- Electric utility on property: Yes
- Road surface type: Paved
Estimated market value
Not available
Estimated sales range
Not available
Not available
Price history
| Date | Event | Price |
|---|---|---|
| 7/28/2026 | Price change | $299,999-2.9%$199/sqft |
Source:  Stellar MLS #O6393791 Report a problem Stellar MLS #O6393791 Report a problem | ||
| 7/3/2026 | Listed for sale | $309,000-4.9%$205/sqft |
Source: Stellar MLS #O6393791 Report a problem | ||
| 5/25/2026 | Listing removed | $325,000$216/sqft |
Source: Stellar MLS #O6393791 Report a problem | ||
| 4/28/2026 | Price change | $325,000-3%$216/sqft |
Source: Stellar MLS #O6393791 Report a problem | ||
| 4/7/2026 | Price change | $335,000+4.7%$222/sqft |
Source: Stellar MLS #O6393791 Report a problem | ||
| 3/26/2026 | Listed for sale | $320,000+16.4%$212/sqft |
Source: Stellar MLS #O6393791 Report a problem | ||
| 9/15/2025 | Sold | $275,000-12.8%$183/sqft |
Source: Stellar MLS #G5090919 Report a problem | ||
| 8/21/2025 | Pending sale | $315,500$209/sqft |
Source: Stellar MLS #G5090919 Report a problem | ||
| 7/12/2025 | Price change | $315,500-2.9%$209/sqft |
Source: Stellar MLS #G5090919 Report a problem | ||
| 7/2/2025 | Price change | $325,000-2.3%$216/sqft |
Source: Stellar MLS #G5090919 Report a problem | ||
| 6/10/2025 | Price change | $332,500-0.7%$221/sqft |
Source: Stellar MLS #G5090919 Report a problem | ||
| 5/14/2025 | Price change | $335,000-2.9%$222/sqft |
Source: Stellar MLS #G5090919 Report a problem | ||
| 3/23/2025 | Price change | $345,000-2.8%$229/sqft |
Source: Stellar MLS #G5090919 Report a problem | ||
| 1/4/2025 | Listed for sale | $355,000+51.1%$236/sqft |
Source: Stellar MLS #G5090919 Report a problem | ||
| 5/7/2007 | Sold | $235,000$156/sqft |
Source: Public Record Report a problem | ||
Public tax history
| Year | Property taxes | Tax assessment |
|---|---|---|
| 2025 | $4,949 +2.5% | $259,925 +0.8% |
| 2024 | $4,828 +2.1% | $257,761 +2.5% |
| 2023 | $4,728 +1.2% | $251,523 |
| 2022 | $4,671 +388% | $251,523 +128.1% |
| 2021 | $957 +1.8% | $110,290 +1.4% |
| 2020 | $940 -0.6% | $108,768 +2.3% |
| 2019 | $946 +7.7% | $106,323 +1.9% |
| 2018 | $878 +3.5% | $104,341 +2.1% |
| 2017 | $848 -0.7% | $102,195 +2.1% |
| 2016 | $854 -4% | $100,094 +0.7% |
| 2015 | $889 +0.8% | $99,399 +0.8% |
| 2014 | $882 +5.9% | $98,611 +1.5% |
| 2013 | $833 -2% | $97,154 |
| 2012 | $850 -15.8% | $97,154 -8.3% |
| 2011 | $1,011 -6.7% | $105,987 -3.6% |
| 2010 | $1,083 -55.9% | $109,925 -39.1% |
| 2009 | $2,454 -4.2% | $180,544 -4.3% |
| 2008 | $2,561 -28.6% | $188,719 -2.4% |
| 2007 | $3,589 | $193,294 |
| 2006 | -- | -- |
Find assessor info on the county website
Monthly payment
Est. payment
Payment breakdown
Explore the cost of this home by adjusting the details. Changes won't be saved.Climate risks
Neighborhood: 34736
- $269,9002 bd2 ba1.4k sqft1016 Green Gate Blvd, Groveland, FL 34736For Sale

- $320,3003 bd2 ba1.6k sqft1020 Green Gate Blvd, Groveland, FL 34736Off Market
- $269,2002 bd2 ba1.4k sqft1014 Green Gate Blvd, Groveland, FL 34736Off Market

- $299,3002 bd2 ba1.6k sqft1022 Green Gate Blvd, Groveland, FL 34736Off Market

Similar homes
- $330,0003 bd2 ba1.7k sqft272 SPARROW HAWK DRIVE, GROVELAND, FL 34736For Sale

 MLS ID #O6449914, Milton James, COLDWELL BANKER REALTY. Stellar MLS
 - $309,0003 bd2 ba1.4k sqft1051 GREEN GATE BOULEVARD, GROVELAND, FL 34736For Sale
 MLS ID #G5108310, Lee Lackey, OLYMPUS EXECUTIVE REALTY INC. Stellar MLS
 - $315,0002 bd2 ba1.5k sqft119 CRESCENT MOON DRIVE, GROVELAND, FL 34736For Sale
 MLS ID #G5088807, Brenda Lopez, WEICHERT REALTORS-HALLMARK PR. Stellar MLS
 - $360,0003 bd2 ba1.8k sqft189 BALMY COAST ROAD, GROVELAND, FL 34736For Sale
 MLS ID #G5117603, Nancy Aitken, COMMUNITY ELITE REALTY. Stellar MLS
 - $338,0002 bd2 ba1.6k sqft119 FALLING ACORN AVENUE, GROVELAND, FL 34736For SaleMLS ID #O6402757, Janet Yee, EXP REALTY LLC. Stellar MLS
- $380,0003 bd2 ba1.6k sqft443 IRONSIDE TRAIL DRIVE, GROVELAND, FL 34736For SaleMLS ID #PR9122388, Tatiana Diaz Carlo, LA ROSA REALTY PUERTO RICO. Stellar MLS
- $369,9004 bd3 ba2.2k sqft239 CURTIS AVENUE, GROVELAND, FL 34736For SaleMLS ID #G5111704, Jess Beckford, LA ROSA REALTY HORIZONS LLC. Stellar MLS
- $288,0003 bd2 ba1.7k sqft809 SUMMIT GREENS BOULEVARD, CLERMONT, FL 34711For SaleMLS ID #O6415540, Imran Nazer, PREMIUM REALTY ADVISORS LLC. Stellar MLS
- $307,0003 bd2 ba1.5k sqft480 BELLISSIMO PLACE, HOWEY IN THE HILLS, FL 34737For SaleMLS ID #A4708264, Scott Fader, JOSEPH WALTER REALTY LLC. Stellar MLS
- $419,9903 bd3 ba1.9k sqft649 CONSERVATION BOULEVARD, GROVELAND, FL 34736For SaleMLS ID #C7530625, Anthony Calamela, STARLINK REALTY. Stellar MLS
- $335,0003 bd2 ba1.5k sqft15806 GREEN COVE BOULEVARD, CLERMONT, FL 34714For SaleMLS ID #G5118919, Brandie Mathison-Klein, KELLER WILLIAMS ELITE PARTNERS III REALTY. Stellar MLS
- $385,0004 bd2 ba1.8k sqft1929 HEART LAKE DRIVE, GROVELAND, FL 34736For SaleMLS ID #O6379712, Diliana Bonilla De Rodriguez, MY REALTY GROUP, LLC.. Stellar MLS
- $383,0004 bd2 ba1.8k sqft(Undisclosed Address), GROVELAND, FL 34736For SaleMLS ID #O6424017, Liceth Puma, ADVANCE REALTY, LLC. Stellar MLS
- $359,9003 bd2 ba1.3k sqft8728 SPORTSMAN LOOP, GROVELAND, FL 34736For SaleMLS ID #G5117167, Eric Labrador, LPT REALTY, LLC. Stellar MLS
- $347,5003 bd2 ba1.3k sqft10814 CRESCENDO LOOP, CLERMONT, FL 34711For SaleMLS ID #O6431883, Jeffrey Petch, GECKO REALTY, INC. Stellar MLS
- $339,0003 bd2 ba1.6k sqft3786 AVON COURT, CLERMONT, FL 34711For SaleMLS ID #O6416585, Curt Marksbury, WATSON REALTY CORP., REALTORS. Stellar MLS
- $295,0003 bd2 ba1.8k sqft5909 WINDSONG OAK DRIVE, LEESBURG, FL 34748For SaleMLS ID #O6411614, Corey Lott, NEXTHOME LOTT PREMIER REALTY. Stellar MLS
- $310,0003 bd2 ba1.6k sqft5322 POND CROSSING PLACE, LEESBURG, FL 34748For SaleMLS ID #G5117311, Claire Brooks, FLORIDA PLUS REALTY, LLC. Stellar MLS
- $295,0002 bd2 ba1.3k sqft26942 WHITE PLAINS WAY, LEESBURG, FL 34748For SaleMLS ID #O6447598, Noel Martin, OLYMPUS EXECUTIVE REALTY INC. Stellar MLS
- $269,9992 bd2 ba1.3k sqft21738 KING RICHARDS WAY, LEESBURG, FL 34748For SaleMLS ID #G5116067, Tonya Tibbetts, FLORIDA PLUS REALTY, LLC. Stellar MLS
