Virtually Staged. Hot off the press $5000 seller contribution to buyers closing costs + JUST REDUCED $10k!!! Welcome to comfort, space, and opportunity in the charming town of Groveland—known for its natural beauty and peaceful surroundings. This inviting two-story, 4-bedroom, 2-bath home sits on an oversized lot with no rear neighbors, offering privacy and flexibility for your lifestyle. Beautiful manicured landscaping enhances the curb appeal, while the fully fenced backyard opens to serene views—perfect for relaxing evenings or even catching a glimpse of a Cape Canaveral rocket launch. Tucked away in the quiet community of Lake dot landing, this home delivers the peaceful setting buyers are searching for. Step inside to soaring ceilings and a welcoming foyer that creates an immediate sense of openness. Just off the entry is a formal dining area, along with a versatile bonus rooms downstairs—ideal for a home office, playroom, or easily adaptable for multi-generational living. The open-concept kitchen, living, and dining areas flow seamlessly, creating a functional and comfortable space for everyday living and entertaining. The kitchen features abundant cabinetry, generous counter space, and a cozy dinette area for casual meals. Upstairs, the thoughtfully designed split-bedroom floor plan offers privacy, with three secondary bedrooms and a guest bath located opposite the primary suite. The guest rooms feature brand-new carpet, built-in closets, and ceiling fans throughout. The primary suite provides a private retreat with ample closet space and an en-suite bath featuring a stand-up shower. Warm, welcoming, and thoughtfully designed, this home offers both functionality and future potential—an excellent opportunity for buyers looking for space to grow. MLS Remarks: All information recorded in the MLS is intended to be accurate; however, buyers and their agents should independently verify all details. Some photos may be virtually staged.
For sale
Price cut: $5.1K (9/9)
$369,900
239 CURTIS AVENUE, GROVELAND, FL 34736
4beds
2,240sqft
Single Family Residence
Built in 2002
5,500 Square Feet Lot
$366,800 Zestimate®
$165/sqft
$30/mo HOA
What's special
Cozy dinette areaBrand-new carpetSerene viewsSoaring ceilingsFormal dining areaGenerous counter spaceWelcoming foyer
- 172 days
- 585
- 93
Zillow last checked:
Listing updated:
Listed by:
Jess Beckford 321-945-0547,
LA ROSA REALTY HORIZONS LLC 321-939-3748
Source: Stellar MLS,MLS#: G5111704 Originating MLS: Orlando Regional
Originating MLS: Orlando Regional
Facts & features
Interior
Bedrooms & bathrooms
- Bedrooms: 4
- Bathrooms: 3
- Full bathrooms: 2
- 1/2 bathrooms: 1
Primary bedroom
- Features: Ceiling Fan(s), Exhaust Fan, Tile Counters, Walk-In Closet(s)
- Level: Second
- Area: 144 Square Feet
- Dimensions: 12x12
Primary bathroom
- Features: Dual Sinks
- Level: Second
Bonus room
- Features: Storage Closet
- Level: First
Kitchen
- Level: First
Living room
- Level: First
Heating
- Central, Electric
Cooling
- Central Air
Appliances
- Included: Dishwasher, Disposal, Dryer, Microwave, Range, Refrigerator, Washer
- Laundry: Common Area, Inside, Laundry Room
Features
- Cathedral Ceiling(s), Ceiling Fan(s), Eating Space In Kitchen, High Ceilings, Kitchen/Family Room Combo, Living Room/Dining Room Combo, Open Floorplan, Vaulted Ceiling(s), Walk-In Closet(s)
- Flooring: Carpet, Laminate
- Doors: Sliding Doors
- Windows: Window Treatments
- Has fireplace: No
Interior area
- Total structure area: 2,681
- Total interior livable area: 2,240 sqft
Video & virtual tour
Property
Parking
- Total spaces: 2
- Parking features: Garage - Attached
- Attached garage spaces: 2
Features
- Levels: Two
- Stories: 2
- Exterior features: Private Yard, Sidewalk
Lot
- Size: 5,500 Square Feet
Details
- Parcel number: 192225135000000800
- Zoning: R-2
- Special conditions: None
Construction
Type & style
- Home type: SingleFamily
- Property subtype: Single Family Residence
Materials
- Block, Metal Siding, Stucco
- Foundation: Block
- Roof: Shingle
Condition
- New construction: No
- Year built: 2002
Utilities & green energy
- Sewer: Other
- Water: Private
- Utilities for property: BB/HS Internet Available, Cable Available, Electricity Available, Electricity Connected
Community & HOA
Community
- Pet fee: $0 monthly
- Subdivision: GROVELAND LAKE DOT LANDING SUB
HOA
- Has HOA: Yes
- HOA fee: $30 monthly
- HOA name: Sentry Management
- HOA phone: 352-243-4595
Location
- Region: Groveland
Financial & listing details
- Price per square foot: $165/sqft
- Tax assessed value: $298,999
- Annual tax amount: $1,321
- Date on market: 4/28/2026
- Cumulative days on market: 166 days
- Listing terms: Cash,Conventional,FHA,USDA Loan
- Ownership: Fee Simple
- Total actual rent: 0
- Electric utility on property: Yes
- Road surface type: Asphalt, Concrete, Paved
Estimated market value
$366,800
$348,000 - $385,000
$2,205/mo
Price history
| Date | Event | Price |
|---|---|---|
| 9/9/2026 | Price change | $369,900-1.4%$165/sqft |
Source:  Stellar MLS #G5111704 Report a problem Stellar MLS #G5111704 Report a problem | ||
| 7/6/2026 | Price change | $375,000-1.3%$167/sqft |
Source: Stellar MLS #G5111704 Report a problem | ||
| 6/7/2026 | Price change | $380,000-1.3%$170/sqft |
Source: Stellar MLS #G5111704 Report a problem | ||
| 5/15/2026 | Price change | $385,000-1.3%$172/sqft |
Source: Stellar MLS #G5111704 Report a problem | ||
| 4/29/2026 | Listed for sale | $390,000+56.1%$174/sqft |
Source: Stellar MLS #G5111704 Report a problem | ||
| 1/19/2008 | Listing removed | $249,900$112/sqft |
Source: VLS Homes Report a problem | ||
| 11/16/2007 | Listed for sale | $249,900+100.1%$112/sqft |
Source: VLS Homes Report a problem | ||
| 12/5/2002 | Sold | $124,900$56/sqft |
Source: Public Record Report a problem | ||
Public tax history
| Year | Property taxes | Tax assessment |
|---|---|---|
| 2025 | $1,321 +8.4% | $96,630 +2.9% |
| 2024 | $1,219 +4.7% | $93,910 +3% |
| 2023 | $1,164 +4.9% | $91,180 +3% |
| 2022 | $1,109 +36.9% | $88,530 +3% |
| 2021 | $810 +1.8% | $85,959 +1.4% |
| 2020 | $796 +0.3% | $84,773 +2.3% |
| 2019 | $794 +7.6% | $82,868 +2.3% |
| 2018 | $738 | $81,031 +2.1% |
| 2017 | $738 +3.1% | $79,365 +2.1% |
| 2016 | $716 +0.5% | $77,733 +0.7% |
| 2015 | $712 -2.2% | $77,193 +0.8% |
| 2014 | $728 +8.5% | $76,581 +1.5% |
| 2013 | $671 -1.6% | $75,450 |
| 2012 | $682 -4.6% | $75,450 -2.1% |
| 2011 | $715 -6.6% | $77,069 -3.3% |
| 2010 | $765 -50.7% | $79,684 -33.7% |
| 2009 | $1,553 -37.4% | $120,242 -7.7% |
| 2008 | $2,483 +47.4% | $130,284 +12.6% |
| 2007 | $1,685 -10.8% | $115,727 +2.5% |
| 2006 | $1,889 +2.1% | $112,905 +3% |
| 2005 | $1,849 +1.6% | $109,617 |
| 2004 | $1,821 -2% | -- |
| 2003 | $1,858 +369.8% | $106,839 +515.4% |
| 2002 | $396 | $17,361 |
Find assessor info on the county website
Monthly payment
Est. payment
Payment breakdown
Explore the cost of this home by adjusting the details. Changes won't be saved.Climate risks
Neighborhood: 34736
Nearby schools
Schools provided by the listing agent
- Elementary: Groveland Elem
- Middle: Gray Middle
- High: South Lake High
Source: Stellar MLS. This data may not be complete. We recommend contacting the local school district to confirm school assignments for this home.
Similar homes
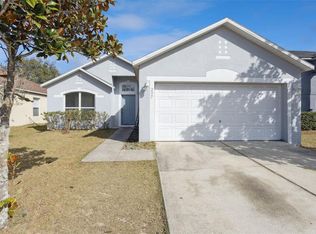
- $415,0005 bd4 ba2.7k sqft153 CABRILLO DRIVE, GROVELAND, FL 34736For Sale
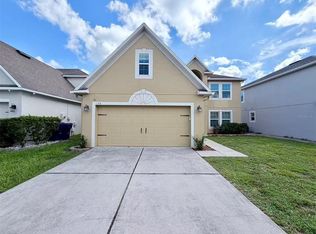
 MLS ID #O6444417, peipei Qiao, BAY STREET GROUP FLORIDA LLC. Stellar MLS
 - $440,0005 bd3 ba2.4k sqft110 ISLABELLA WAY, GROVELAND, FL 34736For Sale
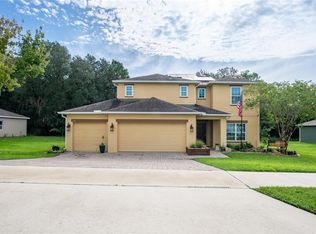 MLS ID #O6442692, jake Brush, KELLER WILLIAMS ELITE PARTNERS III REALTY. Stellar MLS
 - $380,0003 bd2 ba1.6k sqft443 IRONSIDE TRAIL DRIVE, GROVELAND, FL 34736For Sale
 MLS ID #PR9122388, Tatiana Diaz Carlo, LA ROSA REALTY PUERTO RICO. Stellar MLS
 - $364,9004 bd2 ba1.8k sqft6941 DILLY LAKE AVENUE, GROVELAND, FL 34736For Sale
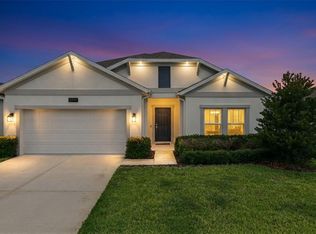 MLS ID #O6426794, Steven Horner, RE/MAX PRIME PROPERTIES. Stellar MLS
 - $435,0004 bd3 ba2.5k sqft9399 VILLANOVA DRIVE, GROVELAND, FL 34736For SaleMLS ID #G5114172, James Griffin, Jr, MOBED REALTY, P.A.. Stellar MLS
- $425,0004 bd2 ba1.8k sqft5946 CHURCHILL SQ WAY, GROVELAND, FL 34736For SaleMLS ID #O6415827, Hank Paxson, CREEGAN GROUP. Stellar MLS
- $350,0004 bd2 ba1.7k sqft1657 WILSON PRAIRIE CIRCLE, GROVELAND, FL 34736For SaleMLS ID #O6421278, Robert Sullivan, COLDWELL BANKER REALTY. Stellar MLS
- $364,9003 bd2 ba1.6k sqft3050 SUNSCAPE TERRACE, GROVELAND, FL 34736For SaleMLS ID #G5115491, Lydia Todd, COLDWELL BANKER HUBBARD HANSEN. Stellar MLS
- $299,9993 bd2 ba1.5k sqft1018 GREEN GATE BOULEVARD, GROVELAND, FL 34736For SaleMLS ID #O6393791, Maureen Coonrod, UPSIDE REAL ESTATE INC. Stellar MLS
- $299,9003 bd2 ba1.5k sqft1028 GREEN GATE BOULEVARD, GROVELAND, FL 34736For SaleMLS ID #G5113258, Laura Rakestraw, KELLER WILLIAMS CLASSIC. Stellar MLS
- $320,0003 bd2 ba1.4k sqft6838 WILSON HAMMOCK AVENUE, GROVELAND, FL 34736For SaleMLS ID #O6432751, Erica Diaz, HOMEVEST REALTY. Stellar MLS
- $309,5004 bd2 ba1.8k sqft3905 WHISPERING PINE COURT, MASCOTTE, FL 34753For SaleMLS ID #G5118534, Caleb Cox, OPTIMA ONE REALTY, INC.. Stellar MLS
- $399,0004 bd2 ba2.2k sqft1306 RAIN FOREST LANE, MINNEOLA, FL 34715For SaleMLS ID #O6434313, McKeisha Inniss, KELLER WILLIAMS ADVANTAGE III. Stellar MLS
- $399,0004 bd3 ba2.5k sqft2036 COUNTRY BROOK AVENUE, CLERMONT, FL 34711For SaleMLS ID #TB8547605, Terri Cobb, LPT REALTY, LLC. Stellar MLS
- $465,0005 bd4 ba2.9k sqft612 SILVERTHORN PLACE, GROVELAND, FL 34736For SaleMLS ID #G5116704, Ivan Maldonado, OPTIMA ONE REALTY, INC.. Stellar MLS
- $514,5004 bd3 ba3k sqft7104 DILLY LAKE AVENUE, GROVELAND, FL 34736For SaleMLS ID #G5117532, Daniela Patton, EXP REALTY LLC. Stellar MLS
- $347,5003 bd2 ba1.3k sqft10814 CRESCENDO LOOP, CLERMONT, FL 34711For SaleMLS ID #O6431883, Jeffrey Petch, GECKO REALTY, INC. Stellar MLS
- $448,7444 bd3 ba2.6k sqft7052 ROLLING LEAF ROAD, GROVELAND, FL 34736New ConstructionStellar MLS
- $359,9003 bd2 ba1.3k sqft8728 SPORTSMAN LOOP, GROVELAND, FL 34736For SaleMLS ID #G5117167, Eric Labrador, LPT REALTY, LLC. Stellar MLS
