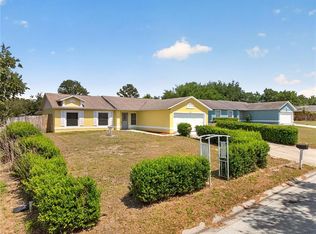
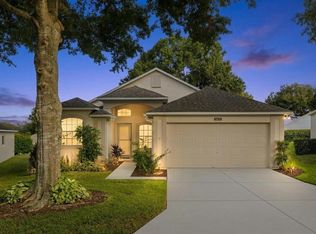
One or more photos has been virtually staged. NEW BACK YARD PRIVACY FENCE JUST INSTALLED! Beautiful and FULLY REMODELED 3-bedroom, 2-bath home nestled on an oversized cul-de-sac lot in Lake Crescent Pine Estates community of Clermont. Featuring a BRAND NEW ROOF, BRAND NEW HOT WATER HEATER and thoughtfully redesigned throughout, this move-in-ready home offers the perfect blend of modern style, functionality, and comfort. Eligible USDA loan offers 100% financing and zero down payment. Step inside to an open, bright, and airy split bedroom floor plan highlighted by brand new luxury vinyl plank flooring, fresh interior paint, contemporary lighting, and stylish finishes throughout. The spacious and stunning, fully redesigned kitchen features new 42" cabinets, quartz countertops, marble tile backsplash, brand-new stainless-steel appliances, a cozy breakfast nook and an enormous center island with double-sided cabinetry for extra storage and a pop up counter charging station for convenience. The kitchen seamlessly flows into the living room, creating an ideal space for entertaining and everyday living. Sliding glass doors open to the patio and expansive backyard, offering plenty of room for outdoor gatherings, play, pets, or even a future pool. The formal dining room is perfectly positioned between the kitchen and living area, enhancing the home's open-concept design. Privately situated on one side of the home, the primary bedroom offers a peaceful retreat with direct patio access through sliding glass doors, a walk-in closet, and a beautifully updated ensuite bath. The primary bathroom includes a stand-alone modern quartz vanity, anti-fog LED illuminated mirror, and a spacious marble-tiled walk-in shower. On the opposite side of the home, two additional bedrooms provide privacy for family or guests and share a fully remodeled hall bath complete with a quartz vanity and marble-tiled shower/tub combination. Located in the heart of Clermont, Lake Crescent Pine Estates offers convenient access to everyday necessities and recreation. Enjoy being just minutes from shopping, dining, grocery stores, schools, medical facilities, golf courses, Lake Louisa State Park and major roadways including US-27 and SR-50. Located less than a mile from Palatlakaha River Park and boat ramp with easy access to the chain of lakes, a fishing pier, nature trails, picnic pavilion and a playground. Downtown Clermont is just minutes away and Downtown Winter Garden, Orlando, Disney attractions and airport are all within a reasonable drive. This stunning home combines modern upgrades, an exceptional floor plan, and an unbeatable location. Schedule your showing today!
For sale
Price cut: $2.4K (9/16)
$347,500
10814 CRESCENDO LOOP, CLERMONT, FL 34711
3beds
1,376sqft
Single Family Residence
Built in 1997
0.34 Acres Lot
$343,200 Zestimate®
$253/sqft
$38/mo HOA
What's special
Stylish finishes throughoutFresh interior paintBrand new roofQuartz countertopsCozy breakfast nookContemporary lightingOversized cul-de-sac lot
- 65 days
- 1,142
- 160
Zillow last checked:
Listing updated:
Listed by:
Jeffrey Petch 407-928-1134,
GECKO REALTY, INC 407-929-0264
Source: Stellar MLS,MLS#: O6431883 Originating MLS: Orlando Regional
Originating MLS: Orlando Regional
Facts & features
Interior
Bedrooms & bathrooms
- Bedrooms: 3
- Bathrooms: 2
- Full bathrooms: 2
Rooms
- Room types: Attic
Primary bedroom
- Features: Walk-In Closet(s)
- Level: First
- Area: 165 Square Feet
- Dimensions: 11x15
Bedroom 2
- Features: Built-in Closet
- Level: First
- Area: 110 Square Feet
- Dimensions: 10x11
Bedroom 3
- Features: Built-in Closet
- Level: First
- Area: 100 Square Feet
- Dimensions: 10x10
Dining room
- Level: First
- Area: 100 Square Feet
- Dimensions: 10x10
Kitchen
- Level: First
- Area: 216 Square Feet
- Dimensions: 12x18
Living room
- Level: First
- Area: 182 Square Feet
- Dimensions: 13x14
Heating
- Central, Electric, Heat Pump
Cooling
- Central Air
Appliances
- Included: Dishwasher, Disposal, Electric Water Heater, Microwave, Range, Refrigerator
- Laundry: None
Features
- Ceiling Fan(s), Eating Space In Kitchen, High Ceilings, Open Floorplan, Solid Wood Cabinets, Split Bedroom, Stone Counters, Vaulted Ceiling(s), Walk-In Closet(s)
- Flooring: Luxury Vinyl
- Doors: Sliding Doors
- Has fireplace: No
Interior area
- Total structure area: 1,879
- Total interior livable area: 1,376 sqft
Video & virtual tour
Property
Parking
- Total spaces: 2
- Parking features: Garage Door Opener
- Attached garage spaces: 2
Features
- Levels: One
- Stories: 1
- Patio & porch: Patio
- Exterior features: Irrigation System, Lighting, Sidewalk
Lot
- Size: 0.34 Acres
- Features: Corner Lot, Cul-De-Sac, City Lot, Landscaped, Oversized Lot, Sidewalk
Details
- Parcel number: 122325110000002100
- Zoning: R-6
- Special conditions: None
Construction
Type & style
- Home type: SingleFamily
- Property subtype: Single Family Residence
Materials
- Block, Stucco
- Foundation: Slab
- Roof: Shingle
Condition
- Completed
- New construction: No
- Year built: 1997
Utilities & green energy
- Sewer: Septic Tank
- Water: Public
- Utilities for property: BB/HS Internet Available, Cable Available, Electricity Connected, Phone Available, Water Connected
Community & HOA
Community
- Features: Deed Restrictions
- Pet fee: $0 monthly
- Subdivision: LAKE CRESCENT PINES EAST SUB
HOA
- Has HOA: Yes
- HOA fee: $38 monthly
- HOA name: John Miller
Location
- Region: Clermont
Financial & listing details
- Price per square foot: $253/sqft
- Tax assessed value: $279,450
- Annual tax amount: $4,323
- Date on market: 8/8/2026
- Cumulative days on market: 65 days
- Listing terms: Cash,Conventional,FHA,USDA Loan,VA Loan
- Ownership: Fee Simple
- Total actual rent: 0
- Electric utility on property: Yes
- Road surface type: Paved, Asphalt
Estimated market value
$343,200
$326,000 - $360,000
$2,150/mo
Price history
| Date | Event | Price |
|---|---|---|
| 9/16/2026 | Price change | $347,500-0.7%$253/sqft |
Source:  Stellar MLS #O6431883 Report a problem Stellar MLS #O6431883 Report a problem | ||
| 8/20/2026 | Price change | $349,900-1.4%$254/sqft |
Source: Stellar MLS #O6431883 Report a problem | ||
| 8/8/2026 | Listed for sale | $355,000+67.1%$258/sqft |
Source: Stellar MLS #O6431883 Report a problem | ||
| 5/15/2026 | Sold | $212,500+11.8%$154/sqft |
Source: Stellar MLS #TB8502009 Report a problem | ||
| 5/4/2026 | Pending sale | $190,000$138/sqft |
Source: Stellar MLS #TB8502009 Report a problem | ||
| 5/1/2026 | Listed for sale | $190,000+104.3%$138/sqft |
Source: Stellar MLS #TB8502009 Report a problem | ||
| 5/14/2019 | Listing removed | $1,525$1/sqft |
Source: Invitation Homes Report a problem | ||
| 3/26/2019 | Listed for rent | $1,525+7%$1/sqft |
Source: Invitation Homes Report a problem | ||
| 3/20/2018 | Listing removed | $1,425$1/sqft |
Source: Invitation Homes Report a problem | ||
| 3/13/2018 | Price change | $1,425+1.9%$1/sqft |
Source: Invitation Homes Report a problem | ||
| 3/4/2018 | Listed for rent | $1,399+7.7%$1/sqft |
Source: Invitation Homes Report a problem | ||
| 2/24/2017 | Listing removed | $1,299$1/sqft |
Source: Waypoint Homes Report a problem | ||
| 2/3/2017 | Listed for rent | $1,299+13%$1/sqft |
Source: Waypoint Homes Report a problem | ||
| 10/29/2014 | Listing removed | $1,150$1/sqft |
Source: Zillow Rental Network Report a problem | ||
| 10/2/2014 | Listed for rent | $1,150+4.5%$1/sqft |
Source: Colony American Homes LLC Report a problem | ||
| 9/26/2013 | Listing removed | $1,100$1/sqft |
Source: Management Company Report a problem | ||
| 7/23/2013 | Listed for rent | $1,100$1/sqft |
Source: Management Company Report a problem | ||
| 3/11/2013 | Sold | $93,000-41.1%$68/sqft |
Source: Public Record Report a problem | ||
| 11/10/2004 | Sold | $158,000+81.8%$115/sqft |
Source: Public Record Report a problem | ||
| 12/31/1997 | Sold | $86,900$63/sqft |
Source: Public Record Report a problem | ||
Public tax history
| Year | Property taxes | Tax assessment |
|---|---|---|
| 2025 | $4,323 -0.4% | $263,710 +10% |
| 2024 | $4,342 +8.7% | $239,740 +10% |
| 2023 | $3,994 +15.1% | $217,950 +10% |
| 2022 | $3,469 +20% | $198,140 +10% |
| 2021 | $2,891 +7.6% | $180,131 +10% |
| 2020 | $2,688 -4.7% | $163,755 |
| 2019 | $2,819 +11.8% | $163,755 +11.4% |
| 2018 | $2,523 | $147,017 +12.7% |
| 2017 | $2,523 +12.6% | $130,402 +11.6% |
| 2016 | $2,241 +6.7% | $116,871 +8.8% |
| 2015 | $2,100 +16.3% | $107,444 +16.4% |
| 2014 | $1,805 +220.6% | $92,269 +21.1% |
| 2013 | $563 -1.4% | $76,168 |
| 2012 | $571 -31.8% | $76,168 -19% |
| 2011 | $838 -27.2% | $94,078 -17.3% |
| 2010 | $1,151 -17.3% | $113,777 -12.3% |
| 2009 | $1,391 -24.2% | $129,757 -18.6% |
| 2008 | $1,835 -17% | $159,341 -7% |
| 2007 | $2,210 -8.2% | $171,361 |
| 2006 | $2,406 +3.3% | $171,361 +22.2% |
| 2005 | $2,329 +126.2% | $140,265 |
| 2004 | $1,030 -0.7% | -- |
| 2003 | $1,037 +10.8% | $87,143 +4.9% |
| 2002 | $936 | $83,107 |
| 2001 | $936 +1.7% | $83,107 |
| 2000 | $921 | $83,107 |
Find assessor info on the county website
Monthly payment
Est. payment
Payment breakdown
Explore the cost of this home by adjusting the details. Changes won't be saved.Climate risks
Neighborhood: 34711

Similar homes
- $350,0003 bd2 ba1.8k sqft10029 WEATHERS LOOP, CLERMONT, FL 34711For Sale
 MLS ID #O6418584, Karen Albright, OPENDOOR BROKERAGE LLC. Stellar MLS
 - $348,0002 bd2 ba2k sqft4215 GREENWICH COURT, CLERMONT, FL 34711For Sale
 MLS ID #G5112455, Kodee Napier, ERA GRIZZARD REAL ESTATE. Stellar MLS
 - $350,0002 bd3 ba1.7k sqft2525 NEW CASTLE COURT, CLERMONT, FL 34711For Sale
 MLS ID #G5116788, Pam Eddy, COLDWELL BANKER HUBBARD HANSEN. Stellar MLS
 - $385,0002 bd2 ba1.6k sqft3635 KINGSWOOD COURT, CLERMONT, FL 34711For Sale
 MLS ID #O6442145, Tyler Labod, REAL BROKER, LLC. Stellar MLS
 - $375,0004 bd2 ba1.6k sqft2972 SANTA MARIA AVENUE, CLERMONT, FL 34715For SaleMLS ID #O6426890, Betsy Breton-Garcia, PA, KELLER WILLIAMS WINTER PARK. Stellar MLS
- $315,0003 bd3 ba1.7k sqft17404 CHATEAU PINE WAY, CLERMONT, FL 34711For SaleMLS ID #O6444630, Frances Speights, KELLER WILLIAMS ADVANTAGE III. Stellar MLS
- $379,0003 bd2 ba1.8k sqft1218 WHITEWOOD WAY, CLERMONT, FL 34714For SaleMLS ID #O6447639, Heather Spirazza, REGENCY REAL ESTATE LLC. Stellar MLS
- $420,0003 bd3 ba2k sqft3464 EMBERS LANE, CLERMONT, FL 34711For SaleMLS ID #O6373998, Patti Kincaid, BHHS FLORIDA REALTY. Stellar MLS
- $359,9004 bd3 ba1.8k sqft4406 OLYMPIA COURT, CLERMONT, FL 34714For SaleMLS ID #O6427528, Deidre Parker, PARKER REALTY GROUP. Stellar MLS
- $365,0003 bd3 ba1.7k sqft17457 CHATEAU PINE WAY, CLERMONT, FL 34711For SaleMLS ID #O6432416, Charles Marchese, EASY STREET REALTY FLORIDA,INC. Stellar MLS
- $350,0004 bd2 ba1.7k sqft1657 WILSON PRAIRIE CIRCLE, GROVELAND, FL 34736For SaleMLS ID #O6421278, Robert Sullivan, COLDWELL BANKER REALTY. Stellar MLS
- $349,9003 bd2 ba2k sqft21506 QUEEN ANNE COURT, LEESBURG, FL 34748For SaleMLS ID #O6441580, Kristi Matthew, CENTURY 21 CARIOTI. Stellar MLS
- $350,0003 bd2 ba1.9k sqft5606 LAVER STREET, LEESBURG, FL 34748For SaleMLS ID #G5117292, Sara Sutherland, COLDWELL BANKER REALTY. Stellar MLS
- $299,9003 bd2 ba1.5k sqft1028 GREEN GATE BOULEVARD, GROVELAND, FL 34736For SaleMLS ID #G5113258, Laura Rakestraw, KELLER WILLIAMS CLASSIC. Stellar MLS
- $378,0003 bd2 ba1.1k sqft8115 WINDY HILL WAY, ORLANDO, FL 32818For SaleMLS ID #S5154588, Margarita Morales, OLYMPUS EXECUTIVE REALTY INC. Stellar MLS
- $414,7773 bd2 ba1.7k sqft17766 BLAZING STAR CIRCLE, CLERMONT, FL 34714For SaleMLS ID #S5158709, Gus Salazar, INGUS REALTY & PROPERTY MANAGEMENT LLC. Stellar MLS
- $339,0003 bd2 ba1.4k sqft1128 PINEDALE DRIVE, DAVENPORT, FL 33897For SaleMLS ID #O6414449, Sherley Paul, LPT REALTY, LLC. Stellar MLS
- $329,9003 bd2 ba2k sqft27138 RACQUET CIRCLE, LEESBURG, FL 34748For SaleMLS ID #G5117456, Sara Sutherland, COLDWELL BANKER REALTY. Stellar MLS
- $397,0003 bd2 ba1.7k sqft3415 YELLOWTOP LOOP, CLERMONT, FL 34714For SaleMLS ID #S5156075, Blanca Narvaez, PROPERTY OUTLET INTERNATIONAL. Stellar MLS
- $435,0003 bd2 ba1.5k sqft527 DUNOON STREET, OCOEE, FL 34761For SaleMLS ID #O6447346, Didem Hanley, LPT REALTY, LLC. Stellar MLS
