PRICE IMPROVEMENT! Turnkey and ready for its next owner! Ideally located near Walt Disney World and zoned for short-term rentals, this beautifully updated pool home offers an excellent opportunity as a primary residence, vacation home, or investment property. The home has been extensively refreshed inside and out, featuring brand-new flooring throughout, fresh interior and exterior paint, newly painted cabinetry, quartz countertops in the kitchen and bathrooms, new appliances, new faucets, new ceiling fans, and updated lighting fixtures. The screened-in pool was resurfaced just last month, while the pool deck has also been freshly painted, creating a clean and inviting outdoor space for relaxing and entertaining. Major improvements include a 2018 roof and 2020 HVAC, offering added peace of mind. With its fresh finishes, private screened pool, and desirable location just minutes from Disney, shopping, dining, and Central Florida attractions, this home is truly move-in—or guest-ready.
For sale
Price cut: $4K (10/20)
$375,000
1218 WHITEWOOD WAY, CLERMONT, FL 34714
3beds
1,849sqft
Single Family Residence
Built in 1999
5,500 Square Feet Lot
$369,900 Zestimate®
$203/sqft
$41/mo HOA
What's special
Screened-in poolPrivate screened poolNew faucetsUpdated lighting fixturesNew appliancesBrand-new flooring throughoutNew ceiling fans
- 16 days
- 915
- 124
Likely to sell faster than
Zillow last checked:
Listing updated:
Listed by:
Heather Spirazza 407-757-6022,
REGENCY REAL ESTATE LLC 407-469-5021,
Crystal Yovaish 407-496-8672,
REGENCY REAL ESTATE LLC
Source: Stellar MLS,MLS#: O6447639 Originating MLS: Orlando Regional
Originating MLS: Orlando Regional
Facts & features
Interior
Bedrooms & bathrooms
- Bedrooms: 3
- Bathrooms: 2
- Full bathrooms: 2
Primary bedroom
- Features: Walk-In Closet(s)
- Level: First
- Area: 192 Square Feet
- Dimensions: 16x12
Kitchen
- Level: First
- Area: 126 Square Feet
- Dimensions: 14x9
Living room
- Level: First
- Area: 380 Square Feet
- Dimensions: 20x19
Heating
- Central
Cooling
- Central Air
Appliances
- Included: Dishwasher, Microwave, Range, Refrigerator
- Laundry: Inside, Laundry Room
Features
- High Ceilings, Stone Counters
- Flooring: Luxury Vinyl
- Doors: Sliding Doors
- Has fireplace: No
Interior area
- Total structure area: 2,895
- Total interior livable area: 1,849 sqft
Video & virtual tour
Property
Parking
- Parking features: Driveway
- Has attached garage: Yes
- Has uncovered spaces: Yes
Features
- Levels: One
- Stories: 1
- Patio & porch: Covered, Patio, Screened
- Exterior features: Lighting, Sidewalk
- Has private pool: Yes
- Pool features: In Ground
- Fencing: Wood
Lot
- Size: 5,500 Square Feet
Details
- Parcel number: 262426240500009800
- Zoning: PUD
- Special conditions: None
Construction
Type & style
- Home type: SingleFamily
- Property subtype: Single Family Residence
Materials
- Block, Stucco
- Foundation: Slab
- Roof: Shingle
Condition
- Completed
- New construction: No
- Year built: 1999
Utilities & green energy
- Sewer: Public Sewer
- Water: Public
- Utilities for property: Electricity Connected, Sewer Connected, Water Connected
Community & HOA
Community
- Pet fee: $0 monthly
- Subdivision: WOODRIDGE PH II SUB
HOA
- Has HOA: Yes
- HOA fee: $41 monthly
- HOA name: WOODRIDGE HOA
- Second HOA name: WOODRIDGE HOA
Location
- Region: Clermont
Financial & listing details
- Price per square foot: $203/sqft
- Tax assessed value: $317,689
- Annual tax amount: $2,488
- Date on market: 10/6/2026
- Cumulative days on market: 17 days
- Listing terms: Cash,Conventional,VA Loan
- Ownership: Fee Simple
- Total actual rent: 0
- Electric utility on property: Yes
- Road surface type: Asphalt
Estimated market value
$369,900
$351,000 - $388,000
$2,233/mo
Price history
| Date | Event | Price |
|---|---|---|
| 10/20/2026 | Price change | $375,000-1.1%$203/sqft |
Source:  Stellar MLS #O6447639 Report a problem Stellar MLS #O6447639 Report a problem | ||
| 10/6/2026 | Listed for sale | $379,000+40.4%$205/sqft |
Source: Stellar MLS #O6447639 Report a problem | ||
| 8/4/2026 | Sold | $270,000-16.9%$146/sqft |
Source: Stellar MLS #O6403300 Report a problem | ||
| 7/8/2026 | Contingent | $325,000$176/sqft |
Source: Stellar MLS #O6403300 Report a problem | ||
| 7/6/2026 | Pending sale | $325,000$176/sqft |
Source: Stellar MLS #O6403300 Report a problem | ||
| 6/17/2026 | Price change | $325,000-5.8%$176/sqft |
Source: Stellar MLS #O6403300 Report a problem | ||
| 5/27/2026 | Price change | $345,000-1.4%$187/sqft |
Source: Stellar MLS #O6403300 Report a problem | ||
| 5/2/2026 | Listed for sale | $350,000+125.8%$189/sqft |
Source: Stellar MLS #O6403300 Report a problem | ||
| 9/5/2014 | Sold | $155,000-3.1%$84/sqft |
Source: Stellar MLS #G4802539 Report a problem | ||
| 8/20/2014 | Listed for sale | $159,899+39%$86/sqft |
Source: Keller Williams Classic III Realty #G4802539 Report a problem | ||
| 8/5/2009 | Sold | $115,000-54.9%$62/sqft |
Source: Public Record Report a problem | ||
| 9/7/2005 | Sold | $255,000+88.6%$138/sqft |
Source: Public Record Report a problem | ||
| 8/25/1999 | Sold | $135,200$73/sqft |
Source: Public Record Report a problem | ||
Public tax history
| Year | Property taxes | Tax assessment |
|---|---|---|
| 2025 | $2,488 +3% | $179,230 +2.9% |
| 2024 | $2,416 +11.1% | $174,180 +3% |
| 2023 | $2,174 +4.3% | $169,110 +3% |
| 2022 | $2,084 +0.9% | $164,190 +3% |
| 2021 | $2,066 +0.3% | $159,410 +1.4% |
| 2020 | $2,059 -2.4% | $157,210 +2.3% |
| 2019 | $2,109 +4.7% | $153,676 +1.9% |
| 2018 | $2,015 | $150,811 +2.1% |
| 2017 | $2,015 +3.6% | $147,710 +2.1% |
| 2016 | $1,946 +0.2% | $144,672 +4.1% |
| 2015 | $1,942 +43.2% | $138,933 +36.5% |
| 2014 | $1,356 +48% | $101,759 +1.5% |
| 2013 | $917 -1.4% | $100,256 -0.1% |
| 2012 | $929 -4.5% | $100,322 -2.8% |
| 2011 | $973 -28.3% | $103,203 -19% |
| 2010 | $1,357 -40.2% | $127,448 -15.3% |
| 2009 | $2,269 -28.1% | $150,499 -28.2% |
| 2008 | $3,156 -6.6% | $209,569 -6.4% |
| 2007 | $3,380 -6.6% | $223,849 +1.7% |
| 2006 | $3,618 +109.1% | $220,068 +70.3% |
| 2005 | $1,730 +3.3% | $129,195 |
| 2004 | $1,675 -1% | -- |
| 2003 | $1,693 -10.1% | $122,704 +2.3% |
| 2002 | $1,883 | $119,902 +2.6% |
| 2001 | $1,883 +3.3% | $116,888 +3.1% |
| 2000 | $1,824 | $113,388 |
Find assessor info on the county website
Monthly payment
Est. payment
Payment breakdown
Explore the cost of this home by adjusting the details. Changes won't be saved.Climate risks
Neighborhood: 34714
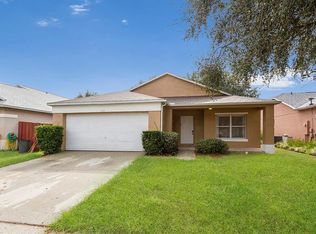
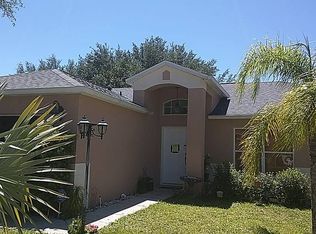
Similar homes
- $335,0003 bd2 ba1.5k sqft15806 GREEN COVE BOULEVARD, CLERMONT, FL 34714For Sale
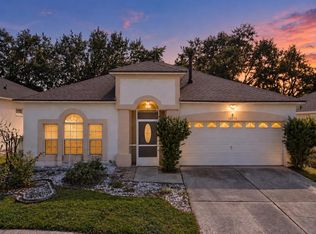
 MLS ID #G5118919, Brandie Mathison-Klein, KELLER WILLIAMS ELITE PARTNERS III REALTY. Stellar MLS
 - $425,0005 bd4 ba2.1k sqft16102 MAGNOLIA HILL STREET, CLERMONT, FL 34714For Sale
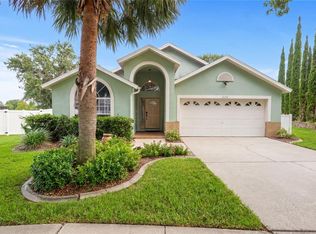 MLS ID #G5118755, Brandie Mathison-Klein, KELLER WILLIAMS ELITE PARTNERS III REALTY. Stellar MLS
 - $380,0003 bd2 ba1.5k sqft1114 BLOOMINGDALE DRIVE, DAVENPORT, FL 33897For Sale
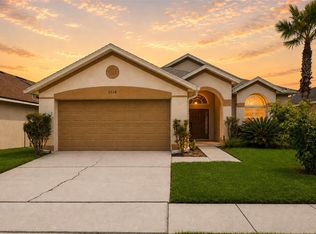 MLS ID #O6435872, Carlos German, EXP REALTY LLC. Stellar MLS
 - $365,0004 bd2 ba1.6k sqft425 CASTLEMAIN CIRCLE, DAVENPORT, FL 33897For Sale
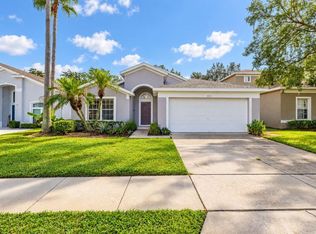 MLS ID #S5157594, Sasha Hunter, KELLER WILLIAMS REALTY AT THE LAKES. Stellar MLS
 - $385,0002 bd2 ba1.6k sqft3635 KINGSWOOD COURT, CLERMONT, FL 34711For SaleMLS ID #O6442145, Tyler Labod, REAL BROKER, LLC. Stellar MLS
- $385,0003 bd3 ba1.7k sqft7959 DELWIN LANE, KISSIMMEE, FL 34747For SaleMLS ID #O6447479, Andre Kressler, KRESSLER REAL ESTATE. Stellar MLS
- $410,0003 bd2 ba1.7k sqft14825 GREATER PINES BOULEVARD, CLERMONT, FL 34711For SaleMLS ID #G5113117, Brandie Mathison-Klein, KELLER WILLIAMS ELITE PARTNERS III REALTY. Stellar MLS
- $350,0002 bd3 ba1.7k sqft2525 NEW CASTLE COURT, CLERMONT, FL 34711For SaleMLS ID #G5116788, Pam Eddy, COLDWELL BANKER HUBBARD HANSEN. Stellar MLS
- $350,0003 bd2 ba1.7k sqft794 WOLF CREEK STREET, CLERMONT, FL 34711For SaleMLS ID #TB8529298, Matthew Griffin, OPTIMA ONE REALTY. Stellar MLS
- $410,0003 bd2 ba1.2k sqft7830 MYRTLE OAK LANE, KISSIMMEE, FL 34747For SaleMLS ID #S5157267, Julio Salgado, REMAX PREMIER PROPERTIES. Stellar MLS
- $464,0004 bd3 ba2.3k sqft3110 SANCTUARY DRIVE, CLERMONT, FL 34714For SaleMLS ID #O6382004, Janet Hepburn, IVRE ORLANDO. Stellar MLS
- $284,9902 bd2 ba1.7k sqft3777 EVERSHOLT STREET, CLERMONT, FL 34711For SaleMLS ID #G5119137, Kristi Quick, RE/MAX TITANIUM GROUP. Stellar MLS
- $464,9993 bd3 ba1.7k sqft5685 NEW INDEPENDENCE PARKWAY, WINTER GARDEN, FL 34787For SaleMLS ID #O6452105, Gabriella Philippone, INDEPENDENCE REALTY GROUP LLC. Stellar MLS
- $434,0003 bd2 ba1.6k sqft917 VIA BIANCA DRIVE, DAVENPORT, FL 33896For SaleMLS ID #O6421185, Thomas Nickley, Jr, KELLER WILLIAMS REALTY AT THE PARKS. Stellar MLS
- $505,0003 bd3 ba1.9k sqft9279 GRAND ISLAND WAY, WINTER GARDEN, FL 34787For SaleMLS ID #O6450136, Marlene De Cespedes, DOUGLAS ELLIMAN. Stellar MLS
- $339,0002 bd2 ba1.7k sqft3003 PINNACLE COURT, CLERMONT, FL 34711For SaleMLS ID #G5113939, Margaret Harrington, WEICHERT REALTORS-HALLMARK PR. Stellar MLS
- $420,0003 bd3 ba2k sqft3464 EMBERS LANE, CLERMONT, FL 34711For SaleMLS ID #O6373998, Patti Kincaid, BHHS FLORIDA REALTY. Stellar MLS
- $418,0004 bd3 ba1.9k sqft246 MONTARA DRIVE, DAVENPORT, FL 33897For SaleMLS ID #S5138012, Hazel Heyer, KELLER WILLIAMS LEGACY REALTY. Stellar MLS
- $399,0004 bd2 ba2.2k sqft1306 RAIN FOREST LANE, MINNEOLA, FL 34715For SaleMLS ID #O6434313, McKeisha Inniss, KELLER WILLIAMS ADVANTAGE III. Stellar MLS
- $319,9003 bd2 ba1.6k sqft5626 S LOMA VISTA COURT, DAVENPORT, FL 33896For SaleMLS ID #O6403191, Robert Salmons, ENTERA REALTY LLC. Stellar MLS
