Under contract-accepting backup offers. NEW ROOF FOR BUYER BEFORE CLOSING ***Price reduced ! *** EXCELLENT AIRBNB HOME, MUST BE THE PRETTIEST AIRBNB EVER IN THAT AREA JUST A FEW MINUTES FROM DISNEY *** NEW ROOF TO BE INSTALLED BEFORE CLOSING***WELCOME TO THIS BEAUTIFUL, FULLY FURNISHED home in Davenport, Florida. It is conveniently located in the highly sought-after community of CALABAY PARC with an EASY COMMUTE to Central Florida’s THEME PARKS closest to Disney and Margaritaville. You are only a 3-minute drive away from the new PUBLIX, Starbucks and other fastfood eats. All on 1 Floor, no stairs or steps, this gorgeous 4 bedroom, 3 bathroom home comes with an ideal SPLIT FLOORPLAN and 2 PRIMARY BEDROOMS with BATHROOMS. Both primary suites have their own full bathroom and access to the SPARKLING POOL area. You and/or your guests can enjoy your morning coffee out by large heated POOL & SPA under the COVERED LANAI, or wind down from a busy day of work or theme park hopping. This home would make a great primary residence or short term vacation home if you want to try your hand at AIRBNB. SHORT TERM RENTALS are allowed. When you first walk in to the home, you will notice the exciting GAME ROOM to your right. Continue moving into the home and you will see the main living area with the OPEN CONCEPT KITCHEN and BREAKFAST BAR area. Enjoy peace of mind with a BRAND NEW HVAC system installed in 2020, flooring and wall paints NEW. You don’t want to miss this one. Has been completely, beautifully upgraded by its caring owner from home features wall-to-wall to exquisite furniture! Once you stay here, you would not want to leave!
Accepting backups
$429,000
246 MONTARA DRIVE, DAVENPORT, FL 33897
4beds
1,903sqft
Single Family Residence
Built in 2003
7,405 Square Feet Lot
$422,700 Zestimate®
$225/sqft
$159/mo HOA
What's special
Fully furnished homeCovered lanaiBreakfast bar areaGame roomCompletely beautifully upgradedIdeal split floorplan
- 286 days |
- 121 |
- 5 |
Zillow last checked:
Listing updated:
Listed by:
Hazel Heyer 407-301-8516,
KELLER WILLIAMS LEGACY REALTY 407-855-2222
Source: Stellar MLS,MLS#: S5138012 Originating MLS: Osceola
Originating MLS: Osceola
Facts & features
Interior
Bedrooms & bathrooms
- Bedrooms: 4
- Bathrooms: 3
- Full bathrooms: 3
Primary bedroom
- Features: Walk-In Closet(s)
- Level: First
- Area: 208 Square Feet
- Dimensions: 16x13
Bedroom 2
- Features: Walk-In Closet(s)
- Level: First
- Area: 165 Square Feet
- Dimensions: 15x11
Bedroom 3
- Features: Built-in Closet
- Level: First
- Area: 143 Square Feet
- Dimensions: 13x11
Bedroom 4
- Features: Built-in Closet
- Level: First
- Area: 121 Square Feet
- Dimensions: 11x11
Dining room
- Level: First
- Area: 110 Square Feet
- Dimensions: 11x10
Family room
- Level: First
Kitchen
- Level: First
- Area: 156 Square Feet
- Dimensions: 13x12
Living room
- Level: First
- Area: 320 Square Feet
- Dimensions: 16x20
Heating
- Central
Cooling
- Central Air
Appliances
- Included: Dishwasher, Dryer, Microwave, Range, Refrigerator, Washer
- Laundry: Inside
Features
- Built-in Features, Ceiling Fan(s), Eating Space In Kitchen, High Ceilings, Kitchen/Family Room Combo, Open Floorplan, Primary Bedroom Main Floor, Split Bedroom, Thermostat, Walk-In Closet(s)
- Flooring: Carpet
- Doors: Sliding Doors
- Windows: Window Treatments, Shutters
- Has fireplace: No
- Furnished: Yes
Interior area
- Total structure area: 2,524
- Total interior livable area: 1,903 sqft
Video & virtual tour
Property
Parking
- Total spaces: 2
- Parking features: Garage - Attached
- Attached garage spaces: 2
Features
- Levels: One
- Stories: 1
- Exterior features: Sidewalk
- Has private pool: Yes
- Pool features: Deck, Gunite, In Ground, Screen Enclosure
- Has spa: Yes
- Spa features: Heated, In Ground
- Has view: Yes
- View description: Trees/Woods
Lot
- Size: 7,405 Square Feet
- Features: City Lot, In County
Details
- Parcel number: 262525999992001300
- Special conditions: None
Construction
Type & style
- Home type: SingleFamily
- Property subtype: Single Family Residence
Materials
- Block
- Foundation: Block
- Roof: Shingle
Condition
- Completed
- New construction: No
- Year built: 2003
Utilities & green energy
- Sewer: Public Sewer
- Water: Public
- Utilities for property: Cable Available, Public, Sewer Connected, Water Connected
Community & HOA
Community
- Features: Deed Restrictions, Irrigation-Reclaimed Water, Sidewalks
- Pet fee: $0 monthly
- Subdivision: CALABAY PARC
HOA
- Has HOA: Yes
- Amenities included: Security
- Services included: Internet, Maintenance Grounds, Security, Trash
- HOA fee: $159 monthly
- HOA name: REAL MANAGE
- HOA phone: 866-473-2573
Location
- Region: Davenport
Financial & listing details
- Price per square foot: $225/sqft
- Annual tax amount: $4,904
- Date on market: 11/5/2025
- Cumulative days on market: 286 days
- Listing terms: Cash,Conventional,FHA
- Ownership: Fee Simple
- Total actual rent: 0
- Road surface type: Paved
Estimated market value
$422,700
$402,000 - $444,000
$2,498/mo
Price history
| Date | Event | Price |
|---|---|---|
| 8/11/2026 | Listed for sale | $429,000$225/sqft |
Source:  Stellar MLS #S5138012 Report a problem Stellar MLS #S5138012 Report a problem | ||
| 8/10/2026 | Contingent | $429,000$225/sqft |
Source: Stellar MLS #S5138012 Report a problem | ||
| 8/6/2026 | Price change | $429,000-1.4%$225/sqft |
Source: Stellar MLS #S5138012 Report a problem | ||
| 1/6/2026 | Price change | $435,000-1.1%$229/sqft |
Source: Stellar MLS #S5138012 Report a problem | ||
| 12/17/2025 | Price change | $440,000-2.2%$231/sqft |
Source: Stellar MLS #S5138012 Report a problem | ||
| 11/5/2025 | Listed for sale | $450,000+18.4%$236/sqft |
Source: Stellar MLS #S5138012 Report a problem | ||
| 10/11/2025 | Listing removed | $2,900$2/sqft |
Source: Stellar MLS #S5122579 Report a problem | ||
| 8/25/2025 | Price change | $2,900-3.3%$2/sqft |
Source: Stellar MLS #S5122579 Report a problem | ||
| 7/24/2025 | Price change | $3,000-3.2%$2/sqft |
Source: Stellar MLS #S5122579 Report a problem | ||
| 5/22/2025 | Price change | $3,100-6.1%$2/sqft |
Source: Stellar MLS #S5122579 Report a problem | ||
| 4/8/2025 | Listed for rent | $3,300$2/sqft |
Source: Stellar MLS #S5122579 Report a problem | ||
| 12/29/2024 | Listing removed | $380,000$200/sqft |
Source: Stellar MLS #O5979540 Report a problem | ||
| 12/29/2023 | Listing removed | -- |
Source: Stellar MLS #O5979540 Report a problem | ||
| 12/29/2021 | Listing removed | $380,000$200/sqft |
Source: Stellar MLS #O5979540 Report a problem | ||
| 10/26/2021 | Pending sale | $380,000$200/sqft |
Source: Stellar MLS #O5979540 Report a problem | ||
| 10/21/2021 | Listed for sale | $380,000$200/sqft |
Source: Stellar MLS #O5979540 Report a problem | ||
Public tax history
Tax history is unavailable.
Monthly payment
Est. payment
Payment breakdown
Explore the cost of this home by adjusting the details. Changes won't be saved.Climate risks
Neighborhood: 33897
Nearby schools
GreatSchools rating
- 3/10Bella CittaGrades: K-7Distance: 29.7 mi
- 3/10Davenport High SchoolGrades: 9-12Distance: 5.9 mi
Schools provided by the listing agent
- Elementary: Bella Citta Elementary
- Middle: Bella Citta
- High: Davenport High School
Source: Stellar MLS. This data may not be complete. We recommend contacting the local school district to confirm school assignments for this home.
- $397,6004 bd3 ba1.9k sqft246 Montara Dr, Davenport, FL 33837Off Market
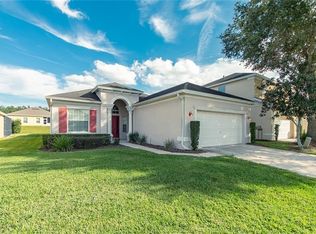
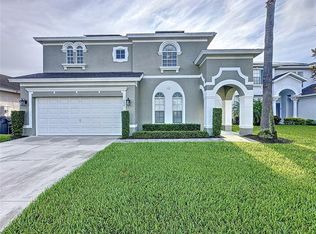
- $570,0006 bd5 ba2.8k sqft236 Montara Dr, Davenport, FL 33897Sold
- $401,4004 bd3 ba1.8k sqft308 Montara Dr, Davenport, FL 33837Off Market
- $447,2005 bd4 ba2.4k sqft226 Montara Dr, Davenport, FL 33897Off Market
- $471,5005 bd5 ba2.4k sqft318 Montara Dr, Davenport, FL 33897Off Market
- $372,2004 bd2 ba1.9k sqft137 Bella Verano Way, Davenport, FL 33897Off Market
- $374,6002 bd2 ba1.8k sqft133 Bella Verano Way, Davenport, FL 33897Off Market
- $494,4005 bd4 ba2.8k sqft216 Montara Dr, Davenport, FL 33897Off Market
A local agent can set up tours, give advice and negotiate with sellers.
A local lender can help you make sure your offer is ready when you are.
Similar homes
- $439,0004 bd3 ba1.8k sqft665 MONTARA DRIVE, DAVENPORT, FL 33897For Sale

 MLS ID #O6413187, Erica Sadelfeld, THE REAL ESTATE COLLECTION LLC. Stellar MLS
 - $470,0005 bd4 ba2.8k sqft304 CALABAY PARC BOULEVARD, DAVENPORT, FL 33897For Sale
 MLS ID #O6428495, Jorge Zea, BLUE LIGHTHOUSE REALTY INC. Stellar MLS
 - $415,0004 bd3 ba1.9k sqft1134 KINGSBARN STREET, DAVENPORT, FL 33896For Sale
 MLS ID #O6434200, Bart Castro, FLORIDA PRIME REAL ESTATE LLC. Stellar MLS
 - $440,0004 bd2 ba2.2k sqft1077 DOWNSWING PL, DAVENPORT, FL 33896For Sale
 MLS ID #S5154548, Matthew Link, CHAMPIONSGATE REALTY. Stellar MLS
 - $439,9004 bd3 ba1.8k sqft872 SUSSEX DRIVE, DAVENPORT, FL 33896For SaleMLS ID #O6414632, Patti Alonzo, RE/MAX 200 REALTY. Stellar MLS
- $--4 bd2 ba1.9k sqft640 Fortuna Dr, Davenport, FL 33837AuctionAuction.com 2
- $419,0004 bd2 ba2k sqft1222 YORKSHIRE COURT, DAVENPORT, FL 33896For SaleMLS ID #S5153003, Beverly Amerman, LPT REALTY, LLC. Stellar MLS
- $460,0004 bd3 ba1.8k sqft654 KILDRUMMY DRIVE, DAVENPORT, FL 33896For SaleMLS ID #S5137879, Krichely Gonzalez Rodriguez, KELLER WILLIAMS ADVANTAGE III. Stellar MLS
- $450,0003 bd3 ba1.9k sqft7766 LINKSIDE LOOP, REUNION, FL 34747For SaleMLS ID #O6434033, Nafisa Mazhar, KELLER WILLIAMS REALTY AT THE PARKS. Stellar MLS
- $410,0004 bd3 ba1.9k sqft9075 DOGLEG DR, DAVENPORT, FL 33896For SaleMLS ID #S5144856, Karina Garate, EXP REALTY, LLC. Stellar MLS
- $429,9905 bd4 ba2k sqft9017 DOGLEG DRIVE, DAVENPORT, FL 33896For SaleMLS ID #S5149379, Ernesto Pineda, AGENT TRUST REALTY CORPORATION. Stellar MLS
- $399,9994 bd3 ba1.7k sqft316 TIVOLI CIRCLE, DAVENPORT, FL 33837For SaleMLS ID #S5136776, Hazel Heyer, KELLER WILLIAMS LEGACY REALTY. Stellar MLS
- $450,0004 bd3 ba2.3k sqft2537 CAMDEN PARK CIRCLE, DAVENPORT, FL 33837For SaleMLS ID #S5155123, Luana Oliveira, ORANGE SLICE PROPERTIES. Stellar MLS
- $375,0005 bd3 ba1.6k sqft756 SCRUB JAY WAY, DAVENPORT, FL 33896For SaleMLS ID #S5150527, Ashley Hellesvig, KELLER WILLIAMS REALTY AT THE LAKES. Stellar MLS
- $350,0003 bd2 ba1.4k sqft111 PINEWOOD DRIVE, DAVENPORT, FL 33896For SaleMLS ID #L4964129, Carlos Baez, LBM PROPERTY MANAGEMENT. Stellar MLS
- $495,0005 bd5 ba2.2k sqft3962 LANA AVENUE, DAVENPORT, FL 33897For SaleMLS ID #O6423310, Elizandra Aguiar, CHARLES RUTENBERG REALTY ORLANDO. Stellar MLS
- $359,9004 bd3 ba1.9k sqft680 PEBBLE BEACH DRIVE, DAVENPORT, FL 33896For SaleMLS ID #S5146218, Laura Lopez, LA ROSA REALTY INTERNACIONAL L. Stellar MLS
- $500,0004 bd3 ba2.1k sqft4072 OAKTREE DRIVE, DAVENPORT, FL 33837For SaleMLS ID #O6375342, Angela Worachek PLLC, DALTON WADE INC. Stellar MLS
- $425,0004 bd3 ba1.5k sqft156 BAREFOOT BEACH WAY, KISSIMMEE, FL 34746For SaleMLS ID #O6412507, Leandro Kiss dos Santos, AUTHENTIC REAL ESTATE TEAM. Stellar MLS
- $480,0006 bd5 ba2.7k sqft100 RUBINO DRIVE, DAVENPORT, FL 33837For SaleMLS ID #O6405247, Ryan Street, KELLER WILLIAMS CLASSIC. Stellar MLS
