Welcome to this stunning fully furnished 4-bedroom, 3-bathroom home located in the highly sought-after Terra Verde Resort gated community. Whether you're searching for a primary residence, a vacation home, or an income-producing short-term rental property, this home delivers exceptional value and versatility. Featuring two spacious master suites, this well-maintained home provides comfort and privacy for owners and guests alike. One of the bathrooms has been fully renovated, adding a fresh, modern touch. The interior and exterior were professionally painted just one month ago, creating a clean, move-in-ready feel. Step outside to your private south-facing heated pool with an extended deck — perfect for outdoor dining, BBQ, and year-round entertaining. The home is also equipped with solar panels installed two years ago and a tankless water heater for added energy efficiency. Inside, the spacious living area features a one-year-old leather sectional with four built-in recliners. Property Features: 4 Bedrooms | 3 Bathrooms | Two Master Suites One Fully Renovated Bathroom Fully Furnished and Turnkey Private South-Facing Heated Pool with Extended Deck Solar Panels | Tankless Water Heater Recently Painted Interior and Exterior Leather Sectional with Four Recliners Two-Car Garage | Owner's Closet Located within Terra Verde Resort, residents enjoy 24-hour security and resort-style amenities, just minutes from world-famous theme parks, shopping, and dining. Schedule your private showing today!
For sale
$425,000
156 BAREFOOT BEACH WAY, KISSIMMEE, FL 34746
4beds
1,549sqft
:
Get pre-qualified$3,238/mo
Single Family Residence
Built in 2004
5,489 Square Feet Lot
$415,000 Zestimate®
$274/sqft
$467/mo HOA
What's special
Two-car garageTwo spacious master suitesFully renovated bathroomSolar panelsTankless water heater
- 70 days |
- 189 |
- 26 |
Zillow last checked:
Listing updated:
Listed by:
Leandro Kiss dos Santos 689-317-9036,
AUTHENTIC REAL ESTATE TEAM 407-440-1010
Source: Stellar MLS,MLS#: O6412507 Originating MLS: Orlando Regional
Originating MLS: Orlando Regional
Facts & features
Interior
Bedrooms & bathrooms
- Bedrooms: 4
- Bathrooms: 3
- Full bathrooms: 3
Primary bedroom
- Features: Walk-In Closet(s)
- Level: First
- Area: 168 Square Feet
- Dimensions: 12x14
Bedroom 2
- Features: Built-in Closet
- Level: First
- Area: 100 Square Feet
- Dimensions: 10x10
Bedroom 3
- Features: Built-in Closet
- Level: First
- Area: 100 Square Feet
- Dimensions: 10x10
Dinette
- Level: First
- Area: 80 Square Feet
- Dimensions: 8x10
Kitchen
- Level: First
- Area: 80 Square Feet
- Dimensions: 8x10
Living room
- Level: First
- Area: 312 Square Feet
- Dimensions: 12x26
Heating
- Central
Cooling
- Central Air
Appliances
- Included: Dishwasher, Disposal, Electric Water Heater, Range, Refrigerator
- Laundry: Inside
Features
- Living Room/Dining Room Combo, Walk-In Closet(s)
- Flooring: Tile, Vinyl
- Has fireplace: No
- Furnished: Yes
Interior area
- Total structure area: 2,158
- Total interior livable area: 1,549 sqft
Property
Parking
- Total spaces: 2
- Parking features: Garage - Attached
- Attached garage spaces: 2
- Details: Garage Dimensions: 24x24
Features
- Levels: One
- Stories: 1
- Exterior features: Sidewalk
- Has private pool: Yes
- Pool features: In Ground
Lot
- Size: 5,489 Square Feet
Details
- Parcel number: 242528522800011000
- Zoning: OPUD
- Special conditions: None
Construction
Type & style
- Home type: SingleFamily
- Property subtype: Single Family Residence
Materials
- Stucco
- Foundation: Slab
- Roof: Shingle
Condition
- New construction: No
- Year built: 2004
Utilities & green energy
- Electric: Photovoltaics Seller Owned
- Sewer: Public Sewer
- Water: Public
- Utilities for property: Cable Available, Electricity Available
Green energy
- Energy generation: Solar
Community & HOA
Community
- Features: Clubhouse, Gated Community - Guard, Pool
- Pet fee: $0 monthly
- Subdivision: TERRA VERDE PH 02
HOA
- Has HOA: Yes
- Services included: Internet
- HOA fee: $467 monthly
- HOA name: The Manors at Terra Verde Resort Association
- HOA phone: 407-396-2327
- Second HOA name: Terra Verde Resort Master Association
- Second HOA phone: 407-396-2327
Location
- Region: Kissimmee
Financial & listing details
- Price per square foot: $274/sqft
- Tax assessed value: $342,800
- Annual tax amount: $5,728
- Date on market: 6/3/2026
- Cumulative days on market: 21 days
- Ownership: Fee Simple
- Total actual rent: 0
- Electric utility on property: Yes
- Road surface type: Asphalt
Estimated market value
$415,000
$394,000 - $436,000
$2,435/mo
Price history
| Date | Event | Price |
|---|---|---|
| 6/3/2026 | Listed for sale | $425,000+94.1%$274/sqft |
Source:  Stellar MLS #O6412507 Report a problem Stellar MLS #O6412507 Report a problem | ||
| 10/15/2025 | Listing removed | $3,100$2/sqft |
Source: Stellar MLS #O6337404 Report a problem | ||
| 8/20/2025 | Listed for rent | $3,100$2/sqft |
Source: Stellar MLS #O6337404 Report a problem | ||
| 3/6/2019 | Sold | $219,000-4.6%$141/sqft |
Source: Public Record Report a problem | ||
| 9/17/2018 | Price change | $229,500-0.2%$148/sqft |
Source: SUNSTAR REALTY FL INC #S5004891 Report a problem | ||
| 9/15/2018 | Price change | $230,000-2.9%$148/sqft |
Source: SUNSTAR REALTY FL INC #S5004891 Report a problem | ||
| 8/16/2018 | Price change | $236,900-3.3%$153/sqft |
Source: SUNSTAR REALTY FL INC #S5004891 Report a problem | ||
| 7/26/2018 | Listed for sale | $245,000-19.7%$158/sqft |
Source: SUNSTAR REALTY FL INC #S5004891 Report a problem | ||
| 8/11/2005 | Sold | $305,000+39.3%$197/sqft |
Source: Public Record Report a problem | ||
| 10/4/2004 | Sold | $219,000$141/sqft |
Source: Public Record Report a problem | ||
Public tax history
| Year | Property taxes | Tax assessment |
|---|---|---|
| 2025 | $4,997 +7.9% | $342,800 +2.7% |
| 2024 | $4,633 +7.5% | $333,700 +10% |
| 2023 | $4,308 +13.4% | $303,300 +20.5% |
| 2022 | $3,799 +11.8% | $251,800 +27.8% |
| 2021 | $3,398 +3.6% | $197,000 +4.1% |
| 2020 | $3,279 +37.5% | $189,300 +4.3% |
| 2019 | $2,385 | $181,500 +10.8% |
| 2018 | $2,385 +1.6% | $163,800 -1.9% |
| 2017 | $2,348 -23% | $166,900 +3.5% |
| 2016 | $3,050 +2.6% | $161,300 -0.1% |
| 2015 | $2,971 +7.3% | $161,400 +7.7% |
| 2014 | $2,769 | $149,900 +5.9% |
| 2013 | -- | $141,600 +15.9% |
| 2012 | -- | $122,200 +0.6% |
| 2011 | -- | $121,500 -2.2% |
| 2010 | -- | $124,200 -26.8% |
| 2009 | -- | $169,700 -37.2% |
| 2008 | -- | $270,200 |
Find assessor info on the county website
Monthly payment
Est. payment
Payment breakdown
Explore the cost of this home by adjusting the details. Changes won't be saved.Climate risks
Neighborhood: 34746
Nearby schools
GreatSchools rating
- 2/10Pleasant Hill Elementary SchoolGrades: PK-5Distance: 2.5 mi
- 5/10Kissimmee Middle SchoolGrades: 6-8Distance: 2.7 mi
- 4/10Poinciana High SchoolGrades: 9-12Distance: 4 mi
Schools provided by the listing agent
- Elementary: Knights Point
- High: Poinciana High School
Source: Stellar MLS. This data may not be complete. We recommend contacting the local school district to confirm school assignments for this home.
- $405,0007 bd5 ba2.8k sqft154 Barefoot Beach Way, Kissimmee, FL 34746Sold

- $424,4006 bd4 ba-- sqft158 Bareoot Bch, Kissimmee, FL 34746Off Market
- $500,0008 bd5 ba2.8k sqft158 Barefoot Beach Way, Kissimmee, FL 34746For Sale
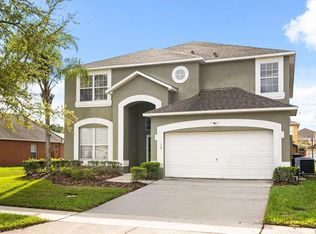
- $365,0004 bd3 ba1.5k sqft150 Barefoot Beach Way, Kissimmee, FL 34746Sold

- $455,0006 bd6 ba2.8k sqft155 Hideaway Beach Ln, Kissimmee, FL 34746Sold
- $--7 bd4 ba2.8k sqft157 Hideaway Beach Ln #1, Kissimmee, FL 34746Off Market
- $540,8007 bd5 ba2.8k sqft157 Hideaway Beach Ln, Kissimmee, FL 34746Off Market
- $483,9006 bd6 ba2.8k sqft153 Hideaway Beach Ln, Kissimmee, FL 34746Off Market
A local agent can set up tours, give advice and negotiate with sellers.
Similar homes
- $399,9004 bd3 ba1.9k sqft138 MADIERA BEACH BOULEVARD, KISSIMMEE, FL 34746For Sale

 MLS ID #S5146755, Irena Aistrop, LA ROSA REALTY LLC. Stellar MLS
 - $450,0005 bd3 ba1.9k sqft153 BAREFOOT BEACH WAY, KISSIMMEE, FL 34746For Sale
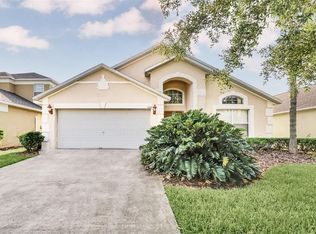 MLS ID #O6346517, Zane Place, BLUE CHIP INTERNATIONAL REALTY LLC. Stellar MLS
 - $465,0005 bd3 ba2.2k sqft4661 GOLDEN BEACH COURT, KISSIMMEE, FL 34746For Sale
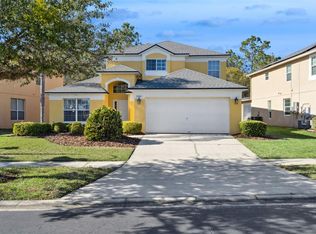 MLS ID #S5142740, James Donovan, TEAM DONOVAN. Stellar MLS
 - $550,0005 bd4 ba2.2k sqft4703 GOLDEN BEACH COURT, KISSIMMEE, FL 34746For Sale
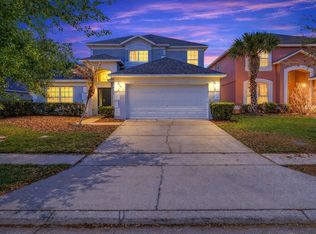 MLS ID #G5110110, Vincent Cordaro, SERHANT. Stellar MLS
 - $450,0004 bd3 ba1.9k sqft3080 JULIET DRIVE, KISSIMMEE, FL 34746For SaleMLS ID #G5115957, Lucas Barbosa Santos, BRAZA HOMES. Stellar MLS
- $399,9973 bd2 ba1.7k sqft2109 CARBINE COURT, KISSIMMEE, FL 34743For SaleMLS ID #O6431580, Desiree Aubrin, LPT REALTY, LLC. Stellar MLS
- $375,0004 bd3 ba1.9k sqft1255 WISPY CYPRESS DRIVE, KISSIMMEE, FL 34746For SaleMLS ID #V4948931, Charlie Peterson, KELLER WILLIAMS HERITAGE REALTY. Stellar MLS
- $525,0004 bd3 ba2.1k sqft2527 NOUVEAU WAY, KISSIMMEE, FL 34741For SaleMLS ID #TB8536735, Jocelyne Yanez, HOMESMART. Stellar MLS
- $325,0003 bd3 ba1.4k sqft1204 S BEACH CIR, KISSIMMEE, FL 34746For SaleMLS ID #S5153974, Mariely Rivera, LA ROSA REALTY LLC. Stellar MLS
- $400,0004 bd2 ba1.4k sqft2713 WORTHAM LANE, KISSIMMEE, FL 34744For SaleMLS ID #S5152871, Mila Rojas Paz, KELLER WILLIAMS ADVANTAGE III. Stellar MLS
- $459,0004 bd3 ba1.8k sqft2254 WYNDHAM PALMS WAY, KISSIMMEE, FL 34747For SaleMLS ID #O6415802, Daniel Araque, KELLER WILLIAMS LEGACY REALTY. Stellar MLS
- $464,9004 bd3 ba1.9k sqft4805 BRIER ROSE LANE, KISSIMMEE, FL 34746For SaleMLS ID #S5132665, James Donovan, TEAM DONOVAN. Stellar MLS
- $422,8754 bd2 ba2k sqft2000 GOBLET COVE STREET, KISSIMMEE, FL 34746For SaleMLS ID #S5147557, George Almodovar, REMAX PREMIER PROPERTIES. Stellar MLS
- $429,9904 bd3 ba1.6k sqft215 ELDERBERRY DRIVE, DAVENPORT, FL 33897For SaleMLS ID #O6287168, Maryelle Gama, TALENT REALTY SOLUTIONS. Stellar MLS
- $320,0003 bd3 ba1.2k sqft1120 LAS FUENTES DRIVE, KISSIMMEE, FL 34746For SaleMLS ID #O6399988, Maria Roldan, CHARLES RUTENBERG REALTY ORLANDO. Stellar MLS
- $474,9004 bd3 ba2k sqft7745 SOMERSWORTH DRIVE, KISSIMMEE, FL 34747For SaleMLS ID #S5155439, Brandon Ford, TOWER TEAM REALTY, LLC. Stellar MLS
- $340,0003 bd2 ba1.4k sqft4394 BABBLING BROOK WAY, KISSIMMEE, FL 34746For SaleMLS ID #G5111705, David Wilson, WHEATLEY REALTY GROUP. Stellar MLS
- $435,0003 bd2 ba1.5k sqft14435 WINDCHIME LANE, ORLANDO, FL 32837For SaleMLS ID #S5152868, Johanna De Verteuil, THE PROPERTY FIRM. Stellar MLS
- $345,0002 bd2 ba1.4k sqft1667 KEY BAY TRAIL, KISSIMMEE, FL 34747For SaleMLS ID #O6431972, Ashley Jacobs, CHARLES RUTENBERG REALTY ORLANDO. Stellar MLS
- $479,0004 bd3 ba1.7k sqft2657 ONEIDA LOOP, KISSIMMEE, FL 34747For SaleMLS ID #S5147106, Terri Cristaldi, CRISTALDI REALTY LLC. Stellar MLS
