Must-see home in the highly sought-after gated and manned community of Hunter's Creek! This warm and welcoming 3-bedroom, 2-bathroom home features an open floor plan that is perfect for both everyday living and entertaining. The kitchen boasts modern finishes, ample cabinet and counter space, and flows seamlessly into the main living areas, creating a bright and inviting atmosphere. All three bedrooms are generously sized, while the beautifully renovated primary bathroom is a true standout, featuring a large walk-in shower that provides a spa like experience right at home. A unique bonus feature is the approximately 10' x 10' flex room built off the garage, complete with updated flooring and its own A/C unit. Whether you need a home office, gym, playroom, or hobby room, this versatile space offers endless possibilities and can easily be converted back to a two-car garage if desired. Step outside to a spacious backyard with plenty of room for cookouts, entertaining, outdoor activities, or simply relaxing and enjoying Florida living. Ideally located in one of Orlando's most desirable communities, Hunter's Creek offers convenient access to shopping, dining, major roadways, and attraction Move-in ready and full of charm, this is a home you'll want to see for yourself!
For sale
Price cut: $5.1K (8/28)
$429,900
14435 WINDCHIME LANE, ORLANDO, FL 32837
3beds
1,583sqft
Single Family Residence
Built in 1993
5,001 Square Feet Lot
$422,000 Zestimate®
$272/sqft
$340/mo HOA
What's special
Beautifully renovated primary bathroomOpen floor planBright and inviting atmosphere
- 106 days
- 316
- 27
Zillow last checked:
Listing updated:
Listed by:
Johanna De Verteuil 863-528-8532,
THE PROPERTY FIRM 407-530-5444
Source: Stellar MLS,MLS#: S5152868 Originating MLS: Osceola
Originating MLS: Osceola
Facts & features
Interior
Bedrooms & bathrooms
- Bedrooms: 3
- Bathrooms: 2
- Full bathrooms: 2
Primary bedroom
- Features: Bath With Whirlpool, Walk-In Closet(s)
- Level: First
- Area: 221 Square Feet
- Dimensions: 17x13
Bedroom 1
- Features: Built-in Closet
- Level: First
- Area: 165 Square Feet
- Dimensions: 11x15
Bedroom 2
- Features: Built-in Closet
- Level: First
- Area: 120 Square Feet
- Dimensions: 10x12
Dining room
- Level: First
- Area: 288 Square Feet
- Dimensions: 18x16
Great room
- Level: First
- Area: 288 Square Feet
- Dimensions: 18x16
Kitchen
- Level: First
- Area: 340 Square Feet
- Dimensions: 17x20
Heating
- Central, Electric
Cooling
- Central Air
Appliances
- Included: Convection Oven, Dishwasher, Disposal, Dryer, Electric Water Heater, Exhaust Fan, Microwave, Range, Range Hood, Refrigerator, Washer
- Laundry: Inside, Laundry Room
Features
- Attic Fan, Ceiling Fan(s), Crown Molding, Eating Space In Kitchen, Open Floorplan, Solid Surface Counters, Split Bedroom, Stone Counters, Thermostat, Walk-In Closet(s)
- Flooring: Ceramic Tile, Laminate
- Doors: Sliding Doors
- Windows: Window Treatments
- Has fireplace: No
Interior area
- Total structure area: 2,241
- Total interior livable area: 1,583 sqft
Video & virtual tour
Property
Parking
- Total spaces: 2
- Parking features: Garage - Attached
- Attached garage spaces: 2
- Details: Garage Dimensions: 20x20
Features
- Levels: One
- Stories: 1
- Patio & porch: Enclosed, Patio
- Exterior features: Garden, Irrigation System, Private Yard, Rain Gutters, Sidewalk
- Fencing: Masonry
Lot
- Size: 5,001 Square Feet
- Features: Sidewalk
Details
- Parcel number: 332429309701100
- Zoning: P-D
- Special conditions: None
Construction
Type & style
- Home type: SingleFamily
- Property subtype: Single Family Residence
Materials
- Stucco, Wood Frame
- Foundation: Slab
- Roof: Shingle
Condition
- New construction: No
- Year built: 1993
Utilities & green energy
- Sewer: Public Sewer
- Water: Public
- Utilities for property: BB/HS Internet Available, Cable Connected, Electricity Connected, Fire Hydrant, Phone Available, Public, Sewer Connected, Sprinkler Recycled, Street Lights, Underground Utilities, Water Connected
Community & HOA
Community
- Features: Fishing, Clubhouse, Community Mailbox, Gated Community - Guard, Playground, Pool, Sidewalks, Tennis Court(s)
- Pet fee: $0 monthly
- Subdivision: HUNTERS CREEK TR 135 PH 03
HOA
- Has HOA: Yes
- Amenities included: Basketball Court, Gated, Pickleball Court(s), Playground, Pool, Racquetball, Recreation Facilities, Tennis Court(s)
- Services included: Community Pool, Maintenance Grounds, Manager, Recreational Facilities, Security
- HOA fee: $340 monthly
- HOA name: Beth Peraza
- HOA phone: 407-240-6000
- Second HOA name: Hunters Creek Master Association
- Second HOA phone: 407-240-6000
Location
- Region: Orlando
Financial & listing details
- Price per square foot: $272/sqft
- Tax assessed value: $321,251
- Annual tax amount: $5,081
- Date on market: 7/3/2026
- Cumulative days on market: 107 days
- Listing terms: Cash,Conventional,FHA,VA Loan
- Ownership: Fee Simple
- Total actual rent: 0
- Electric utility on property: Yes
- Road surface type: Paved, Asphalt
Estimated market value
$422,000
$401,000 - $443,000
$2,501/mo
Price history
| Date | Event | Price |
|---|---|---|
| 8/28/2026 | Price change | $429,900-1.2%$272/sqft |
Source:  Stellar MLS #S5152868 Report a problem Stellar MLS #S5152868 Report a problem | ||
| 7/3/2026 | Listed for sale | $435,000+8.8%$275/sqft |
Source: Stellar MLS #S5152868 Report a problem | ||
| 11/17/2023 | Sold | $400,000+0.1%$253/sqft |
Source: Stellar MLS #O6143535 Report a problem | ||
| 10/14/2023 | Pending sale | $399,700$252/sqft |
Source: Stellar MLS #O6143535 Report a problem | ||
| 10/9/2023 | Price change | $399,700-4.8%$252/sqft |
Source: Stellar MLS #O6143535 Report a problem | ||
| 10/4/2023 | Price change | $419,700-2.3%$265/sqft |
Source: Stellar MLS #O6143535 Report a problem | ||
| 9/24/2023 | Listed for sale | $429,700+68.5%$271/sqft |
Source: Stellar MLS #O6143535 Report a problem | ||
| 11/29/2019 | Listing removed | $1,850$1/sqft |
Source: REALSTOCK ELITE PROPERTIES #S5024564 Report a problem | ||
| 11/5/2019 | Listed for rent | $1,850+8.8%$1/sqft |
Source: REALSTOCK ELITE PROPERTIES #S5024564 Report a problem | ||
| 7/7/2016 | Listing removed | $254,950$161/sqft |
Source: REALSTOCK REALTY #S4831660 Report a problem | ||
| 6/13/2016 | Listed for sale | $254,950$161/sqft |
Source: REALSTOCK REALTY #S4831660 Report a problem | ||
| 6/13/2016 | Pending sale | $254,950$161/sqft |
Source: REALSTOCK REALTY #S4831660 Report a problem | ||
| 6/12/2016 | Listed for sale | $254,950$161/sqft |
Source: REALSTOCK REALTY #S4831660 Report a problem | ||
| 6/12/2016 | Pending sale | $254,950$161/sqft |
Source: REALSTOCK REALTY #S4831660 Report a problem | ||
| 6/11/2016 | Listed for sale | $254,950$161/sqft |
Source: REALSTOCK REALTY #S4831660 Report a problem | ||
| 6/11/2016 | Pending sale | $254,950$161/sqft |
Source: REALSTOCK REALTY #S4831660 Report a problem | ||
| 6/7/2016 | Listing removed | $1,700+6.3%$1/sqft |
Source: REALSTOCK REALTY #S4831655 Report a problem | ||
| 6/2/2016 | Listed for sale | $254,950+11.1%$161/sqft |
Source: REALSTOCK REALTY #S4831660 Report a problem | ||
| 7/24/2014 | Listing removed | $1,600$1/sqft |
Source: iHOUSEWeb Solutions, Inc #S4801495 Report a problem | ||
| 7/14/2014 | Listed for rent | $1,600$1/sqft |
Source: iHOUSEWeb Solutions, Inc #S4801495 Report a problem | ||
| 4/8/2014 | Listing removed | $1,600$1/sqft |
Source: iHOUSEWeb Solutions, Inc #S4724533 Report a problem | ||
| 3/16/2014 | Listed for rent | $1,600+7%$1/sqft |
Source: REALSTOCK REALTY #S4724533 Report a problem | ||
| 5/6/2012 | Listing removed | $1,495$1/sqft |
Source: TRANSCONTINENTAL REALTY GROUP, #S4697629 Report a problem | ||
| 4/23/2012 | Listed for rent | $1,495$1/sqft |
Source: TRANSCONTINENTAL REALTY GROUP, #S4697629 Report a problem | ||
| 7/11/2008 | Sold | $229,500-12.7%$145/sqft |
Source: Public Record Report a problem | ||
| 1/16/2008 | Listed for sale | $262,900+81.3%$166/sqft |
Source: Century 21 #o4785765 Report a problem | ||
| 11/15/1999 | Sold | $145,000+11.5%$92/sqft |
Source: Public Record Report a problem | ||
| 9/13/1996 | Sold | $130,000$82/sqft |
Source: Public Record Report a problem | ||
Public tax history
| Year | Property taxes | Tax assessment |
|---|---|---|
| 2024 | $4,843 +1.7% | $321,251 +15.6% |
| 2023 | $4,763 +11.1% | $277,888 +10% |
| 2022 | $4,286 +10.2% | $252,625 +10% |
| 2021 | $3,890 +5.5% | $229,659 +6.6% |
| 2020 | $3,689 -1.7% | $215,465 -0.6% |
| 2019 | $3,751 +7.6% | $216,752 +9.5% |
| 2018 | $3,485 0% | $197,880 +4.7% |
| 2017 | $3,485 +3.6% | $189,061 +2.3% |
| 2016 | $3,366 +0.7% | $184,796 +5.6% |
| 2015 | $3,341 +4.8% | $175,070 +5% |
| 2014 | $3,188 +0.9% | $166,684 -1.4% |
| 2013 | $3,158 +10.2% | $168,974 +14.1% |
| 2012 | $2,866 -0.3% | $148,113 +0.1% |
| 2011 | $2,875 -0.2% | $147,966 -2.8% |
| 2010 | $2,881 | $152,278 -11.7% |
| 2009 | -- | $172,532 -19.6% |
| 2008 | $2,022 -4.9% | $214,680 -16.7% |
| 2007 | $2,126 -5.4% | $257,840 +11.7% |
| 2006 | $2,247 +1% | $230,790 +66.3% |
| 2005 | $2,224 +4.8% | $138,806 +1.4% |
| 2004 | $2,122 +0.5% | $136,873 +1.1% |
| 2003 | $2,111 +2.8% | $135,415 +2.8% |
| 2002 | $2,053 -0.8% | $131,768 +6.3% |
| 2001 | $2,070 +2.1% | $123,984 +2.7% |
| 2000 | $2,028 | $120,689 |
Find assessor info on the county website
Monthly payment
Est. payment
Payment breakdown
Explore the cost of this home by adjusting the details. Changes won't be saved.Climate risks
Neighborhood: Hunters Creek
Nearby schools
Schools provided by the listing agent
- Elementary: Endeavor Elem
- Middle: Hunter's Creek Middle
- High: Freedom High School
Source: Stellar MLS. This data may not be complete. We recommend contacting the local school district to confirm school assignments for this home.
Similar homes
- $499,9994 bd2 ba2.2k sqft13805 EAGLES GLEN COURT, ORLANDO, FL 32837For Sale

 MLS ID #S5150153, Amanda Nappier, LLC, DOWNTOWN REALTY. Stellar MLS
 - $499,9993 bd3 ba2.3k sqft4638 RAINTREE RIDGE ROAD, ORLANDO, FL 32837For Sale
 MLS ID #O6412463, Clementine Costantini, KELLER WILLIAMS REALTY AT THE LAKES. Stellar MLS
 - $456,9004 bd3 ba2.1k sqft2121 AVIAN LOOP, KISSIMMEE, FL 34741For Sale
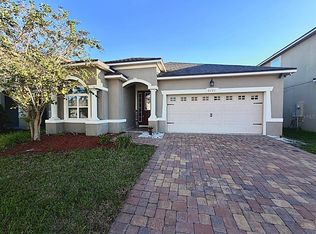 MLS ID #O6445376, Ricky Tarbes Farrera, 2 GOOD REALTY. Stellar MLS
 - $449,9993 bd2 ba1.7k sqft2608 NOUVEAU WAY, KISSIMMEE, FL 34741For Sale
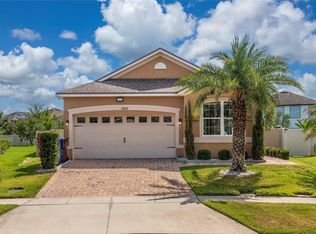 MLS ID #S5151969, Maria Martell, AXEN REALTY LLC. Stellar MLS
 - $439,9004 bd2 ba2k sqft2957 BIRMINGHAM BOULEVARD, ORLANDO, FL 32829For SaleMLS ID #O6448084, Damaris Oliva, MARKET CONNECT REALTY LLC. Stellar MLS
- $455,0004 bd2 ba1.8k sqft12216 PRAIRIE PLANTATION WAY, ORLANDO, FL 32824For SaleMLS ID #O6395022, Amanda Cancel, KELLER WILLIAMS ADVANTAGE III. Stellar MLS
- $439,9004 bd3 ba2.3k sqft948 LAKE BERKLEY DRIVE, KISSIMMEE, FL 34746For SaleMLS ID #O6418722, Daniel Araque, KELLER WILLIAMS LEGACY REALTY. Stellar MLS
- $399,0004 bd2 ba1.3k sqft1021 TOURMALINE DRIVE, KISSIMMEE, FL 34746For SaleMLS ID #TB8519437, Maria Lopez, LOKATION. Stellar MLS
- $420,0003 bd2 ba1.6k sqft16809 GLENBROOK BOULEVARD, CLERMONT, FL 34714For SaleMLS ID #L4963308, Holly Carter, COLDWELL BANKER REALTY. Stellar MLS
- $459,0005 bd3 ba2.3k sqft915 LAKE BERKLEY DRIVE, KISSIMMEE, FL 34746For SaleMLS ID #O6436418, Peter Luu, REAL BROKER, LLC. Stellar MLS
- $399,0004 bd2 ba2.1k sqft3013 MANDOLIN DRIVE, KISSIMMEE, FL 34744For SaleMLS ID #O6411560, Christine Silva, KELLER WILLIAMS CLASSIC. Stellar MLS
- $449,0003 bd3 ba1.8k sqft14100 TARVIN STREET, ORLANDO, FL 32832For SaleMLS ID #O6400447, Jenna Issott, FLORIDA PROPERTY CENTER. Stellar MLS
- $389,0003 bd2 ba1.8k sqft5719 SWEETHEART COURT, ST CLOUD, FL 34772For SaleMLS ID #TB8554000, Abdullah Elalami, KELLER WILLIAMS RLTY NEW TAMPA. Stellar MLS
- $465,0003 bd2 ba1.9k sqft4419 AZURE ISLE WAY, KISSIMMEE, FL 34744For SaleMLS ID #O6440193, Peter Luu, REAL BROKER, LLC. Stellar MLS
- $397,0003 bd2 ba1.3k sqft536 HIBISCUS WAY #7B, ORLANDO, FL 32807For SaleMLS ID #O6415150, Gloria Sacristan, AGENT TRUST REALTY CORPORATION. Stellar MLS
- $519,0004 bd3 ba2.1k sqft2599 NOUVEAU WAY, KISSIMMEE, FL 34741For SaleMLS ID #O6424712, Jessie Nemeh, RE/MAX DOWNTOWN. Stellar MLS
- $459,0004 bd2 ba2.1k sqft5437 FLORENCE HARBOR DRIVE, ORLANDO, FL 32829For SaleMLS ID #O6418931, Anibal Acevedo, Jr, MARK SPAIN REAL ESTATE. Stellar MLS
- $415,0004 bd3 ba2.2k sqft2901 SWEETSPIRE CIRCLE, KISSIMMEE, FL 34746For SaleMLS ID #O6412898, Roselin Diaz, ELITE REALTY, LLC. Stellar MLS
- $349,0003 bd2 ba1.5k sqft1126 WOODFLOWER WAY, CLERMONT, FL 34714For SaleMLS ID #TB8555347, Adriana Bolivar, ENGEL & VOLKERS TAMPA DOWNTOWN. Stellar MLS
- $369,9004 bd2 ba1.5k sqft16833 GLENBROOK BOULEVARD, CLERMONT, FL 34714For SaleMLS ID #O6447977, Sandy Giff, GIFF GROUP SELLS HOMES. Stellar MLS
